 For sale 50
$898,000
2 bed3 bath1,000–1,199 sq ft
8960 Jane Street #224
Vellore Village, Vaughan
16 days agoMLS® N13847436
RE/MAX EXPERTS
114 Beechnut Road
West Woodbridge, Vaughan, Ontario L4L6T8
For sale· Added
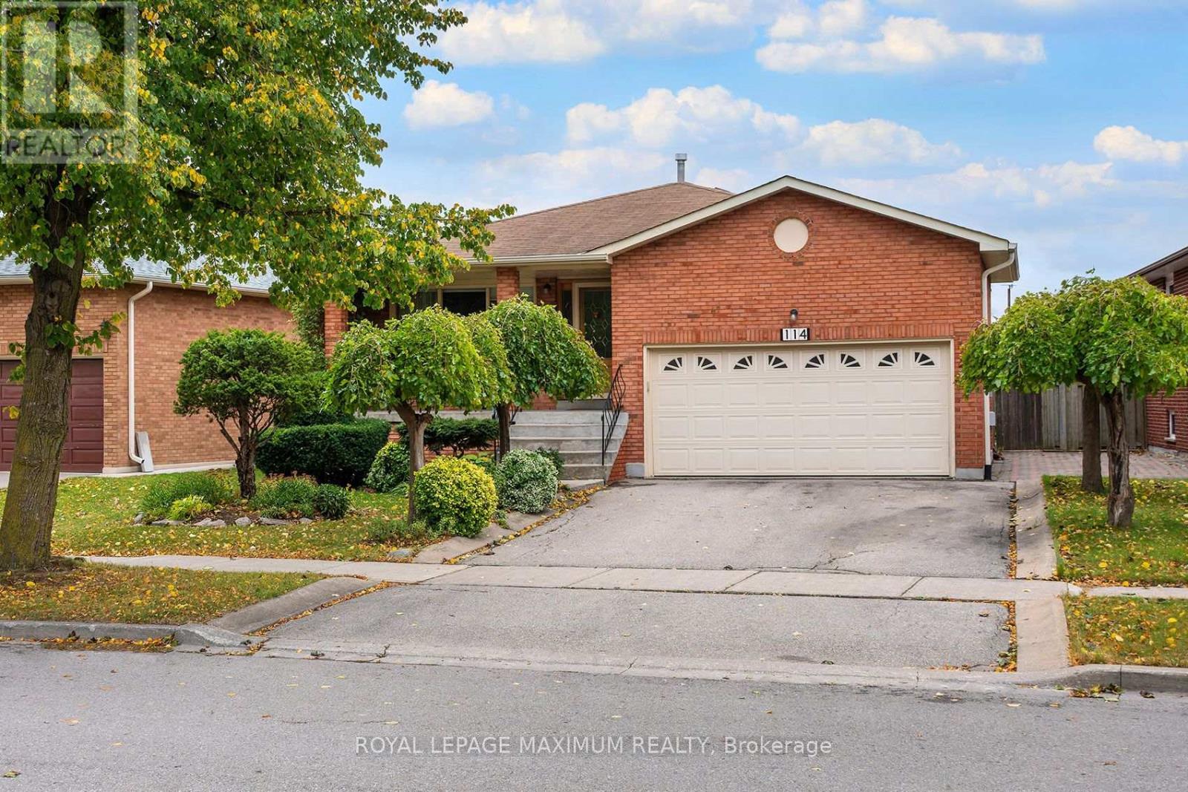
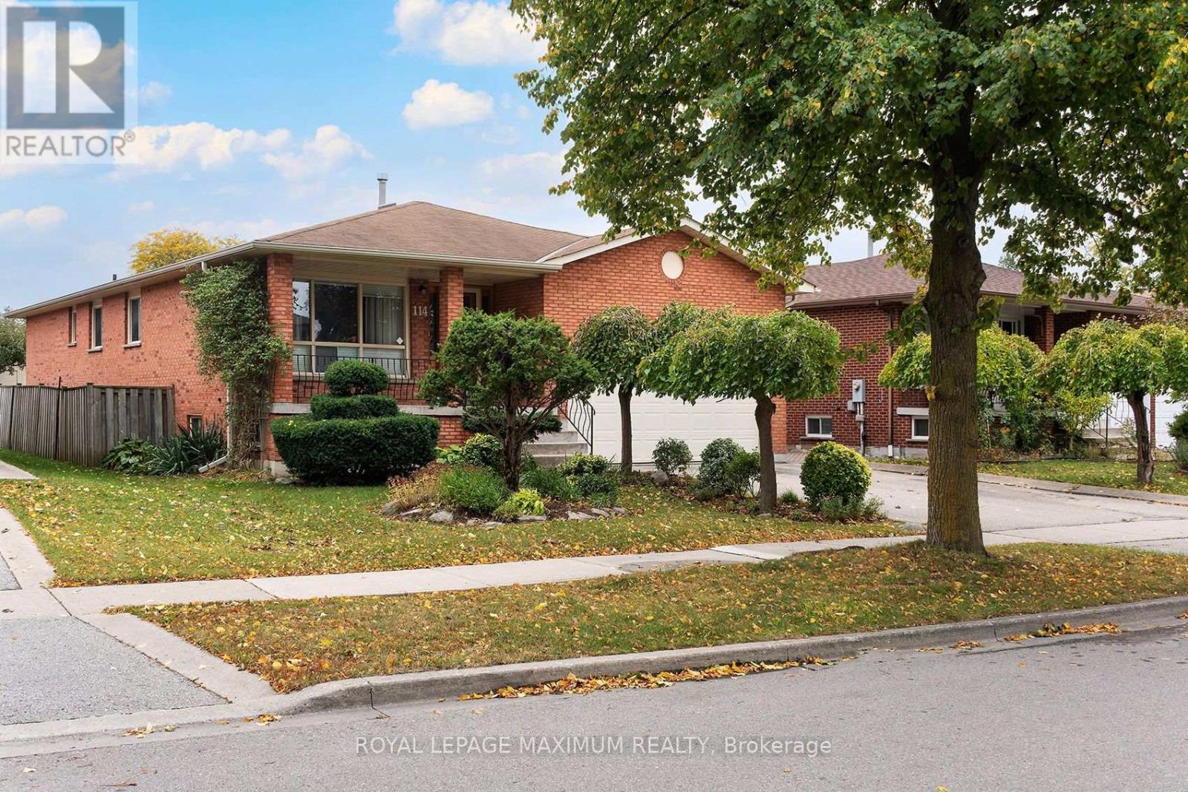
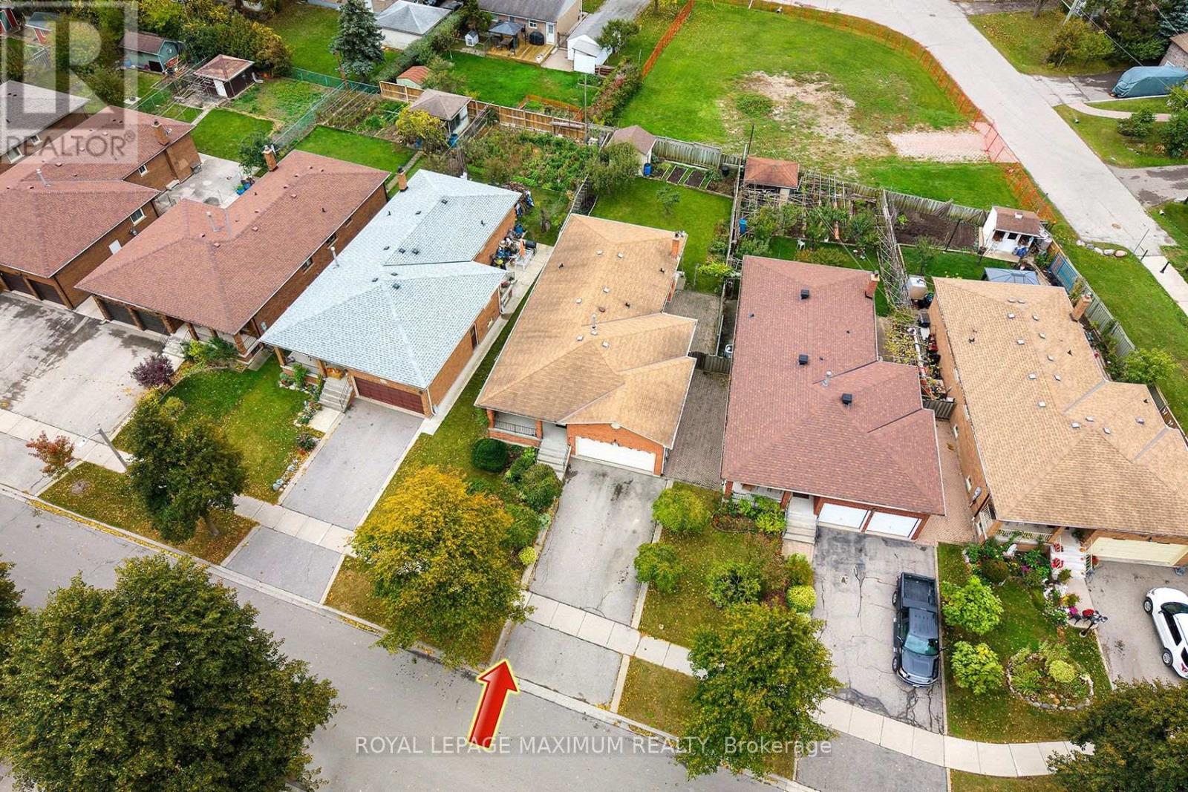
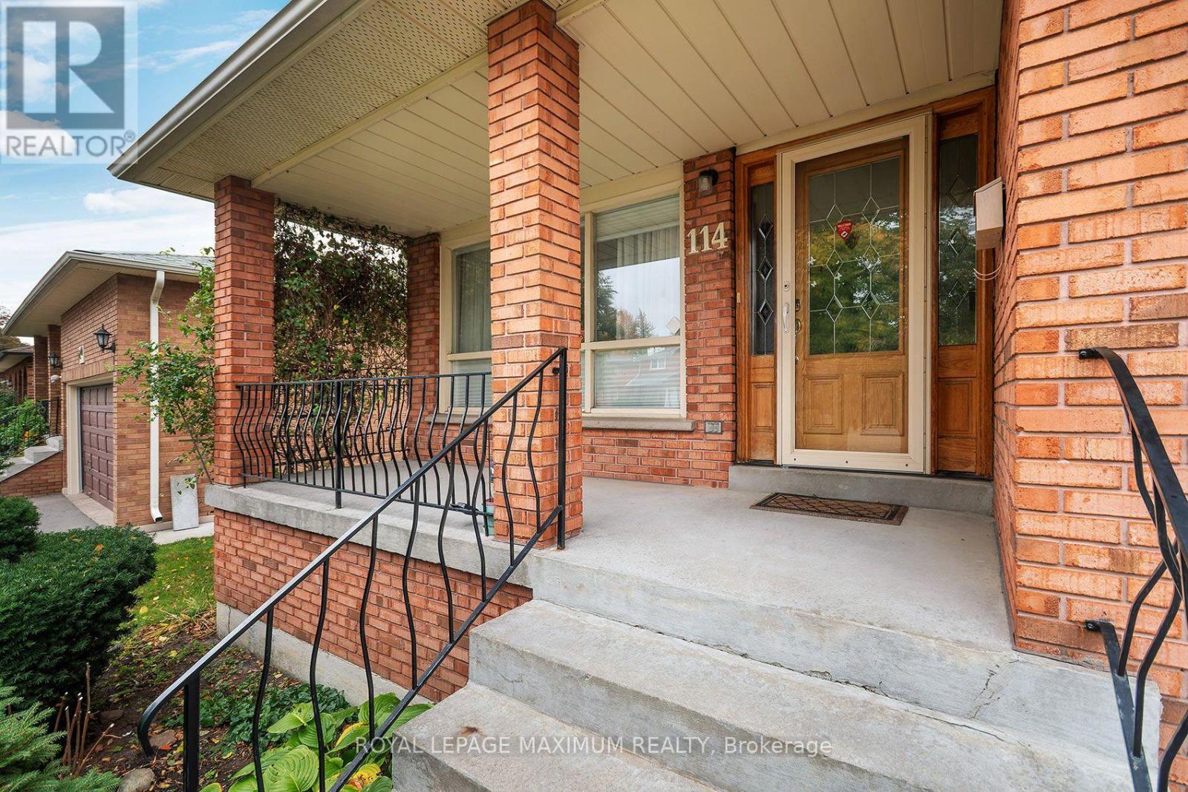
An incredible opportunity in one of Woodbridge's most sought-after communities! Meticulously maintained and surrounded by other well-cared-for homes, this bungalow offers space, convenience and exceptional potential for homeowners and investors alike. Enjoy a large covered porch, a two-car garage, a spacious kitchen with plenty of storage and generously sized rooms throughout. The expansive basement features a fireplace, a large four-piece bathroom with a Jacuzzi tub, a second kitchen and a cold cellar offering flexible space for a variety of needs. The backyard is home to mature fruit trees, while the location puts everyday essentials and local favourites within walking distance. Public transit, schools, parks, walking trails, shopping centres, Market Lane, banks, restaurants, grocery stores, coffee shops and bakeries are all close by. Highways 27 and 427 are also easily accessible. Don't miss this rare chance to make a hidden gem your own. Ready for its next chapter in an established West Woodbridge community-this home is a must-see!
Map data © OpenStreetMap contributors
No open houses are scheduled for this home.
Can't make it? Request a private viewing.
| Kitchen | Main level | 2.7 x 3.44 m |
| Eating area | Main level | 3.44 x 2.68 m |
| Living room | Main level | 3.3 x 4.59 m |
| Dining room | Main level | 3.3 x 3.02 m |
| Primary Bedroom | Main level | 4.57 x 3.68 m |
| Bedroom 2 | Main level | 3.54 x 3.7 m |
| Bedroom 3 | Main level | 3.01 x 2.98 m |