 NewFor sale 50
$1,288,000
3 bed4 bath1,500–2,000 sq ft
284 Isaac Murray Avenue
Maple, Vaughan
1 day agoMLS® N14004892
SUTTON GROUP-ADMIRAL REALTY INC.
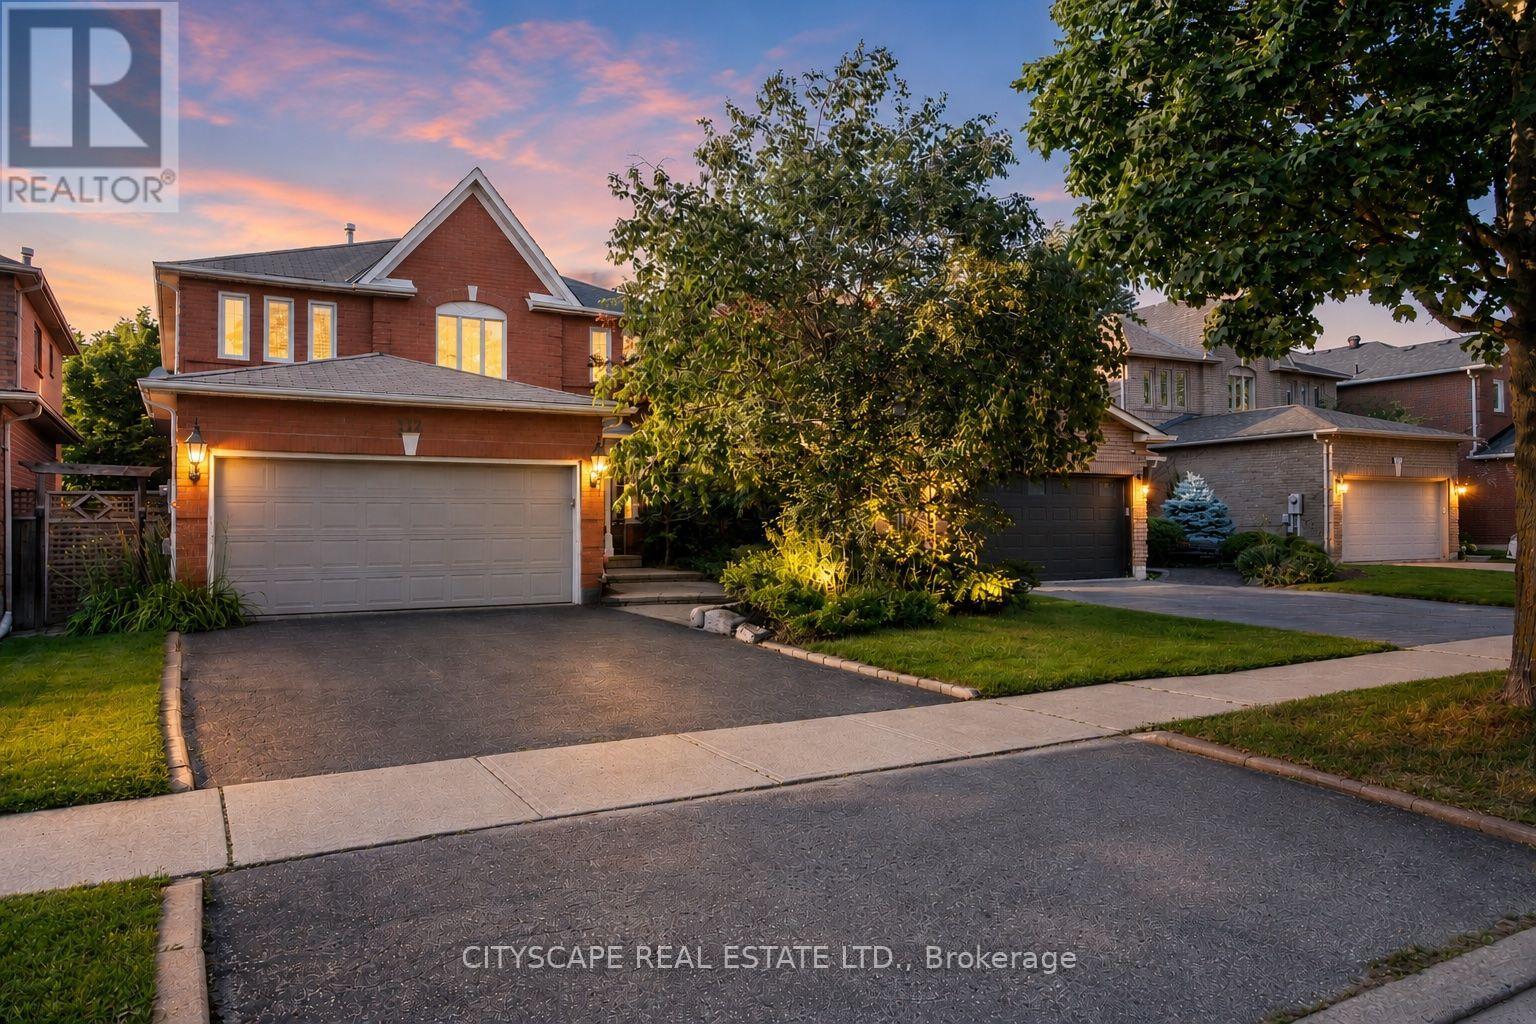
112 Mulholland Drive
Beverley Glen, Vaughan, Ontario L4J7T8
For sale· Added
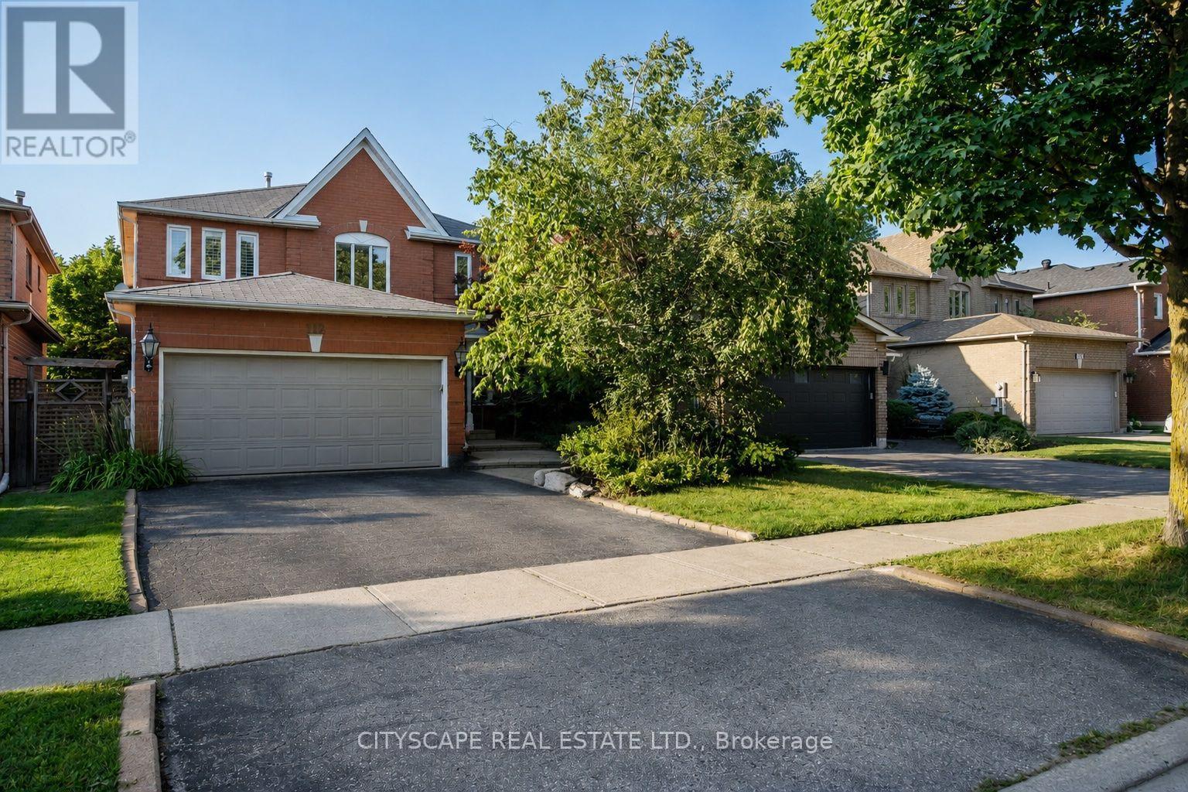
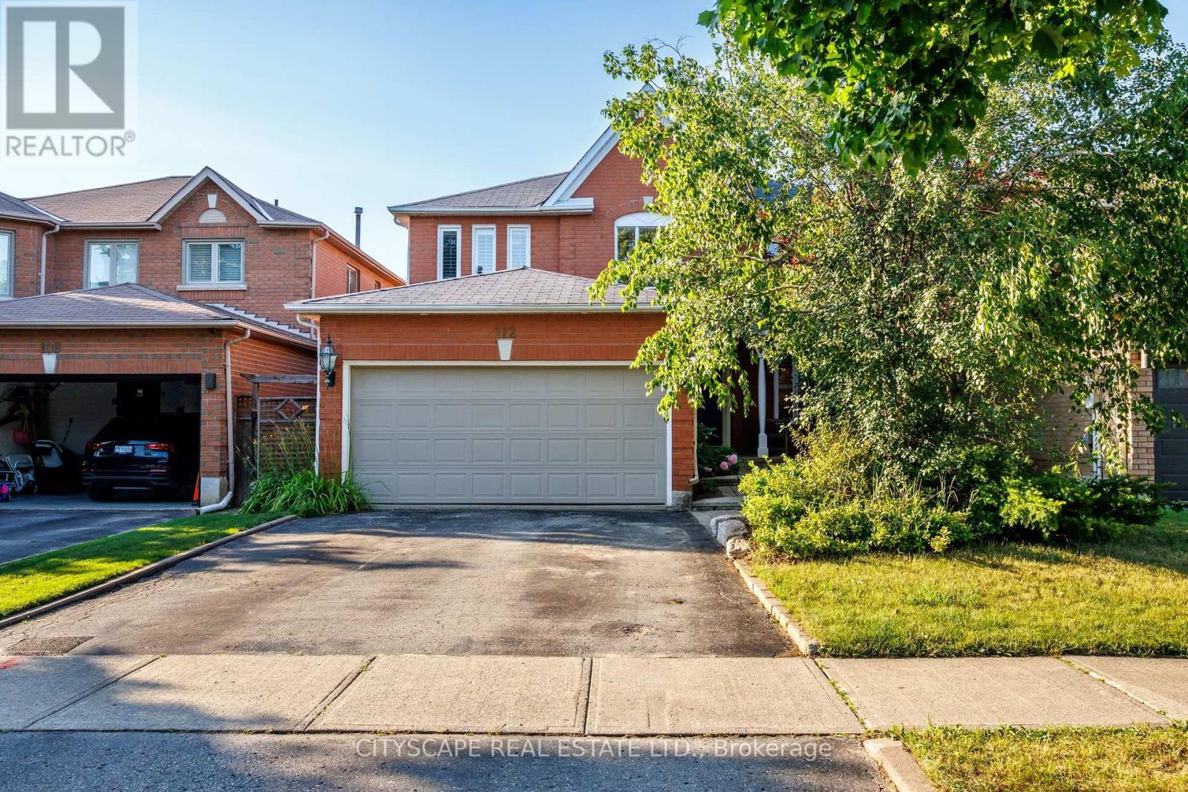
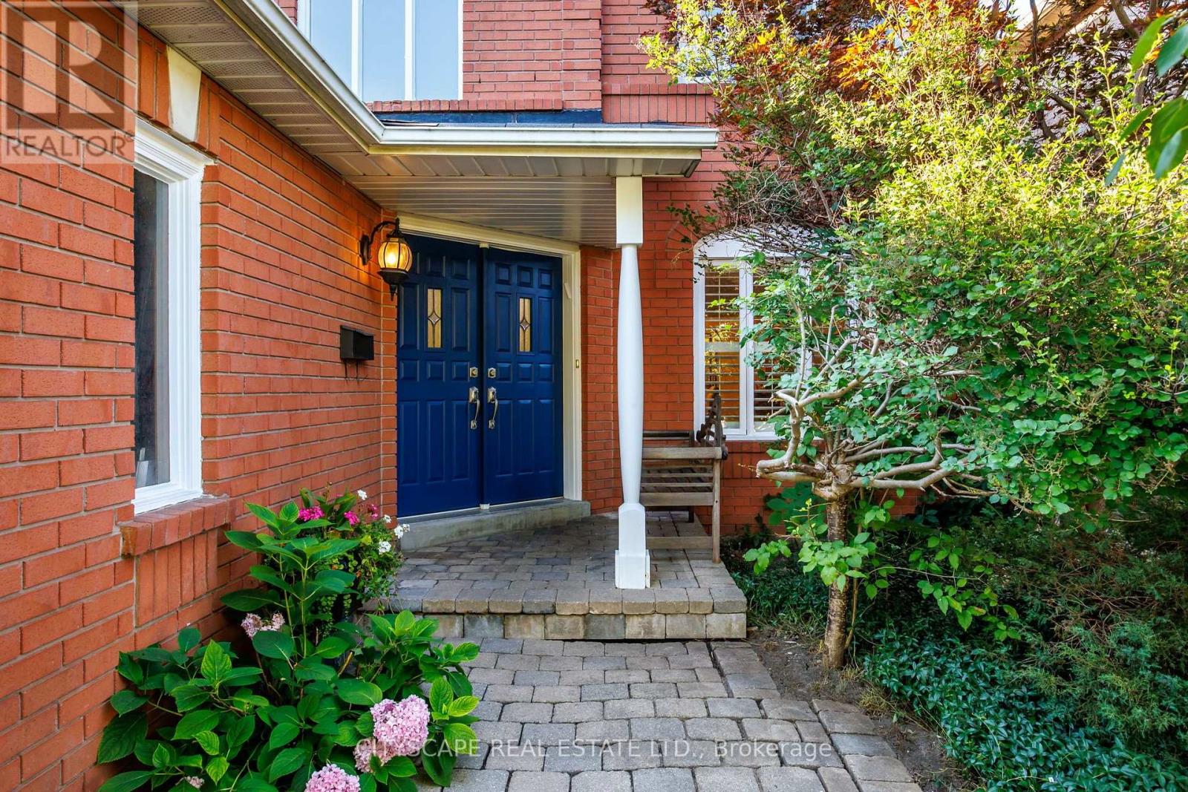
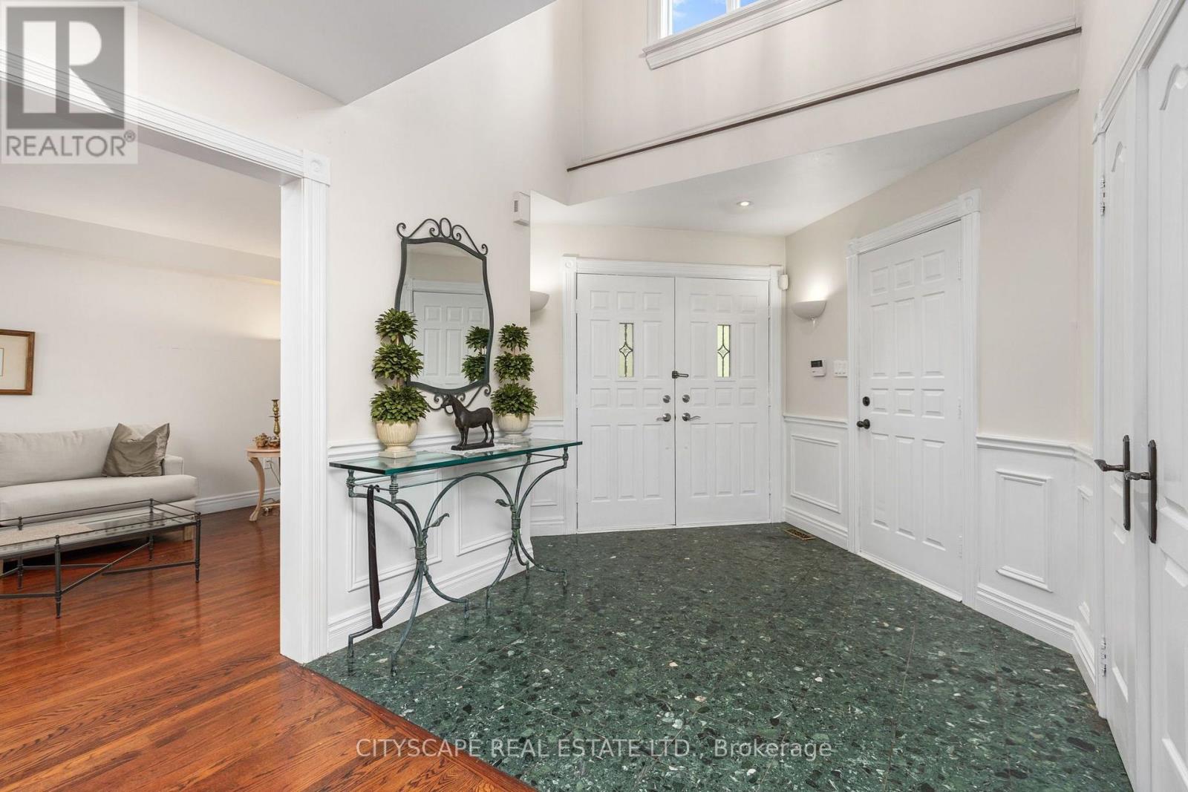
Welcome to 112 Mulholland Drive, nestled in the heart of Beverly Glen, one of Thornhill's most established and family-friendly neighbourhoods. This detached home offers over 4,000 sq. ft. of finished living space and an exceptional layout featuring 4 spacious bedrooms, wood flooring throughout, pot lights, California shutters, formal living and dining rooms, a family room, home office, breakfast area, and main floor laundry. The finished basement with brand-new flooring offers a spacious recreation area, an additional bathroom, and an oversized room ideal as a 5th bedroom, gym, or guest suite. The generous primary retreat features double-door entry, a walk-in closet, and a private 5-piece ensuite. Situated on a mature, tree-lined street just steps to Ventura Park and close to top-rated schools, Promenade Mall, restaurants, transit, and major highways. Lovingly maintained by the same owners since 1991, this is a rare opportunity to own in one of Thornhill's most sought-after communities.
Map data © OpenStreetMap contributors
No open houses are scheduled for this home.
Can't make it? Request a private viewing.
| Sep 23, 2026 | $1,678,880 | ▼ $10,000 |
| Sep 19, 2026 | $1,688,880 | First recorded price |
Price changes since Sep 19, 2026.
| Foyer | Main level | 3.13 x 5.06 m |
| Bedroom 3 | Upper Level | 3.5 x 3.76 m |
| Bedroom 4 | Upper Level | 3.29 x 3.68 m |
| Recreational, Games room | Lower level | 7.21 x 12.27 m |
| Living room | Main level | 3.39 x 4.94 m |
| Dining room | Main level | 3.39 x 3.75 m |
| Kitchen | Main level | 2.97 x 3.34 m |
| Eating area | Main level | 3.21 x 4.33 m |
| Family room | Main level | 3.28 x 5.5 m |
| Office | Main level | 3.2 x 2.99 m |
| Laundry room | Main level | 2.6 x 1.83 m |
| Primary Bedroom | Upper Level | 6 x 5.4 m |
| Bedroom 2 | Upper Level | 3.29 x 3.6 m |