
 For sale 50
$795,000
3 bed2 bath1,200–1,399 sq ft
1010 Portage Parkway #TH 5
Concord, Vaughan
20 days agoMLS® N13821808
RE/MAX PREMIER INC.
110 De La Roche Drive
Vellore Village, Vaughan, Ontario L4H5G4
For sale· Added
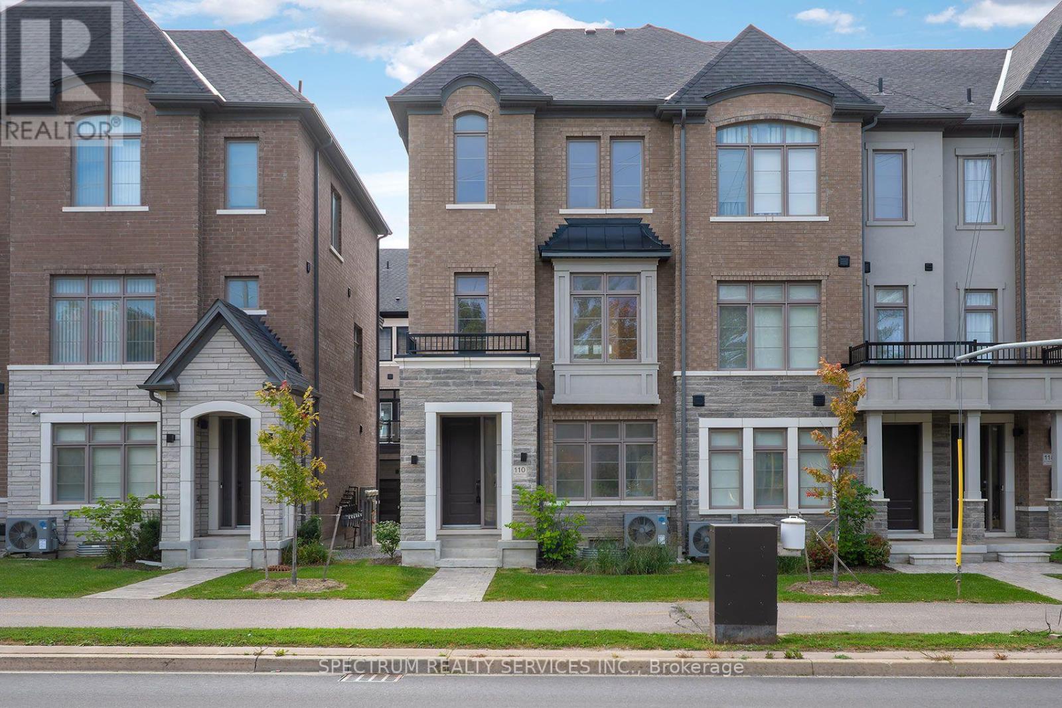
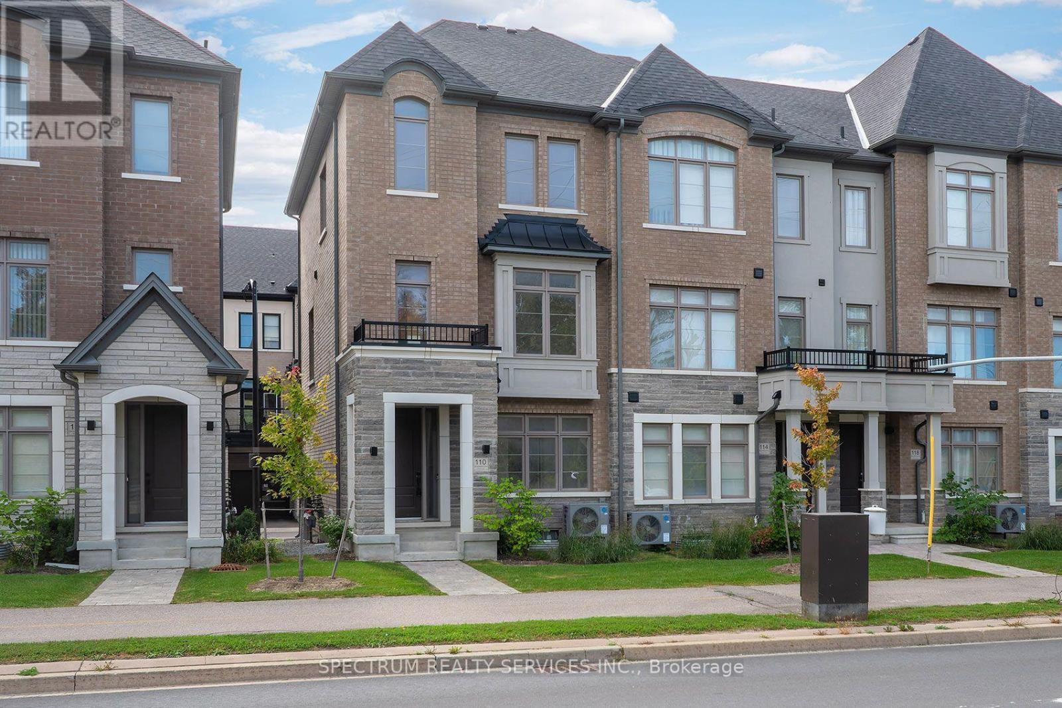
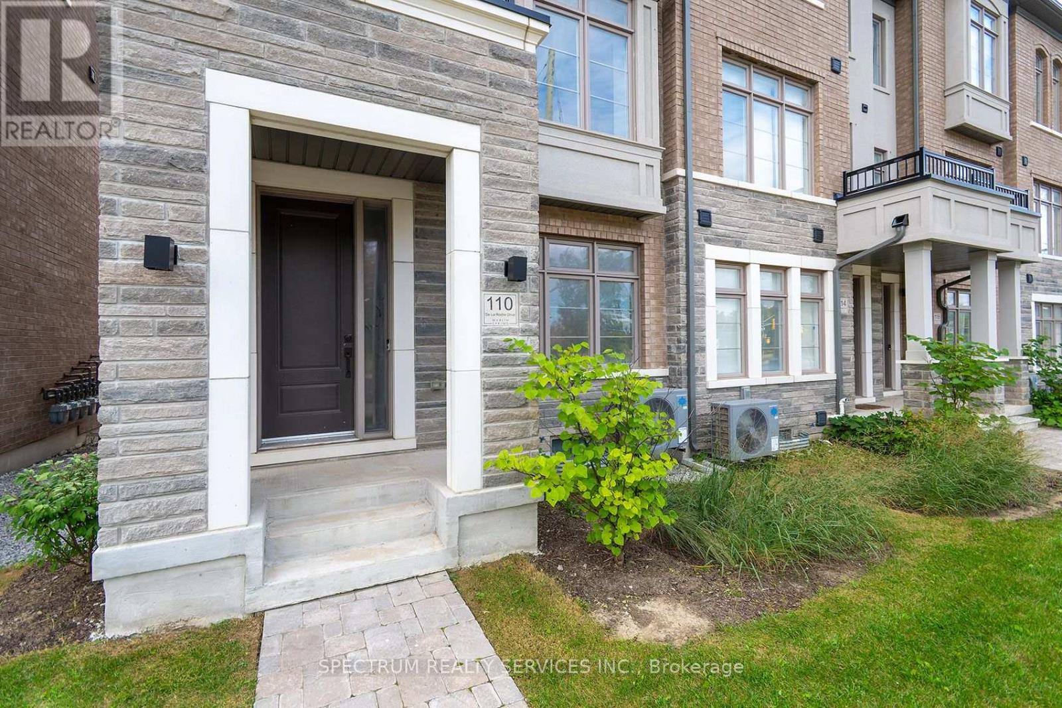
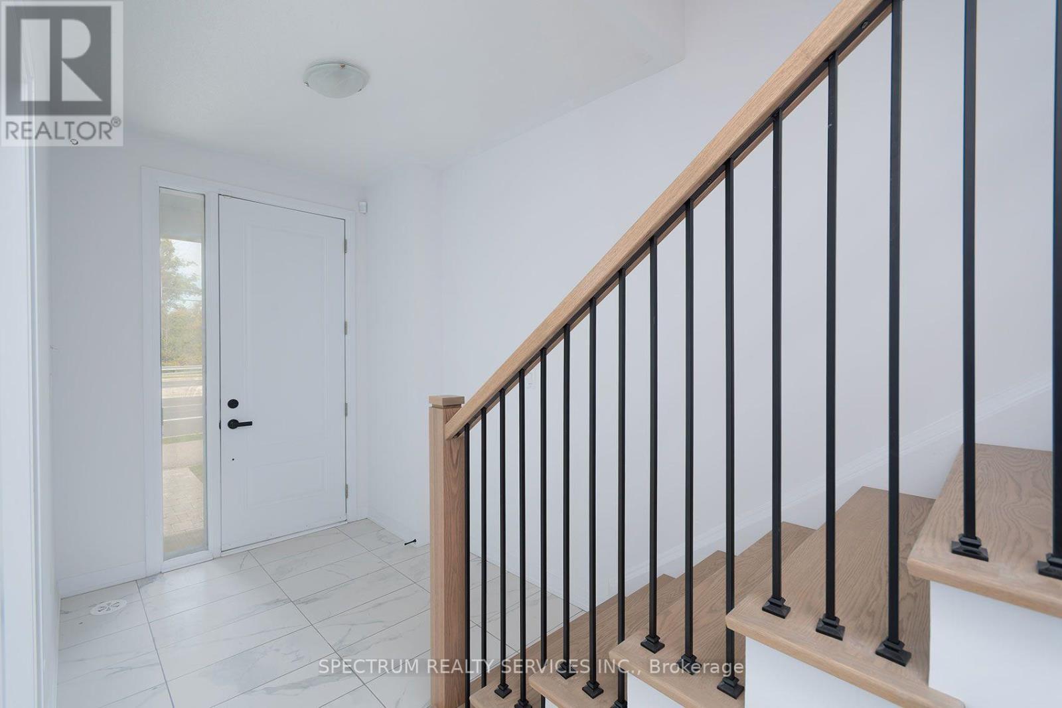
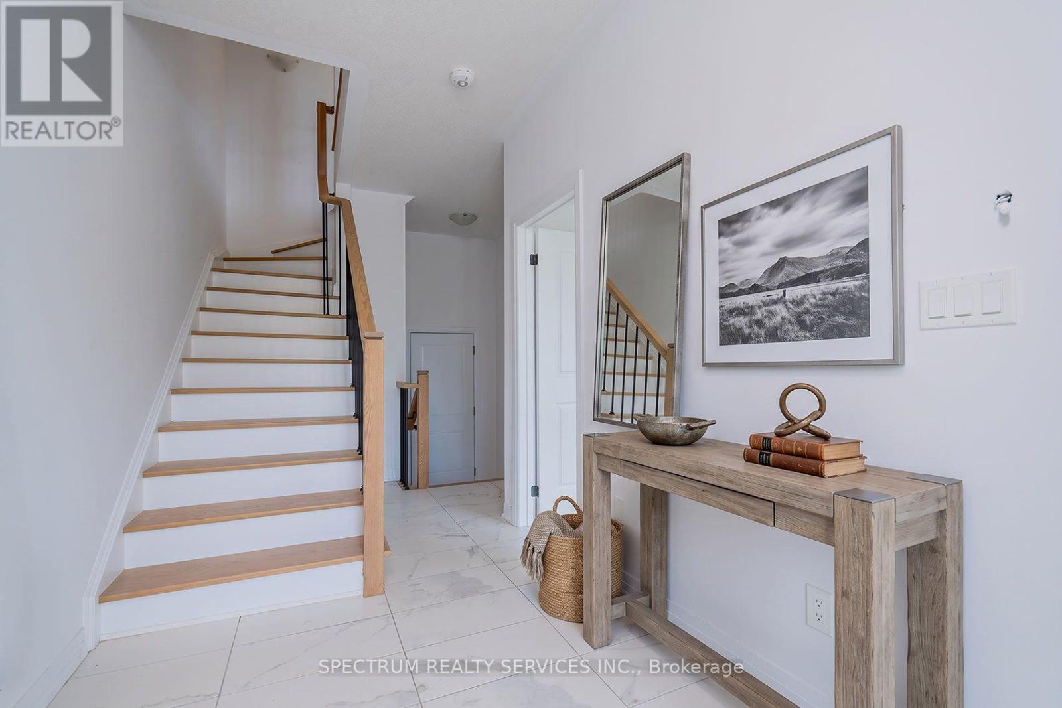
Builder offering at Archetto Woodbridge Towns. This upgraded Buttercup-End B is an approximately 1,942 sq. ft. END-UNIT TOWNHOME offering 4 bedrooms and 3.5 baths across three finished levels, plus an unfinished basement. The ground floor features a private 4th bedroom with ensuite, ideal for guests, extended family or a home office, along with direct access to the double garage. The main level offers an open-concept kitchen with breakfast bar, breakfast area and great room with walkout to deck, plus a separate dining area and powder room. Upstairs, the primary bedroom includes a walk-in closet, ensuite and private balcony, complemented by two additional bedrooms and a full bath. Numerous builder upgrades throughout. Located within Archetto, an enclave of only 91 POTL townhomes. Complete Tarion Warranty included. An opportunity to own a move-in-ready builder home in Woodbridge. [Some photos have been virtually Staged for Illustration purpose only - appliances not included]
Map data © OpenStreetMap contributors
No open houses are scheduled for this home.
Can't make it? Request a private viewing.
| Bedroom 4 | Ground level | 2.74 x 3.38 m |
| Kitchen | Main level | 3.45 x 3.35 m |
| Eating area | Ground level | 4.62 x 2.41 m |
| Great room | Ground level | 4.98 x 3.45 m |
| Bathroom | Main level | 0 x 0 m |
| Primary Bedroom | Upper Level | 4.52 x 3.45 m |
| Bedroom 2 | Upper Level | 3.25 x 2.62 m |
| Bedroom 3 | Upper Level | 3.3 x 2.82 m |
| Bathroom | Upper Level | 0 x 0 m |




