
 For sale 50
$898,000
2 bed3 bath1,000–1,199 sq ft
8960 Jane Street #224
Vellore Village, Vaughan
12 days agoMLS® N13847436
RE/MAX EXPERTS
11 Bologna Road
Vellore Village, Vaughan, Ontario L4H2B1
For sale· Added
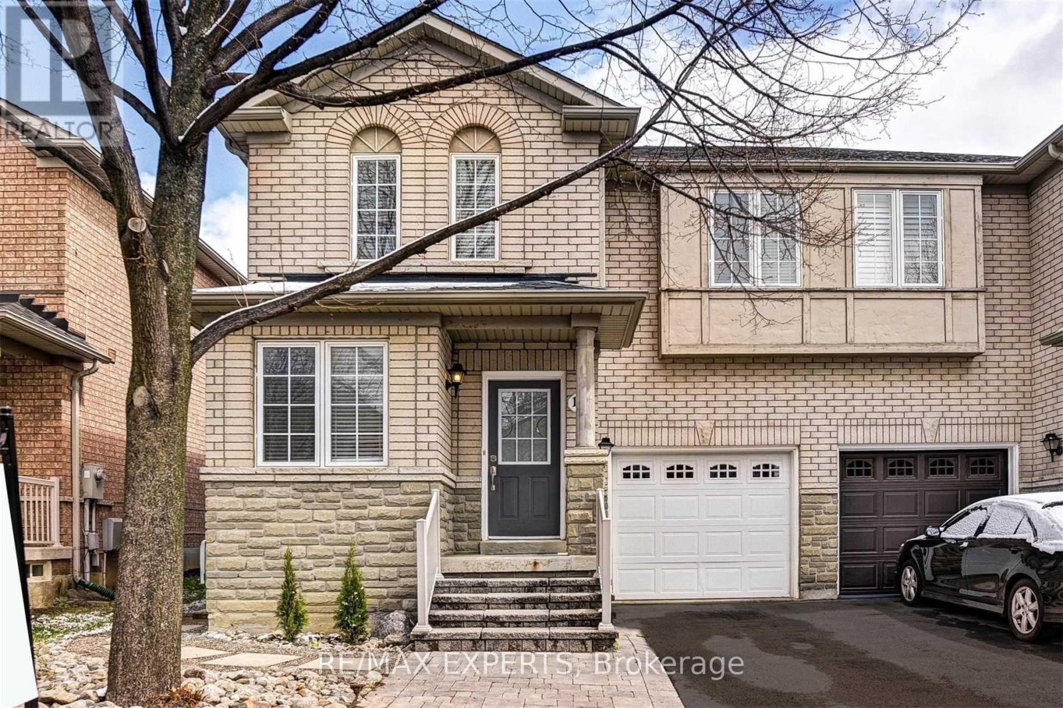
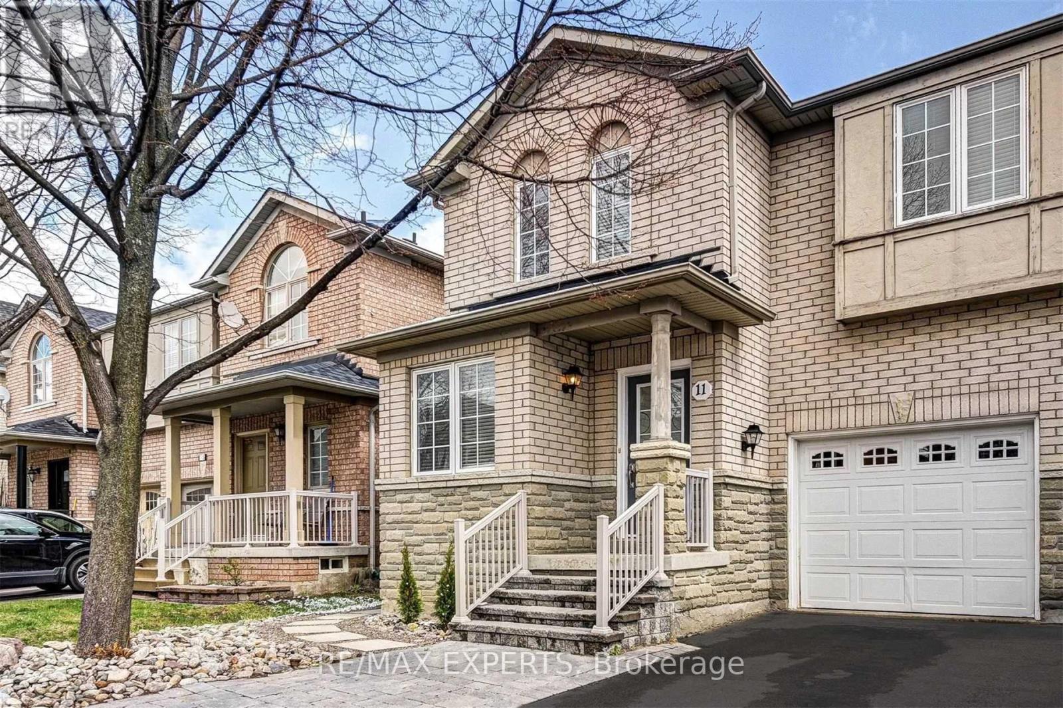
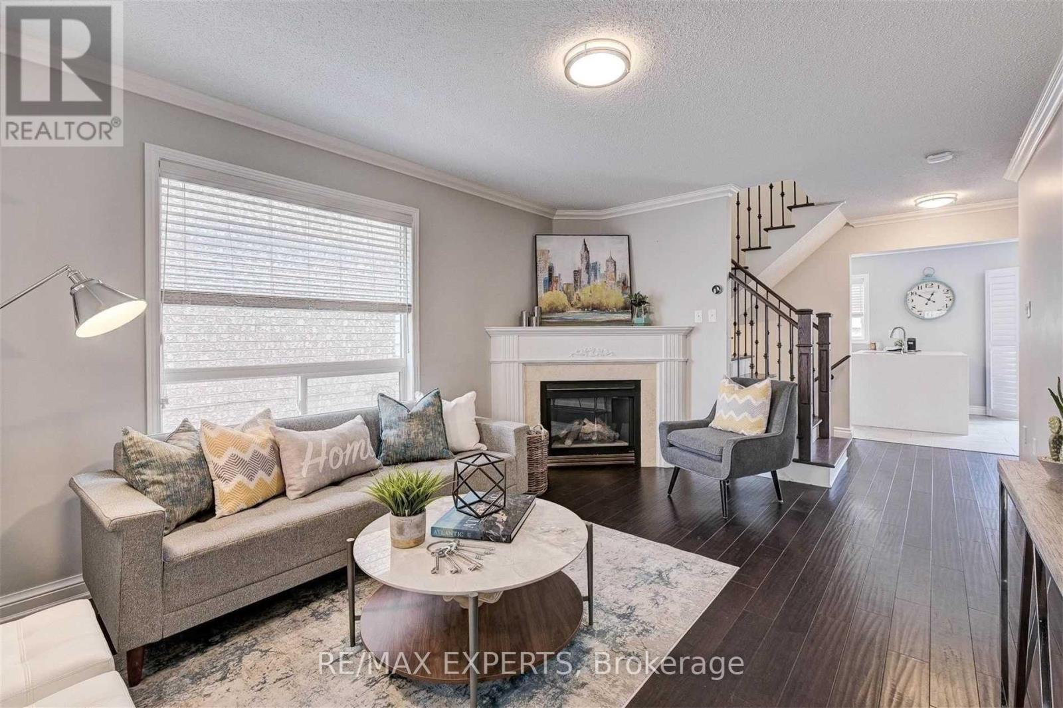
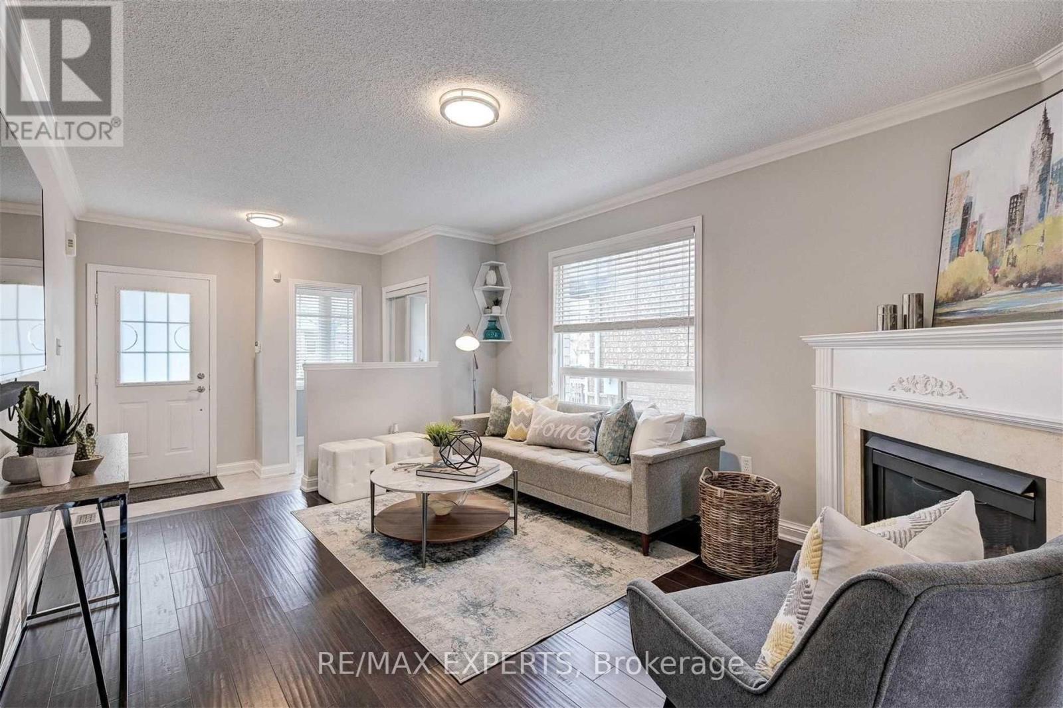
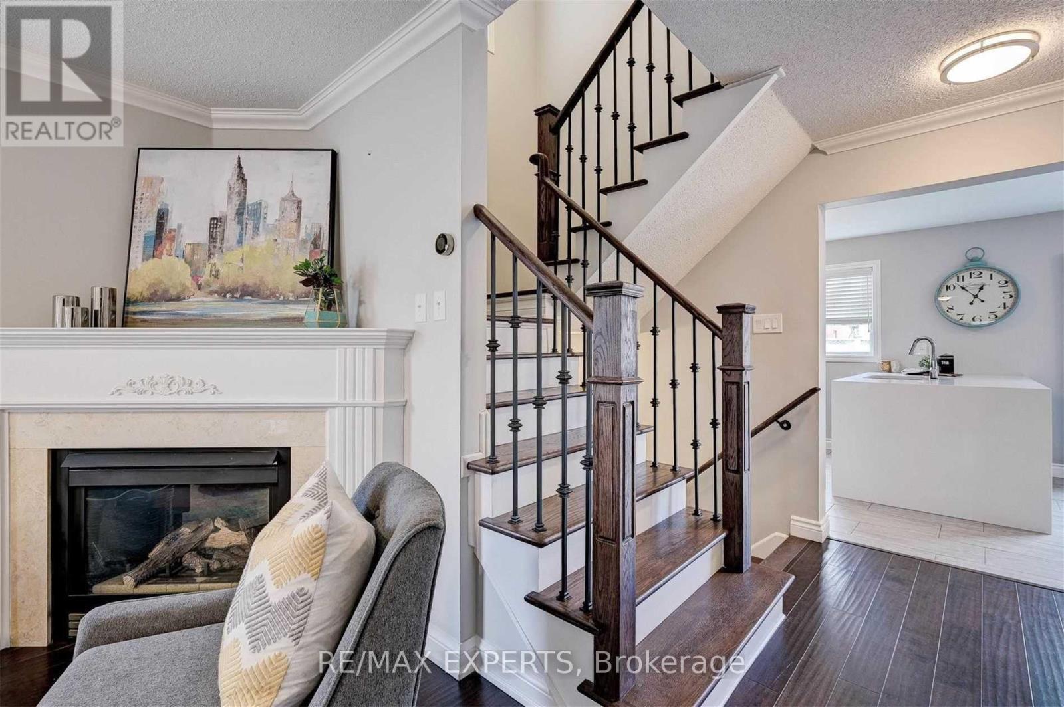
Welcome to this beautifully upgraded 3-bedroom, 3-bathroom semi-detached home in the highly sought-after Vellore Village community. Thoughtfully updated and exceptionally maintained, this home offers a perfect blend ofstyle, comfort, and functionality for modern family living.The inviting main floor features elegant engineered hardwood flooring throughout, a spacious open-concept layout, and a cozy gas fireplace that creates the perfect gathering space. The upgraded gourmet kitchen showcases quartz countertops, matching backsplash, stainless steel appliances, and a generous eat-in area with a walk-out to the deck-ideal for entertaining or enjoying your morning coffee. A convenient mudroom with direct garage access adds everyday functionality, while the extended driveway provides parking for up to three vehicles. An electric vehicle charger is also included for today's modern lifestyle.The finished basement provides valuable additional living space with a spacious recreation room and a dedicated area that can easily be used as a home gym, office, or playroom. Located in one of Vaughan's most desirable neighbourhoods, close to parks, schools, shopping, transit, and Cortellucci Vaughan Hospital. This is a wonderful opportunity to own a move-in-ready home in a family-friendly community.
Map data © OpenStreetMap contributors
No open houses are scheduled for this home.
Can't make it? Request a private viewing.
| Great room | Main level | 4.48 x 3.47 m |
| Eating area | Main level | 3.83 x 2.9 m |
| Primary Bedroom | Second level | 4.82 x 3.66 m |
| Bedroom 2 | Second level | 2.93 x 2.9 m |
| Bedroom 3 | Second level | 2.9 x 2.87 m |
| Recreational, Games room | Basement | 5.52 x 3.11 m |
| Exercise room | Basement | 2.47 x 3.69 m |




