 For sale 50
$1,215,000
2+1 bed3 bath1,100–1,500 sq ft
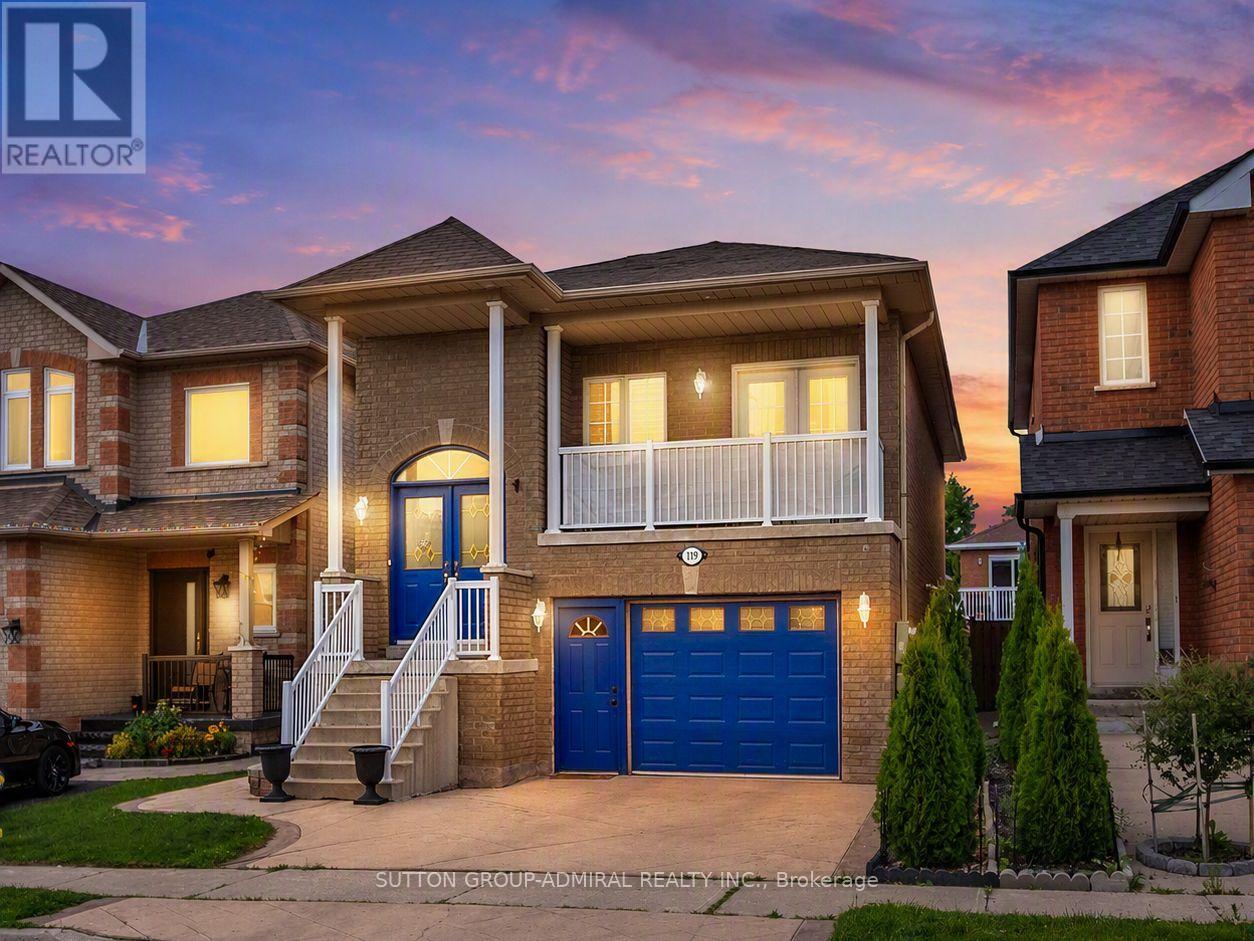
119 Blackthorn Drive
Maple, Vaughan
22 days agoMLS® N13810586
SUTTON GROUP-ADMIRAL REALTY INC.
104 Sanibel Crescent
Uplands, Vaughan, Ontario L4J8K7
For sale· Added
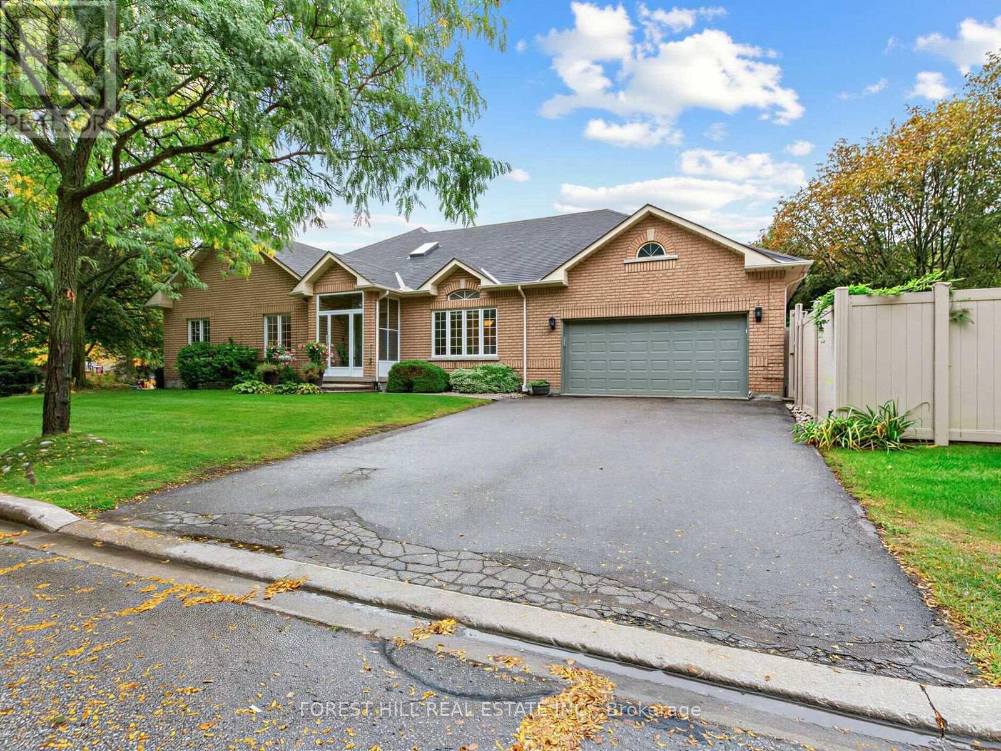
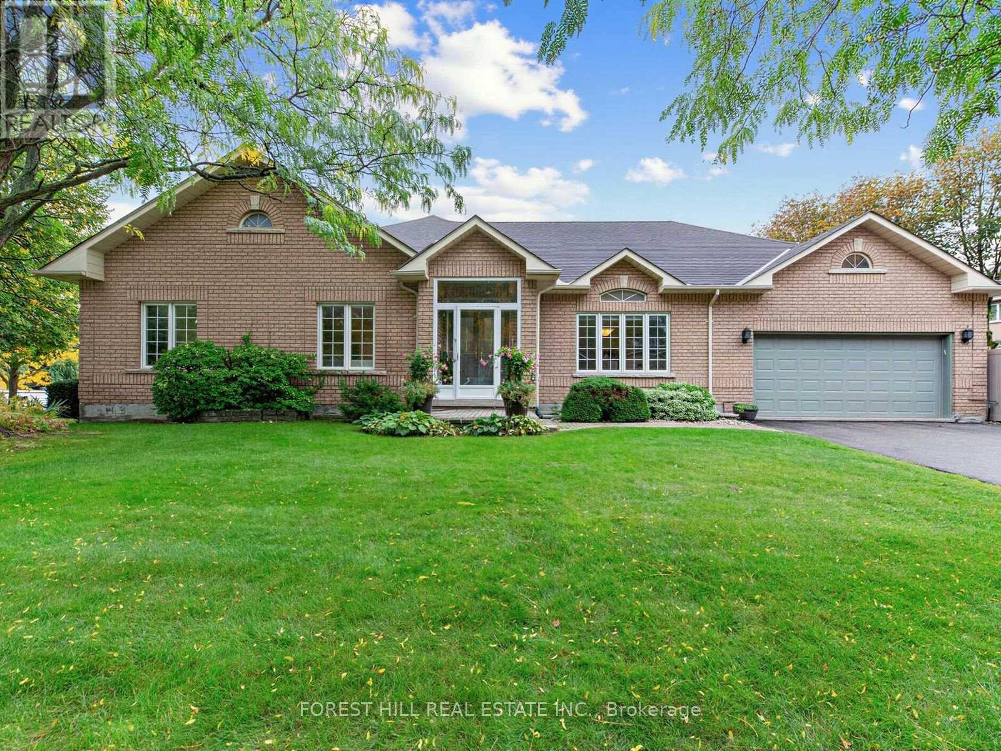
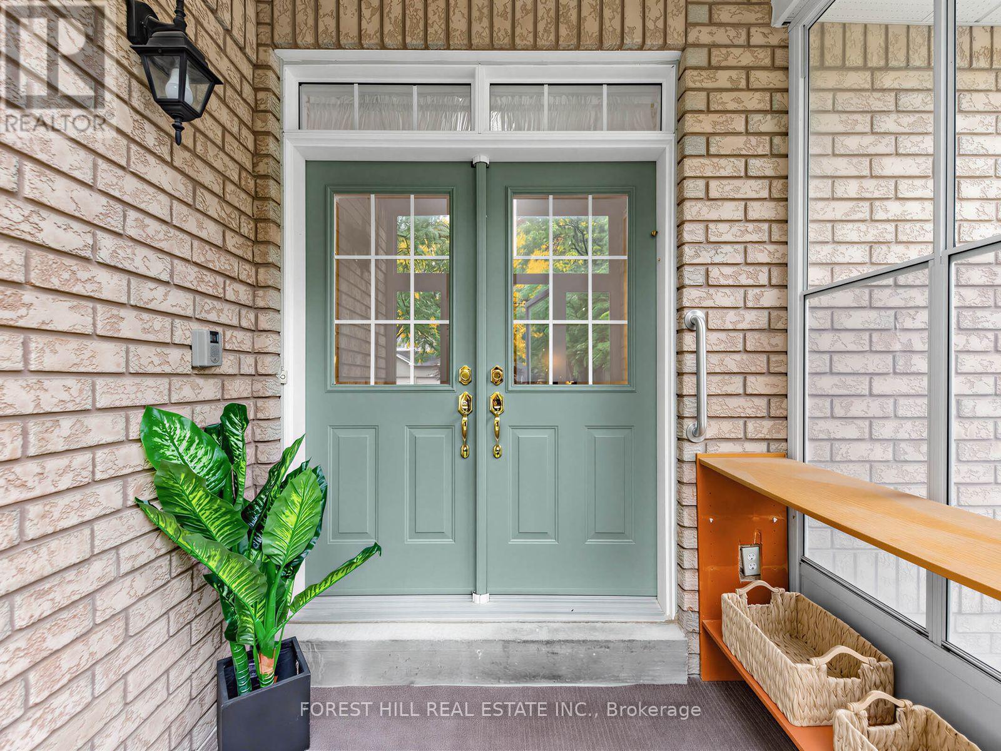
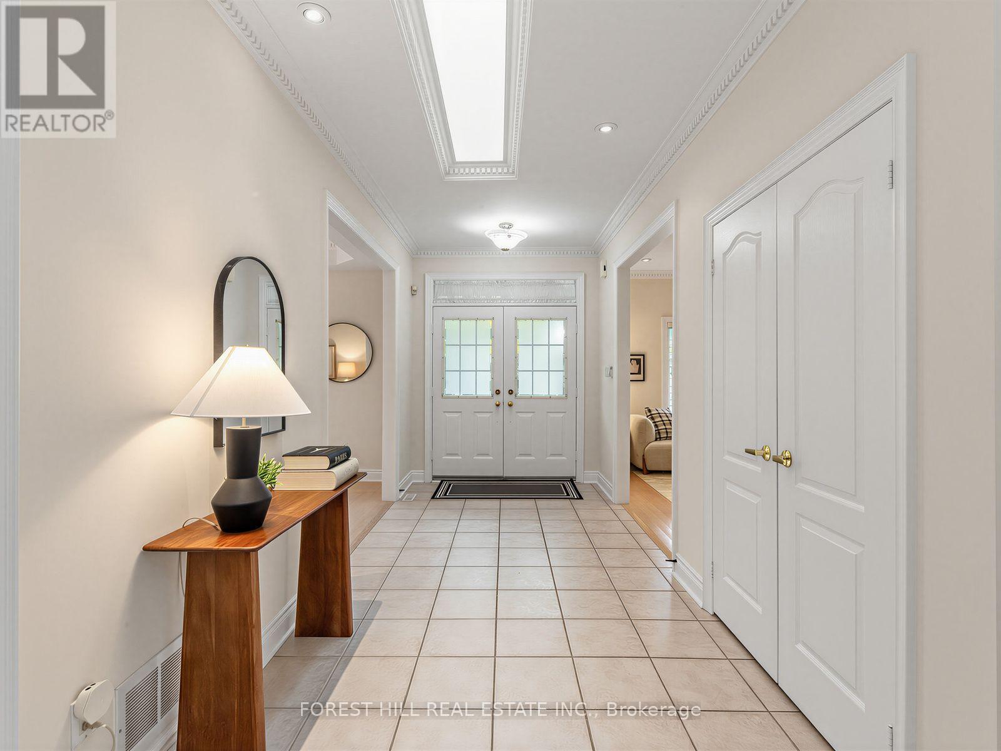
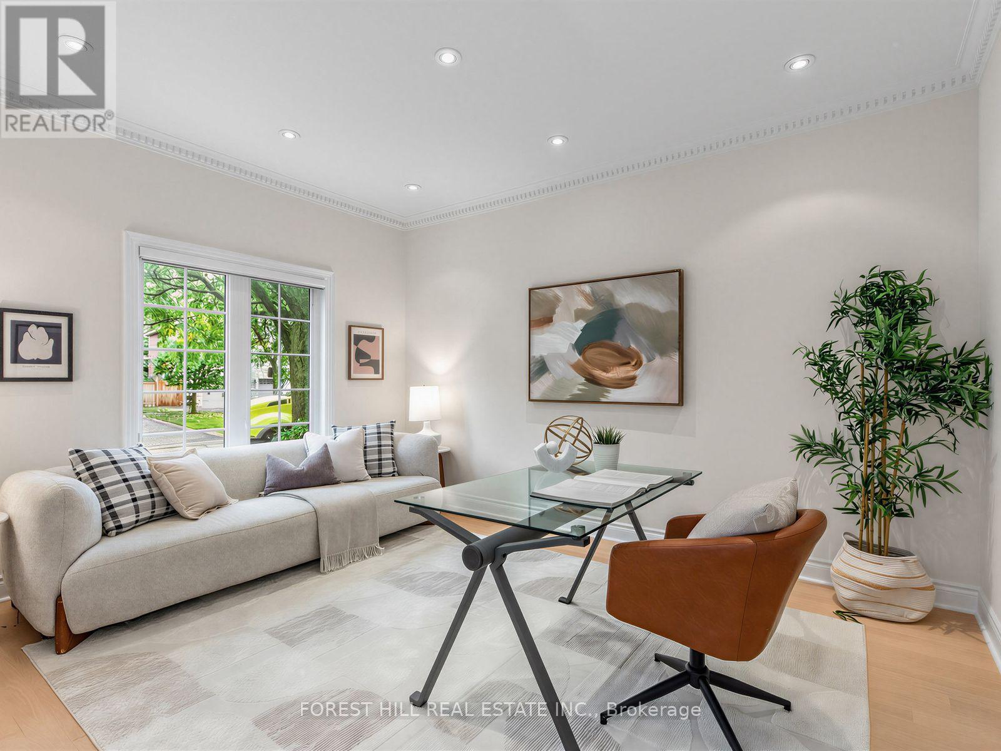
Welcome to 104 Sanibel Crescent, a beautifully maintained detached bungalow situated on a corner lot, on a quiet, family-friendly street in Vaughan.Designed for comfortable one-level living, the main floor offers generously sized bedrooms and bathrooms, along with convenient access to the home's outdoor spaces. The bungalow layout provides an excellent option for those seeking accessibility and the convenience of having everyday living spaces, bedrooms and bathrooms all on one level - offering a condo alternative without sacrificing the space, privacy and outdoor enjoyment of a detached home.This inviting home offers a bright and spacious layout with an abundance of natural light and generous principal rooms. The welcoming foyer leads into a well-appointed interior featuring a sun-filled office, living and dining area, elegant crown moulding and large windows overlooking the beautifully landscaped surroundings.The bright kitchen features a spacious layout, ample counter space, built-in appliances and a breakfast area leading into a generously sized family room, anchored by a charming fireplace and offering a comfortable setting for relaxing or entertaining.The finished portion of the lower level provides excellent additional living space, with a kitchen, bathroom, large entertaining area, additional rooms and abundant storage. The unfinished portion offers a blank canvas with endless possibilities to create additional living space, such as a gym, games room, home office or whatever best suits your needs.Step outside to your own private backyard retreat, complete with a sparkling in-ground pool, lawn and mature landscaping - perfect for summer entertaining and family enjoyment. The spacious driveway leads to an attached double-car garage, providing excellent parking and storage.Move-in ready and perfect for anyone looking to enjoy all the wonderful things this home has to offer, from comfortable one-level living and accessibility to generous indoor and outdoor space.
Map data © OpenStreetMap contributors
No open houses are scheduled for this home.
Can't make it? Request a private viewing.
| Office | Main level | 3.05 x 3.05 m |
| Kitchen | Basement | 2.29 x 4.39 m |
| Dining room | Main level | 3.91 x 5.18 m |
| Kitchen | Main level | 4.06 x 3.71 m |
| Eating area | Main level | 2.84 x 3.45 m |
| Family room | Main level | 4.9 x 4.88 m |
| Primary Bedroom | Main level | 5 x 4.95 m |
| Bedroom 2 | Main level | 3.43 x 4.52 m |
| Bedroom 3 | Main level | 3.18 x 3.43 m |
| Bedroom 4 | Main level | 3.45 x 4.22 m |
| Recreational, Games room | Basement | 7.82 x 12.75 m |