 For sale 50
$799,999
3 bed1 bath1,100–1,500 sq ft
12940 Regional Rd 39 Road
Rural Uxbridge, Uxbridge
2 months agoMLS® N13588106
COLDWELL BANKER - R.M.R. REAL ESTATE
87 Mill Street
Uxbridge, Ontario L9P1H9
For sale· Added
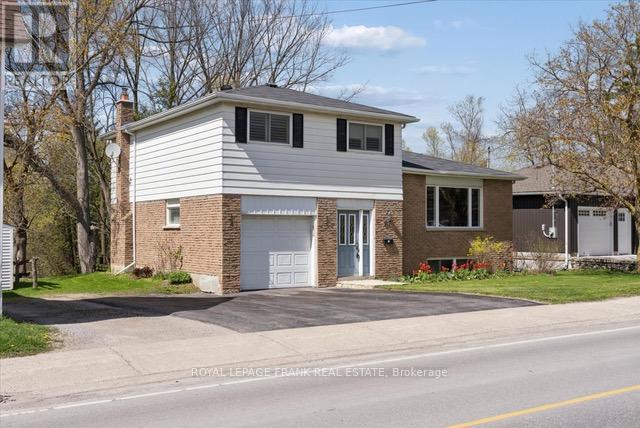
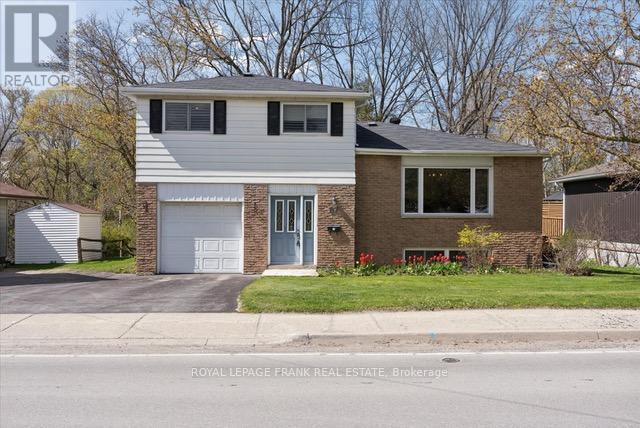
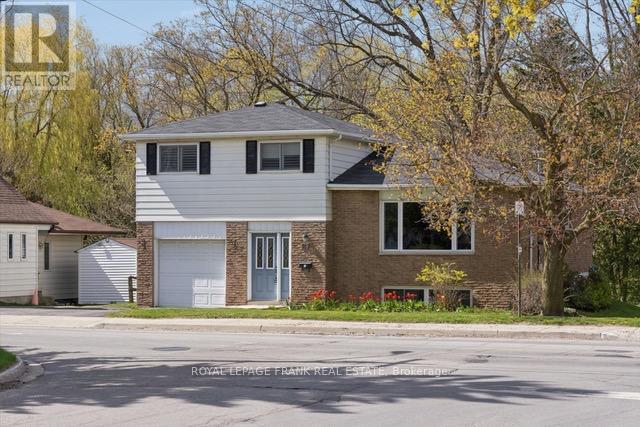
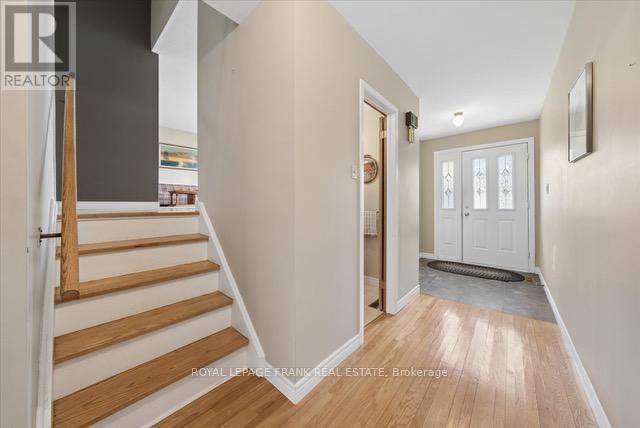
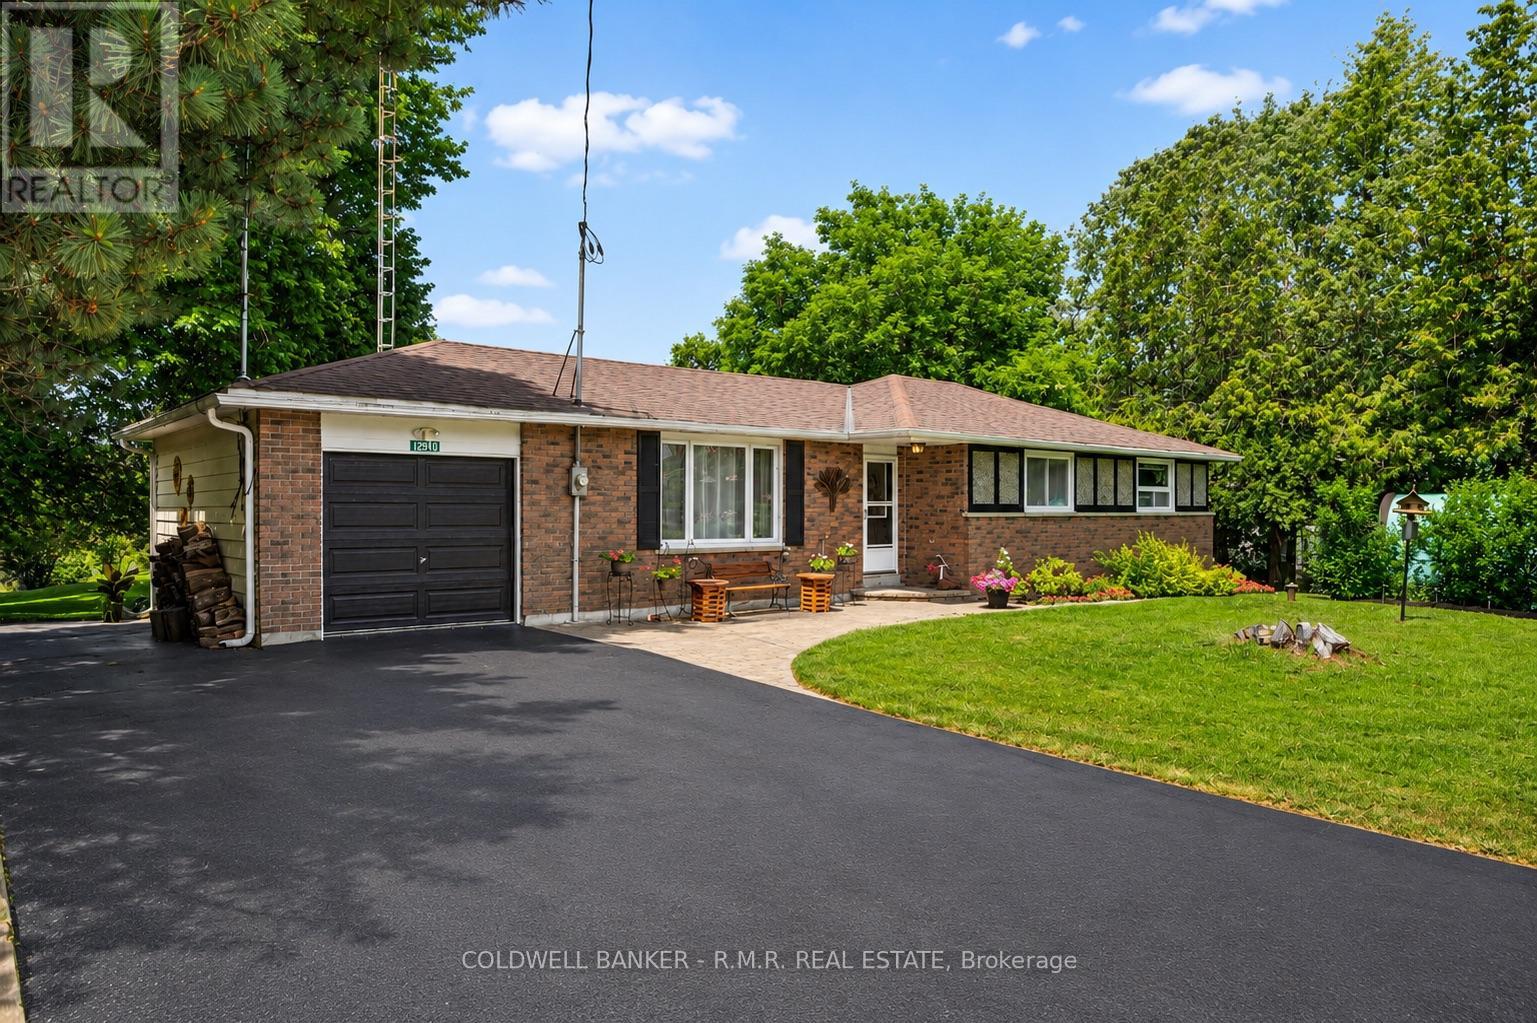
Welcome to this charming detached sidesplit in the heart of town. Lovingly maintained, this home has been cherished by the same owners for 53 years and offers a unique blend of character, space, and location. Boasting three generously sized bedrooms and hardwood floors throughout, the home feels bright and inviting from the moment you step inside. The eat-in kitchen overlooks the private backyard, perfect for enjoying morning coffee or keeping an eye on the kids while cooking. The family room opens directly onto the backyard, providing a seamless indoor-outdoor living experience. The high, dry basement is ready for your finishing touch, and the crawl space offers excellent storage options. Backing onto stunning greenspace, this home provides both tranquility and room to play. Located just steps from Elgin Pond and within walking distance to the town centre, elementary and secondary schools, hospital/medical centre, parks, and Uxpool, it combines comfort with unbeatable convenience. Spacious, full of natural light, and ideally situated, this residence is ready for its next chapter.There is hardwood beneath the broadloom in primary bedroom.
Map data © OpenStreetMap contributors
No open houses are scheduled for this home.
Can't make it? Request a private viewing.
| Kitchen | Main level | 5.67 x 3.15 m |
| Dining room | Main level | 3.6 x 2.72 m |
| Living room | Main level | 5.66 x 3.5 m |
| Family room | Ground level | 5.98 x 3.16 m |
| Primary Bedroom | Upper Level | 4.37 x 3.75 m |
| Bedroom 2 | Upper Level | 4.36 x 2.94 m |
| Bedroom 3 | Upper Level | 3.26 x 3.16 m |