 For sale 50
$749,900
2 bed1 bath700–1,100 sq ft
5500 Highway 47
Rural Uxbridge, Uxbridge
2 months agoMLS® N13642690
RE/MAX ALL-STARS REALTY INC.
5 St John'S Court
Uxbridge, Ontario L9P1M3
For sale· Added
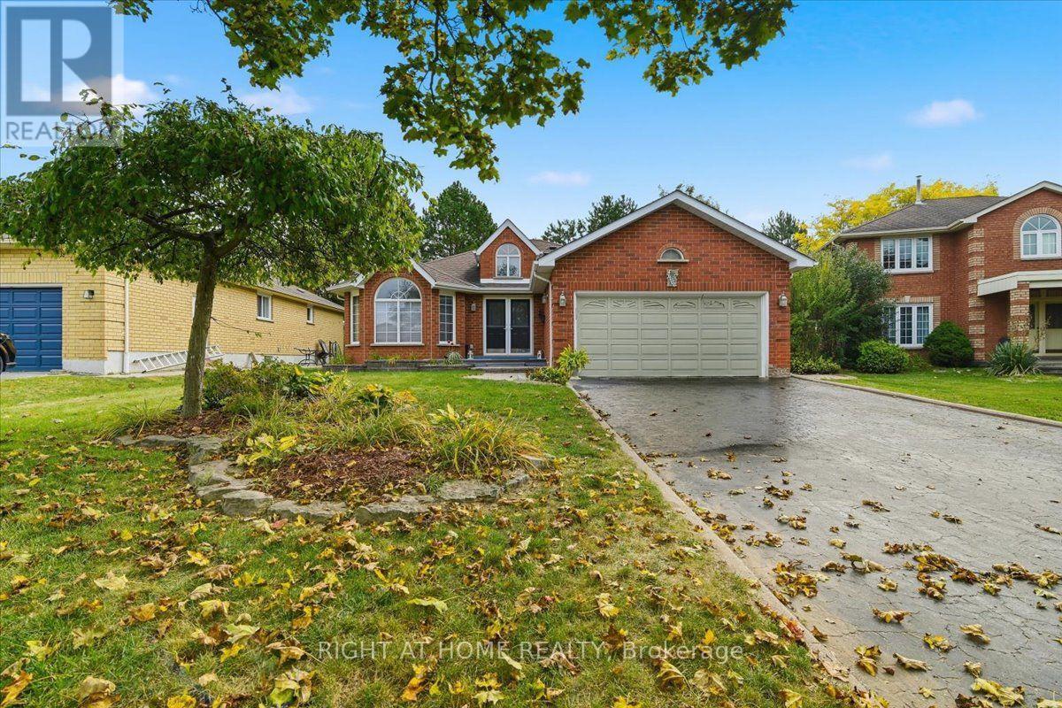
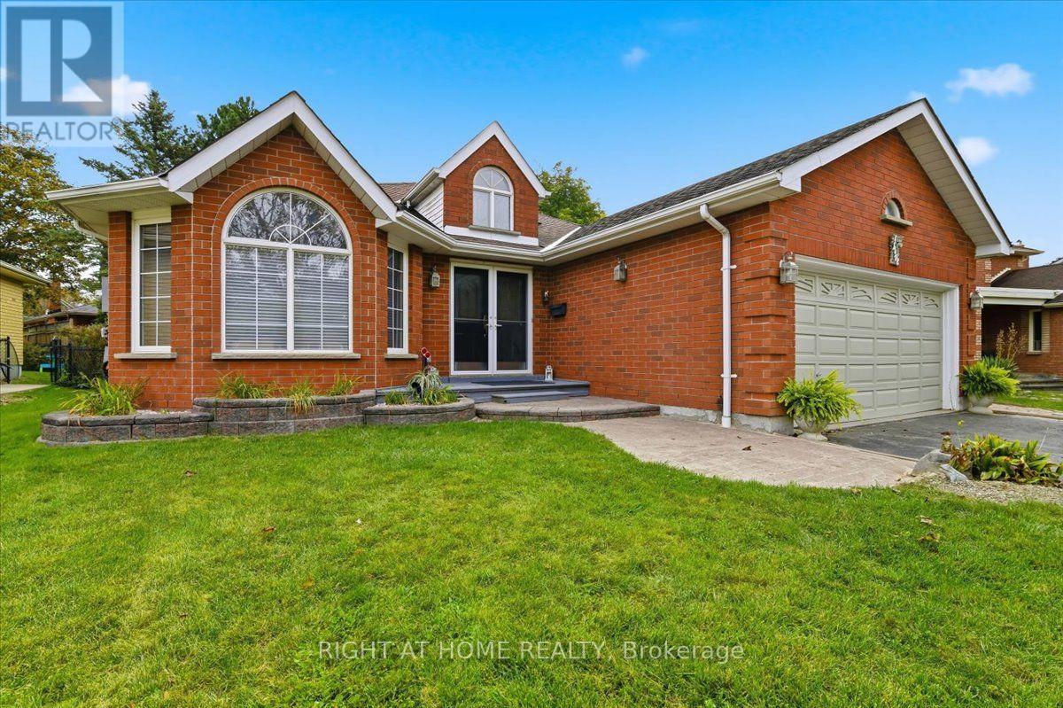
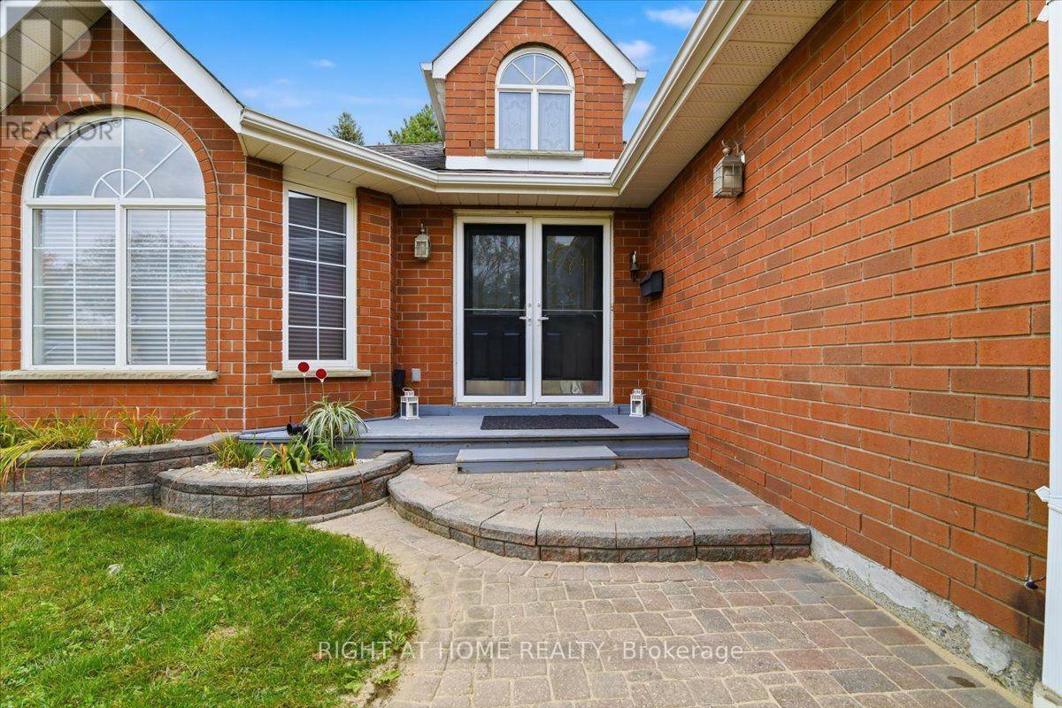
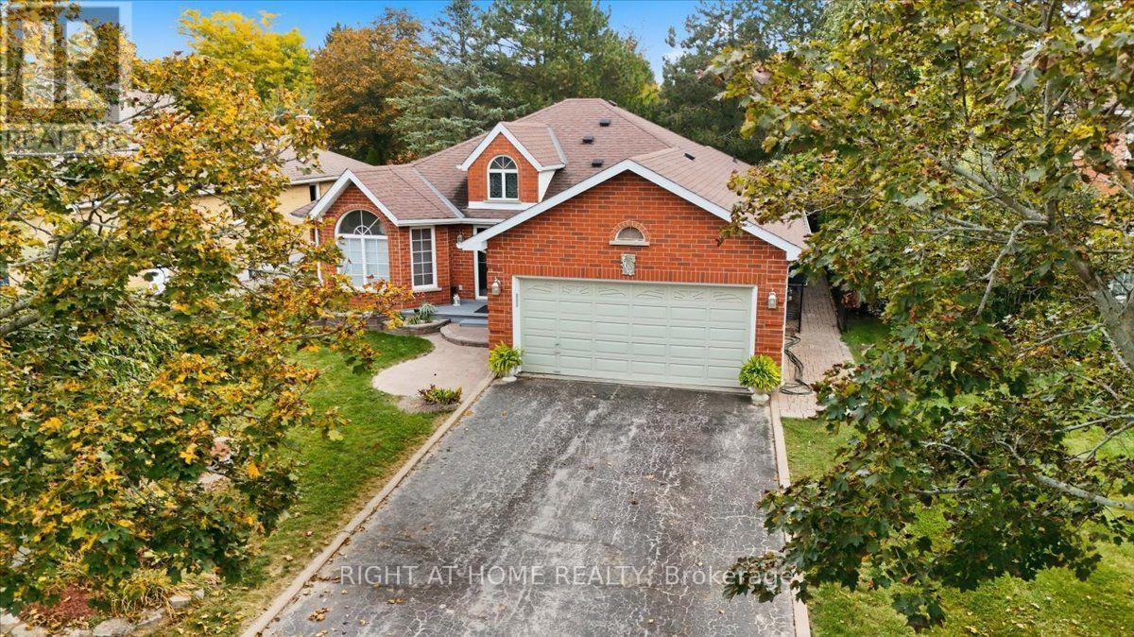
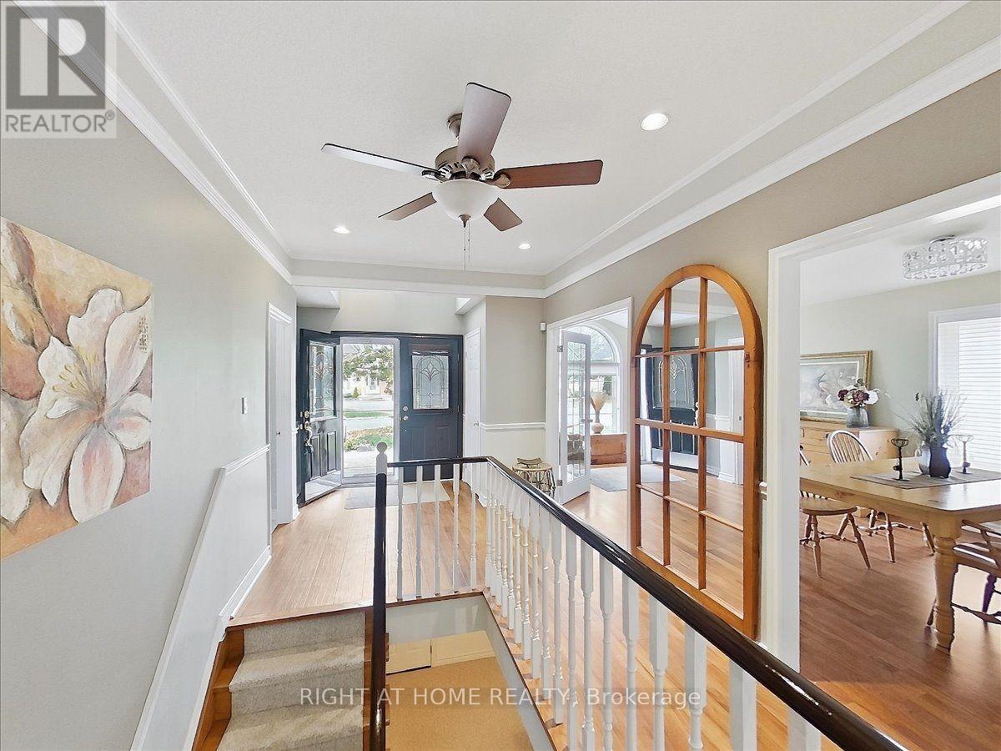
Rarely Found 3 Bedroom Bungalow in quiet neighbourhood close to downtown Uxbridge with all its amenities ! 2900 sq feet of finished living space - the Size will surprise you! Well designed layout with open concept styling - Separate Liv/dining area with french doors. The kitchen has loads of cupboards done in modern colours. A Cosy main floor Family room is open to your eat-in/kitchen with corner gas fireplace. It Looks out over the private treed yard and deck to entertain on. The primary suite has loads of closet space and the ensuite features a soaker tub/separate shower. Main Floor Mud room with access to the garage. Downstairs features a Huge L-shaped Rec room for entertaining with a bar as well. Your guests or family can enjoy the 4th bedroom and 3 pc bathroom. Another room (used for storage) is just awaiting your finishing touch if a 5th bedroom is needed.Lots of larger windows downstairs. A cold cellar too. The Fully fenced yard has lots of privacy and mature trees. No disappointments here! So much storage! This home has it all!!! Come see me !
Map data © OpenStreetMap contributors
No open houses are scheduled for this home.
Can't make it? Request a private viewing.
| Living room | Main level | 3.99 x 3.46 m |
| Bedroom 4 | Lower level | 5.46 x 3.12 m |
| Recreational, Games room | Lower level | 7.01 x 5.44 m |
| Other | Lower level | 4.95 x 2.87 m |
| Dining room | Main level | 2.28 x 3.46 m |
| Mud room | Main level | 1.83 x 1.5 m |
| Kitchen | Main level | 3.46 x 3.11 m |
| Eating area | Main level | 3.46 x 3.28 m |
| Family room | Main level | 4.47 x 3.18 m |
| Bedroom | Main level | 5.79 x 3.66 m |
| Bedroom 2 | Main level | 2.97 x 2.72 m |
| Bedroom 3 | Main level | 4.04 x 2.72 m |
| Laundry room | Lower level | 3.18 x 2.87 m |