 For sale 50
$799,999
3 bed1 bath1,100–1,500 sq ft
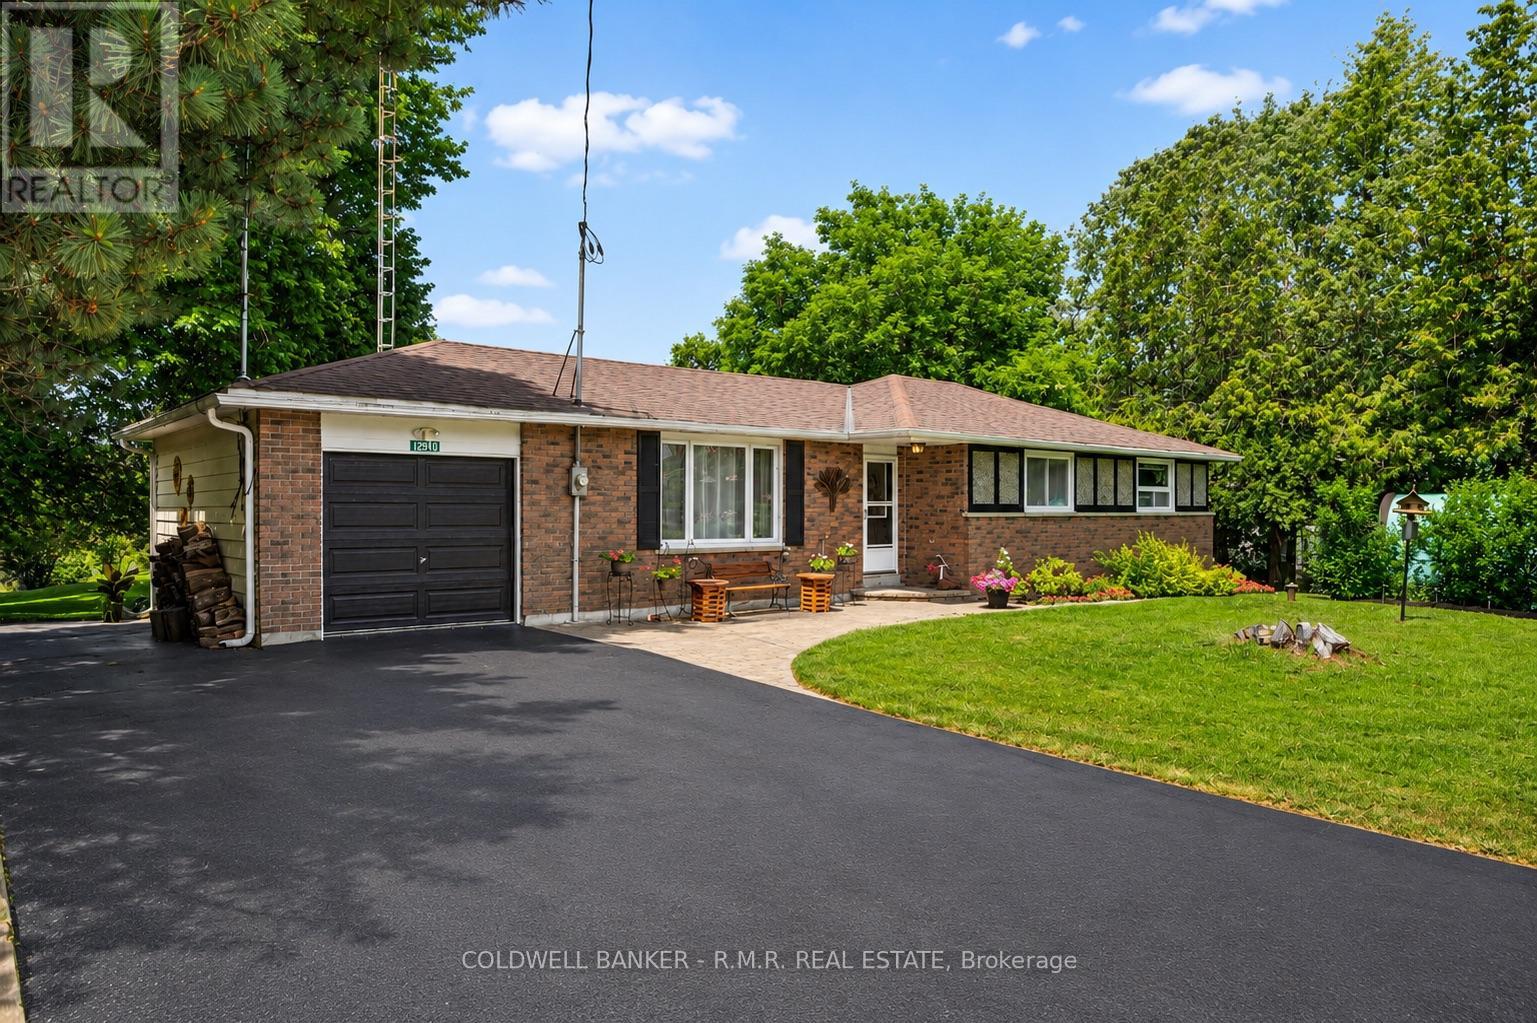
12940 Regional Rd 39 Road
Rural Uxbridge, Uxbridge
2 months agoMLS® N13588106
COLDWELL BANKER - R.M.R. REAL ESTATE
27 Hildred Cushing Way
Uxbridge, Ontario L9P0S1
For sale· Added
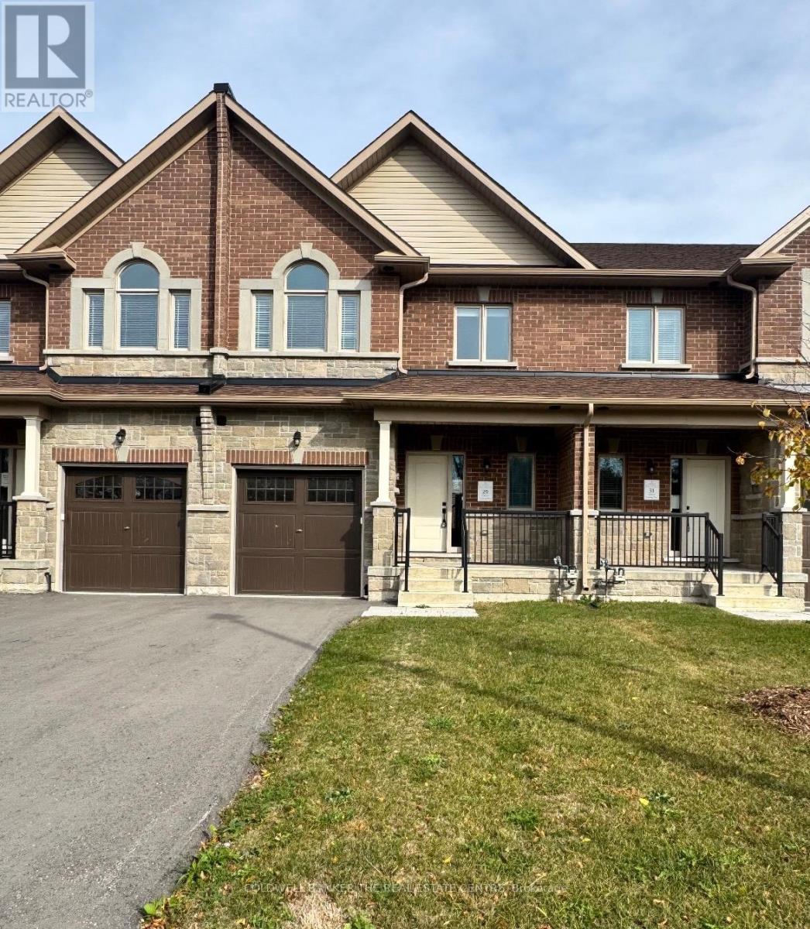
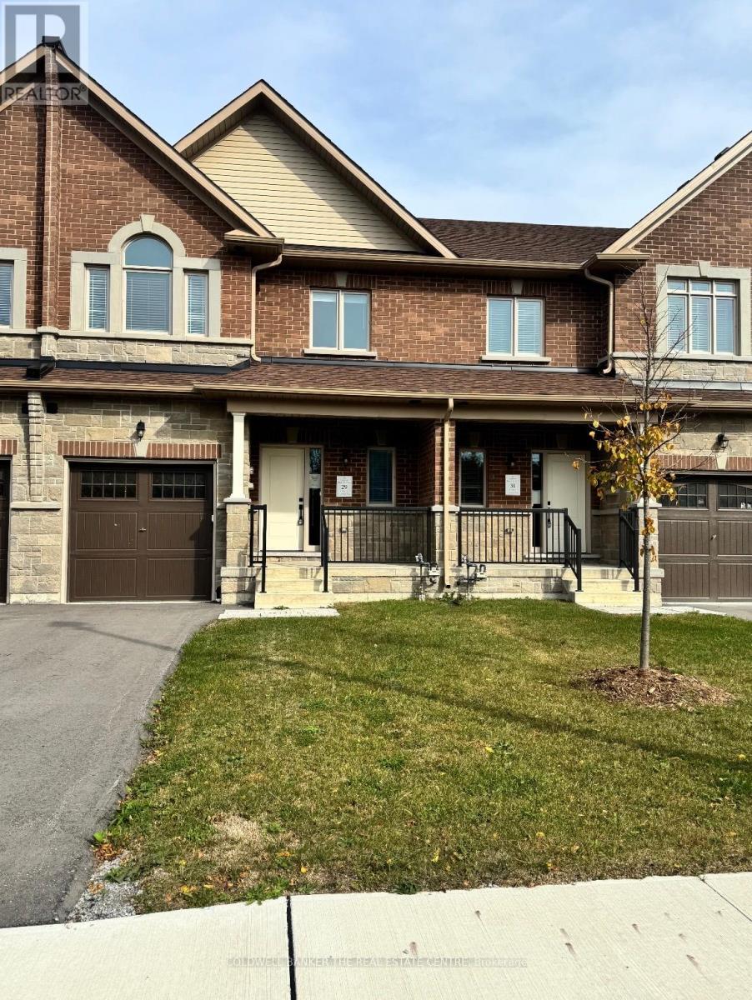
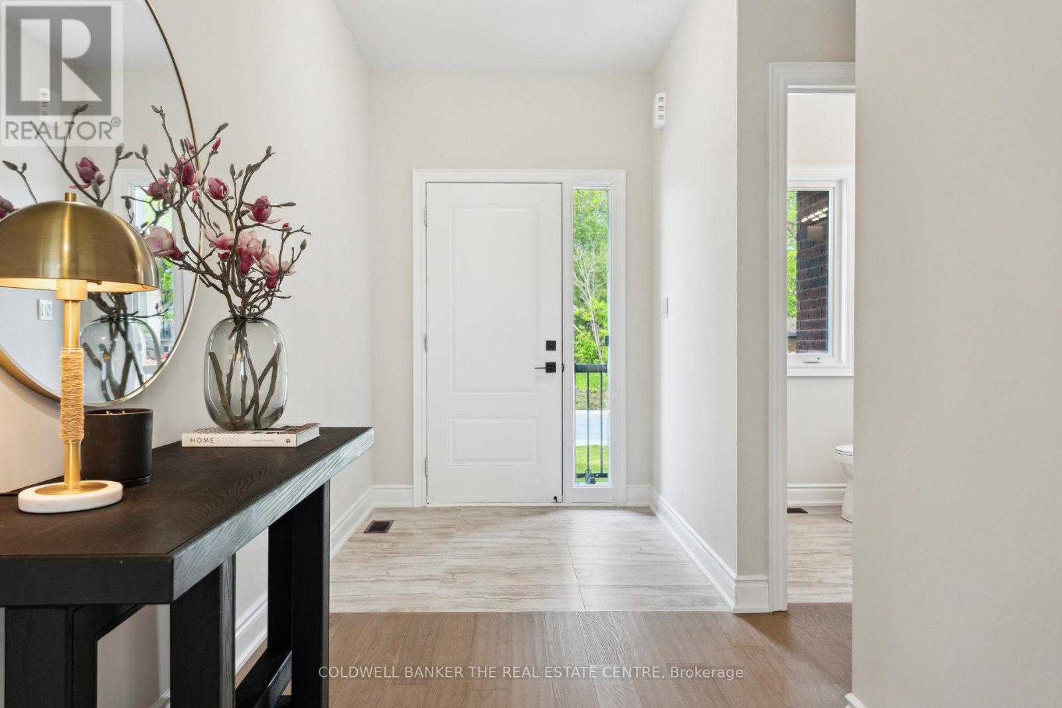
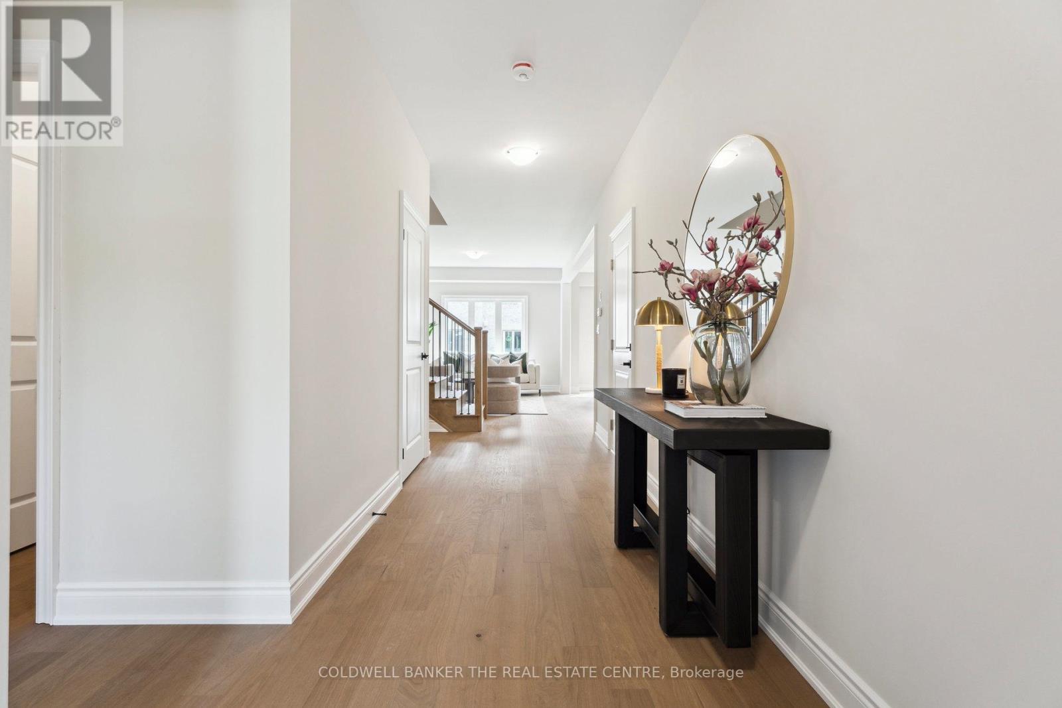
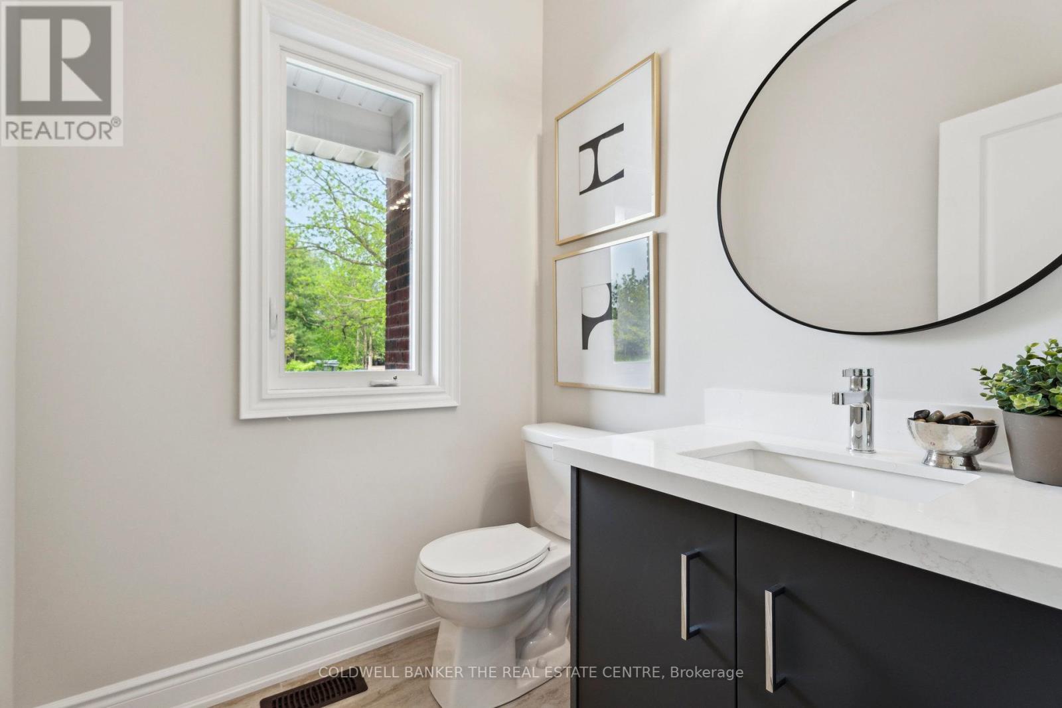
Welcome to 27 Hildred Cushing Way- an impressive 1,709 square foot townhouse you won't want to miss. Professionally designed by an interior designer, this home offers a bright, open-concept main floor with a beautifully upgraded kitchen. Upstairs, a second-floor laundry and three spacious bedrooms, all featuring nine-foot ceilings. Upgrades include hardwood flooring and tiles throughout, a seamless glass shower in the luxurious primary ensuite, and a stained solid oak staircase. Local amenities include schools, hospital and walking trails. Quick closing available. HST rebate available.
Map data © OpenStreetMap contributors
No open houses are scheduled for this home.
Can't make it? Request a private viewing.
| Foyer | Main level | 0 x 0 m |
| Laundry room | Second level | 0 x 0 m |
| Living room | Main level | 3.71 x 3.87 m |
| Dining room | Main level | 3.11 x 2.5 m |
| Kitchen | Main level | 6.15 x 3.53 m |
| Partial bathroom | Main level | 0 x 0 m |
| Primary Bedroom | Second level | 3.74 x 3.68 m |
| Bathroom | Second level | 0 x 0 m |
| Bedroom 2 | Second level | 3.93 x 2.38 m |
| Bedroom 3 | Second level | 3.11 x 3.35 m |
| Bathroom | Second level | 0 x 0 m |