 For rent 50
$3,200/mo
1+1 bed2 bath800–899 sq ft
2119 Lake Shore Boulevard West #217
Mimico, Toronto
27 days agoMLS® W13794744
RIGHT AT HOME REALTY
95 Mcmahon Drive #1602
Bayview Village, Toronto, Ontario M2K0H2
For rent· Added
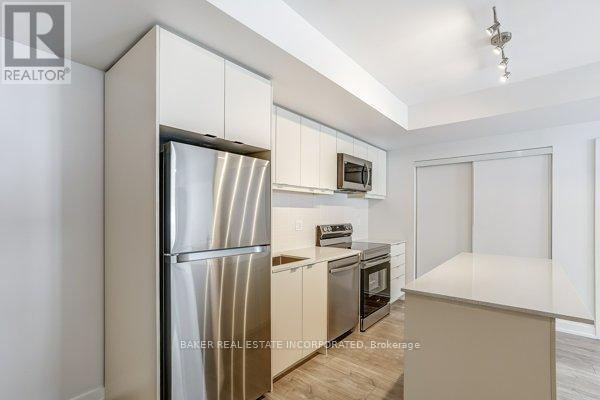
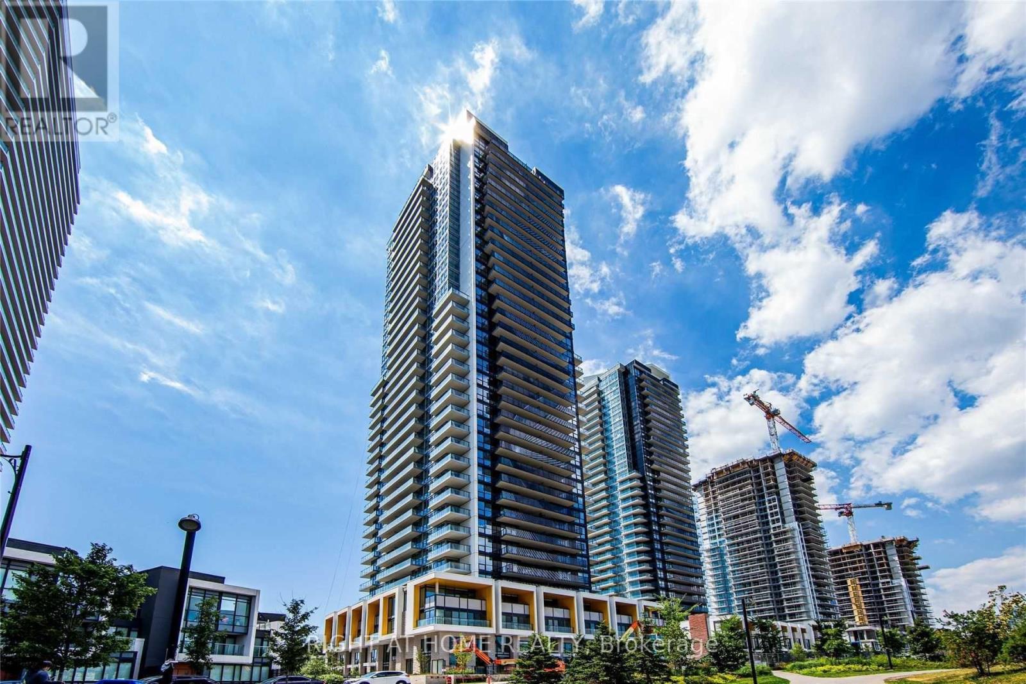
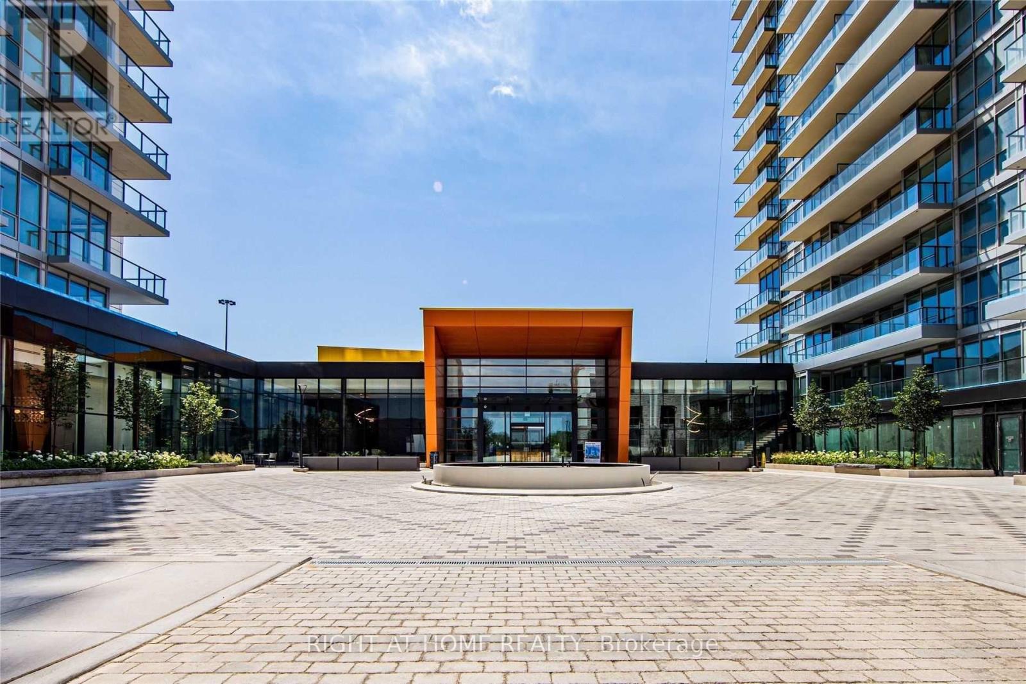
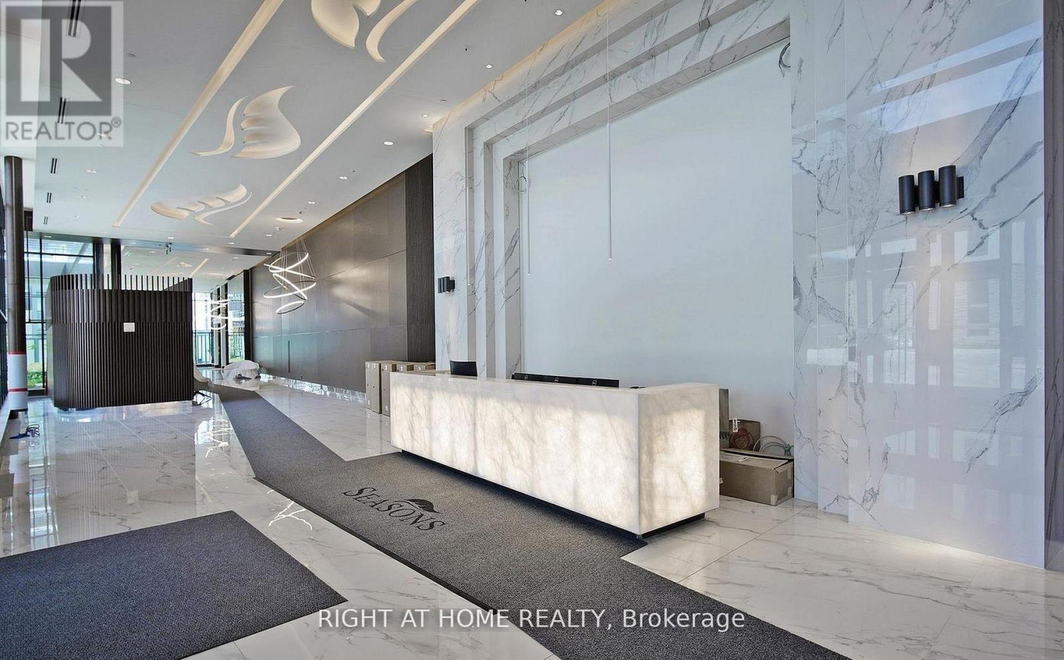
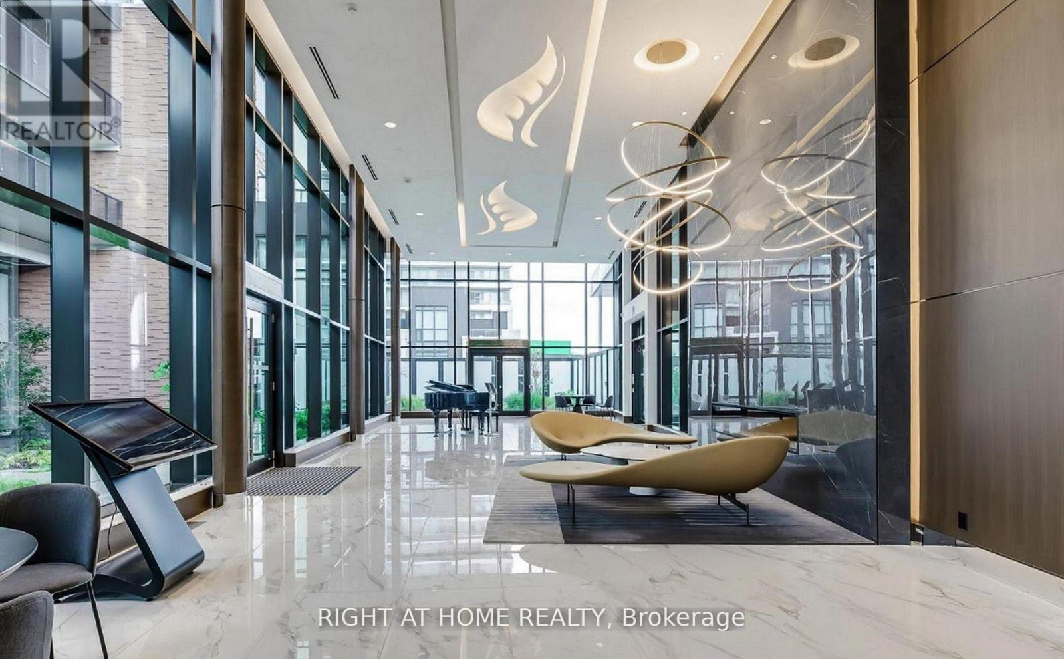
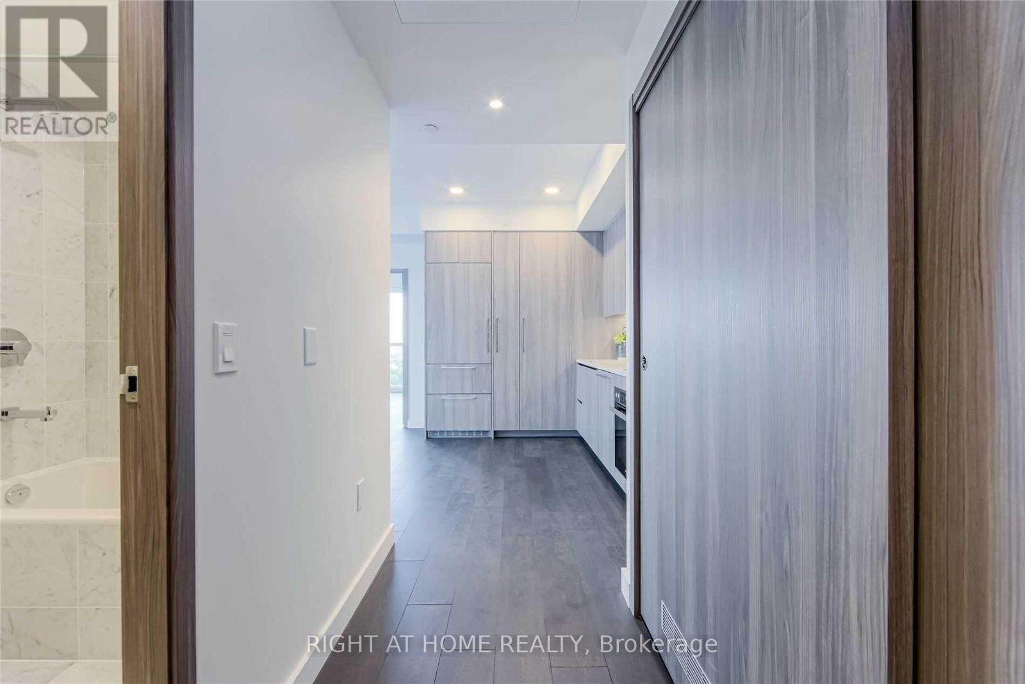
High End Luxurious Condos In North York By Concord.Bright And Modern 2 Bedroom 2 Bath Corner Unit!South-East CN Tower Views, High 9' Ceilings. The Open Concept Kitchen , Built-In Integrated High-End Miele Appliances. Bathroom Features Floor Tile With Designer Cabinetry& Undermount Sink. Built-In Custom Closet And Roller Blinds In Bdr's.Smart Thermostat,Stone Flooring In Balcony,24 Hrs Concierge.Tennis Crt,Guest Suite, Live Next To "Oriole Go Train",2 TTC Subway Stations,Hwy401/Hwy 404, Ikea & Canadian Tire, Skating Rink,Park,Soccer Field.Close To Dinnings,Bayview Village Shopping Cntr & Fairview Mall,Parks,Ravine,Starbucks, Mcdonalds.
Map data © OpenStreetMap contributors
No open houses are scheduled for this home.
Can't make it? Request a private viewing.
| Living room | Flat | 5.4 x 3.1 m |
| Dining room | Flat | 5.4 x 3.1 m |
| Kitchen | Flat | 2.1 x 3.1 m |
| Primary Bedroom | Flat | 3.1 x 3.4 m |
| Bedroom 2 | Flat | 3 x 3.5 m |