

 For rent 50
$4,000/mo
4+1 bed4 bath2,000–2,500 sq ft
44 Bankview Circle
West Humber-Clairville, Toronto
1 month agoMLS® W13724672
ROYAL LEPAGE SIGNATURE REALTY
34 Blue Anchor Trail
Rouge E10, Toronto, Ontario M1C3P2
For rent· Added
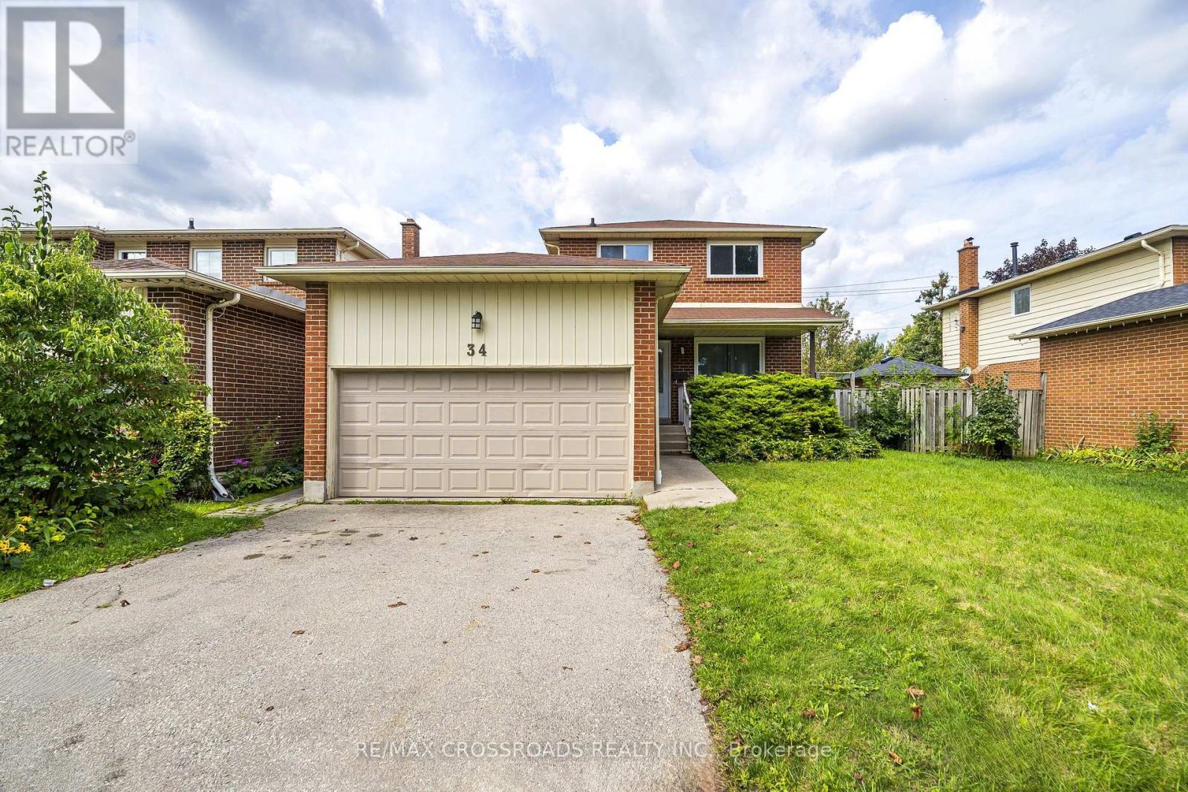
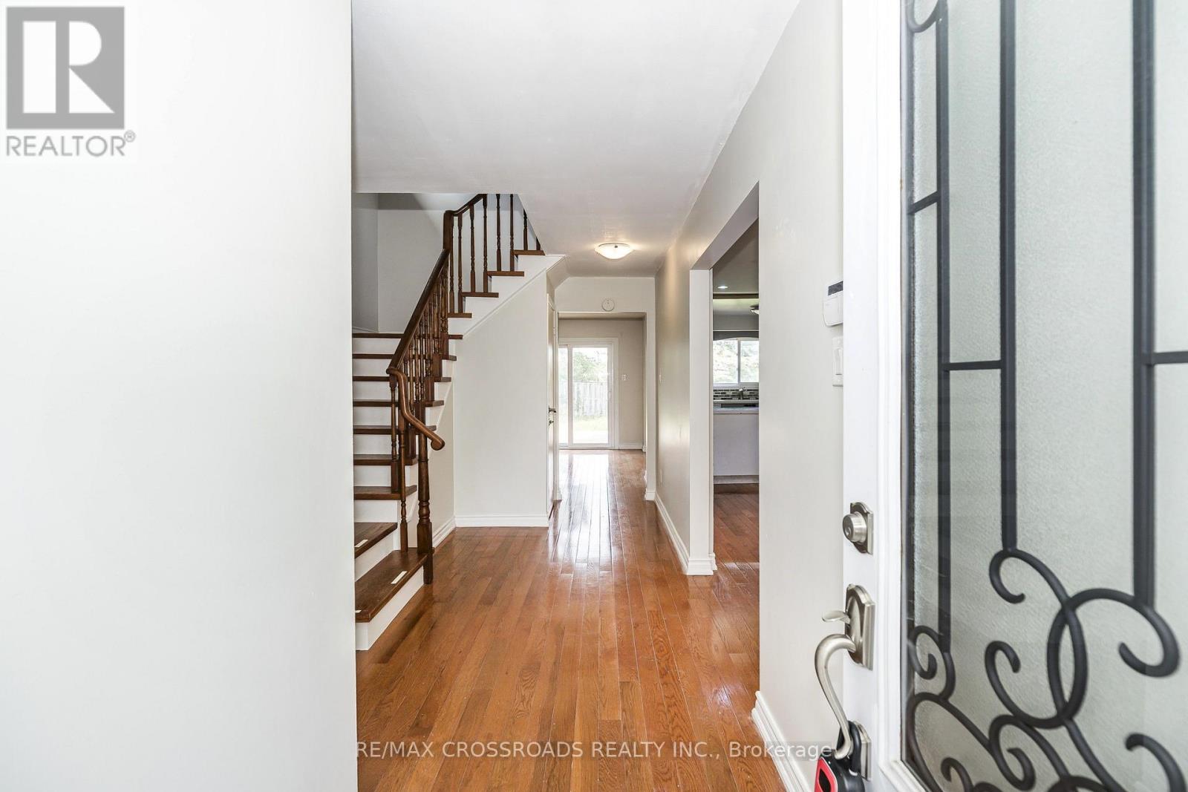
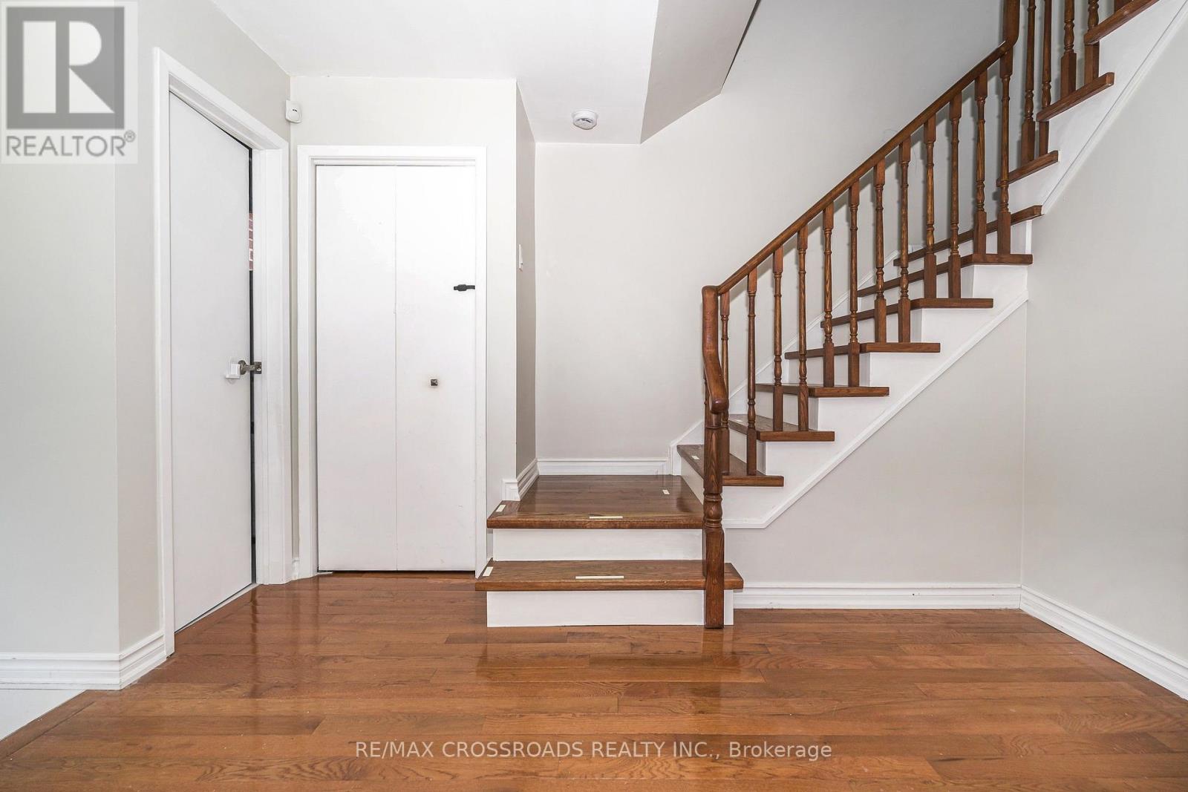
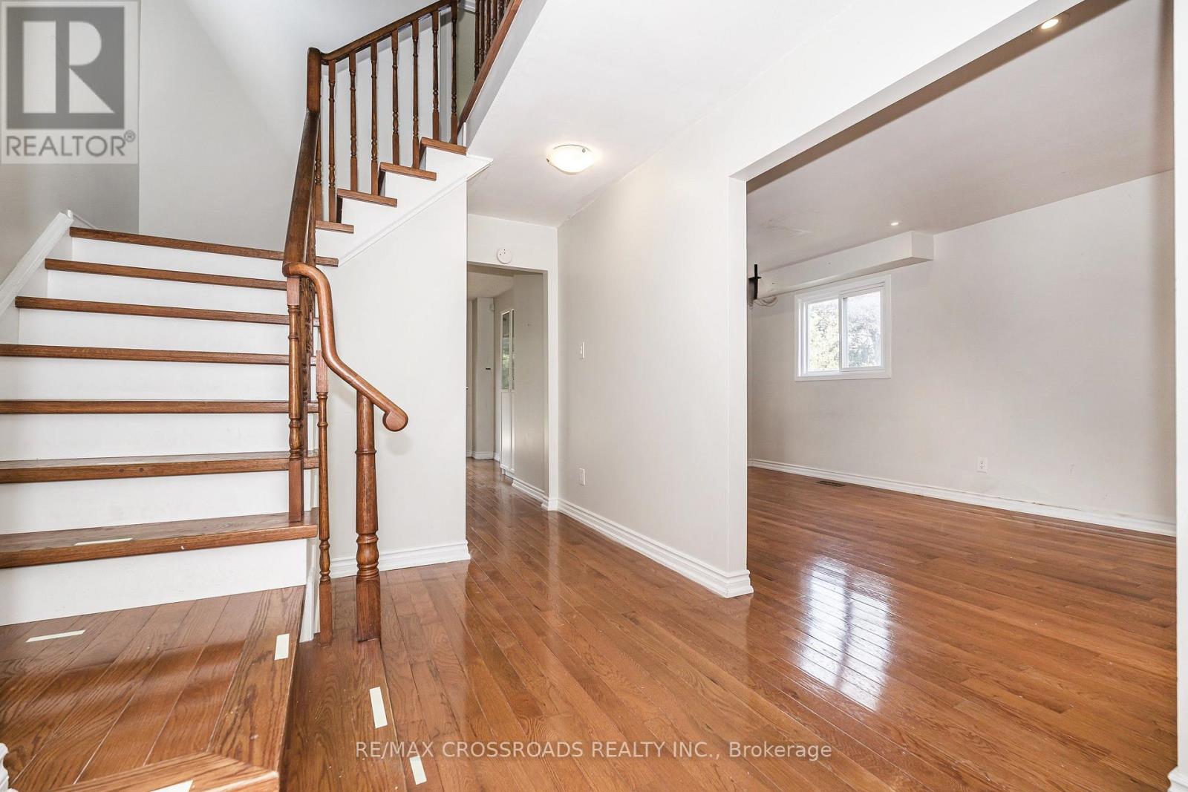
Welcome to this beautifully renovated all-brick home in the highly sought-after West Rouge community! Offering a spacious 3+1 bedroom, 4-bathroom layout with a fully finished lower level and separate entrance, this home provides exceptional versatility.....The main level features a bright, open-concept design with beautiful hardwood flooring, pot lights and a modern renovated kitchen complete with quartz countertops, tiled backsplash, pantry and stainless steel appliances. The inviting family room features a walk-out to a newer deck and fully fenced yard-perfect for relaxing or entertaining....The spacious primary bedroom offers a walk-in closet and luxurious 3-piece ensuite. A hardwood staircase leads to a professionally finished lower level featuring a second kitchen, 4th bedroom and 3-piece bathroom, ideal for extended family or guests ....Located in one of West Rouge's most desirable neighbourhoods, just minutes from Rouge Hill GO Station, Highway 401, top-rated schools, parks, shopping, restaurants and public transit. A fantastic opportunity for families, or multi-generational living. Move-in ready and thoughtfully upgraded throughout-this home offers comfort, functionality and outstanding potential in a prime location. Entire Property
Map data © OpenStreetMap contributors
No open houses are scheduled for this home.
Can't make it? Request a private viewing.
| Kitchen | Ground level | 2.86 x 2.74 m |
| Living room | Ground level | 4.04 x 3.25 m |
| Dining room | Ground level | 3.25 x 3.15 m |
| Family room | Ground level | 4.1 x 3.43 m |
| Primary Bedroom | Second level | 4.36 x 3.13 m |
| Bedroom 2 | Second level | 3.94 x 2.75 m |
| Bedroom 3 | Second level | 2.97 x 2.76 m |
| Kitchen | Basement | 3.67 x 2.13 m |
| Living room | Basement | 3.96 x 3.67 m |
| Bedroom 4 | Basement | 3.35 x 3.05 m |




