

 For sale 50
$448,900
1 bed1 bath0–499 sq ft
25 Richmond Street East #1011
Church-Yonge Corridor, Toronto
20 days agoMLS® C13816410
SKYLETTE MARKETING REALTY INC.
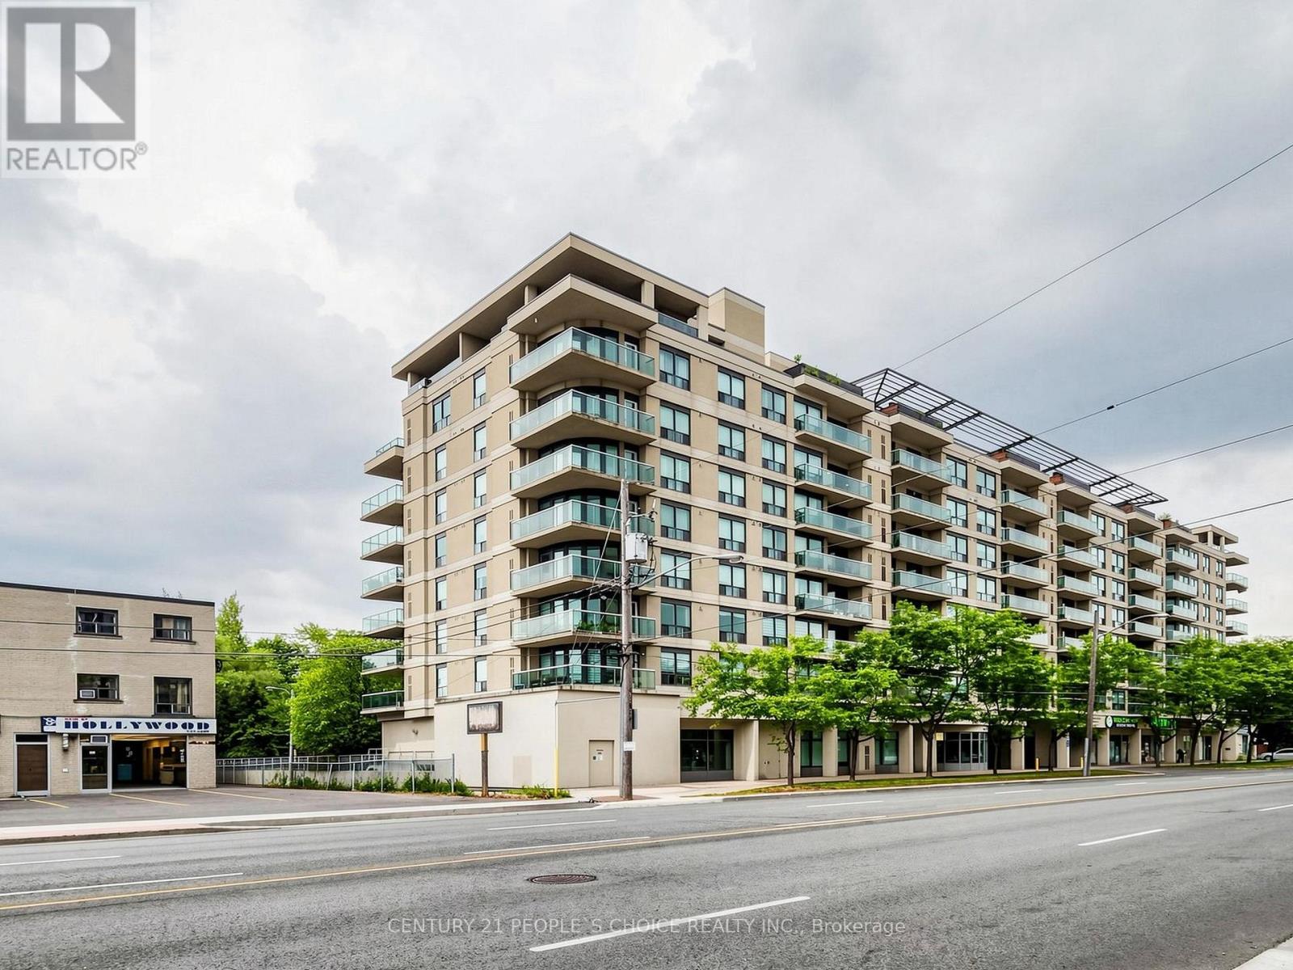
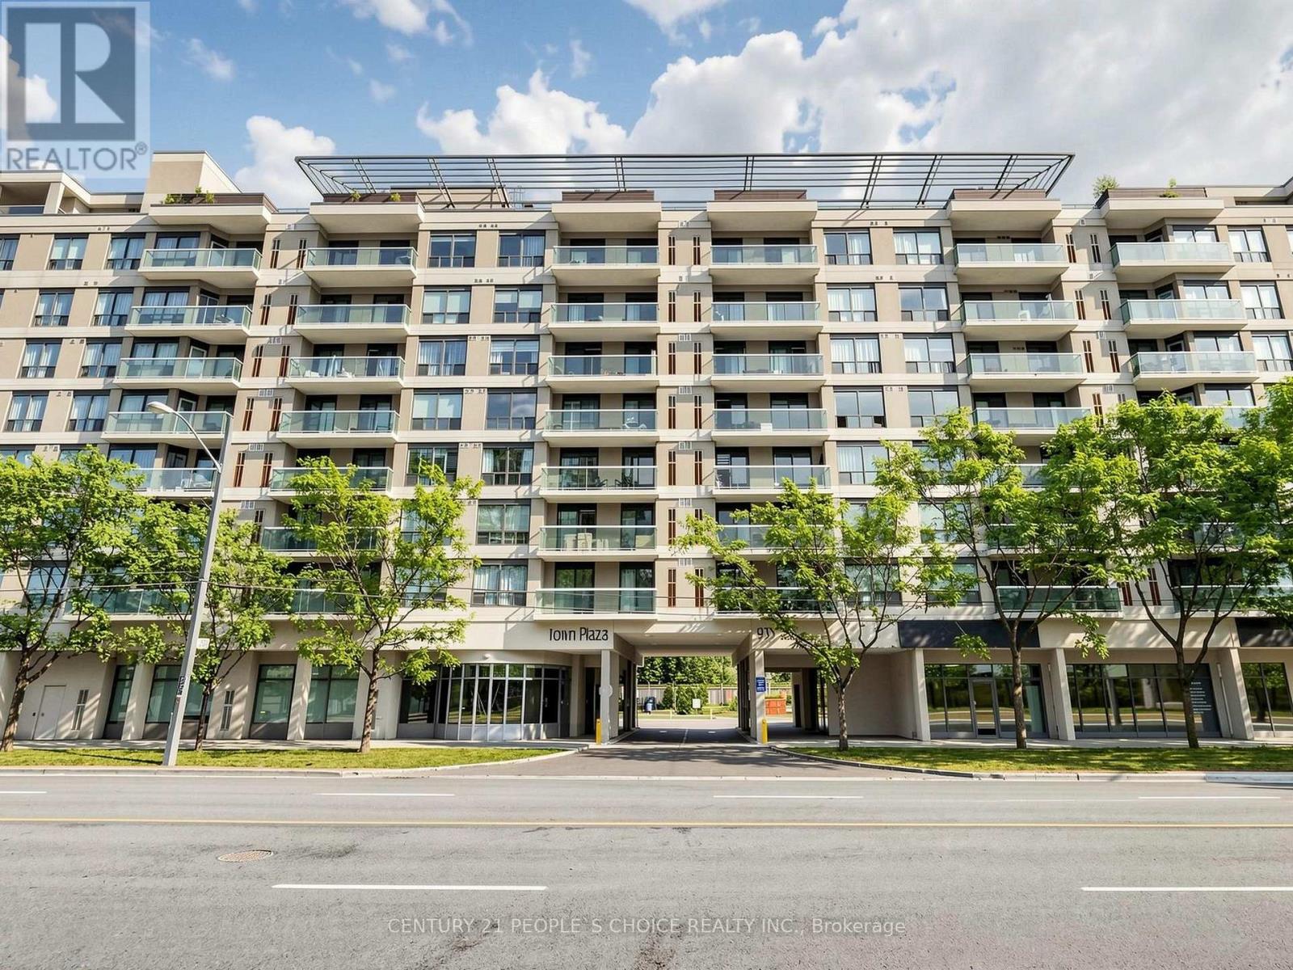
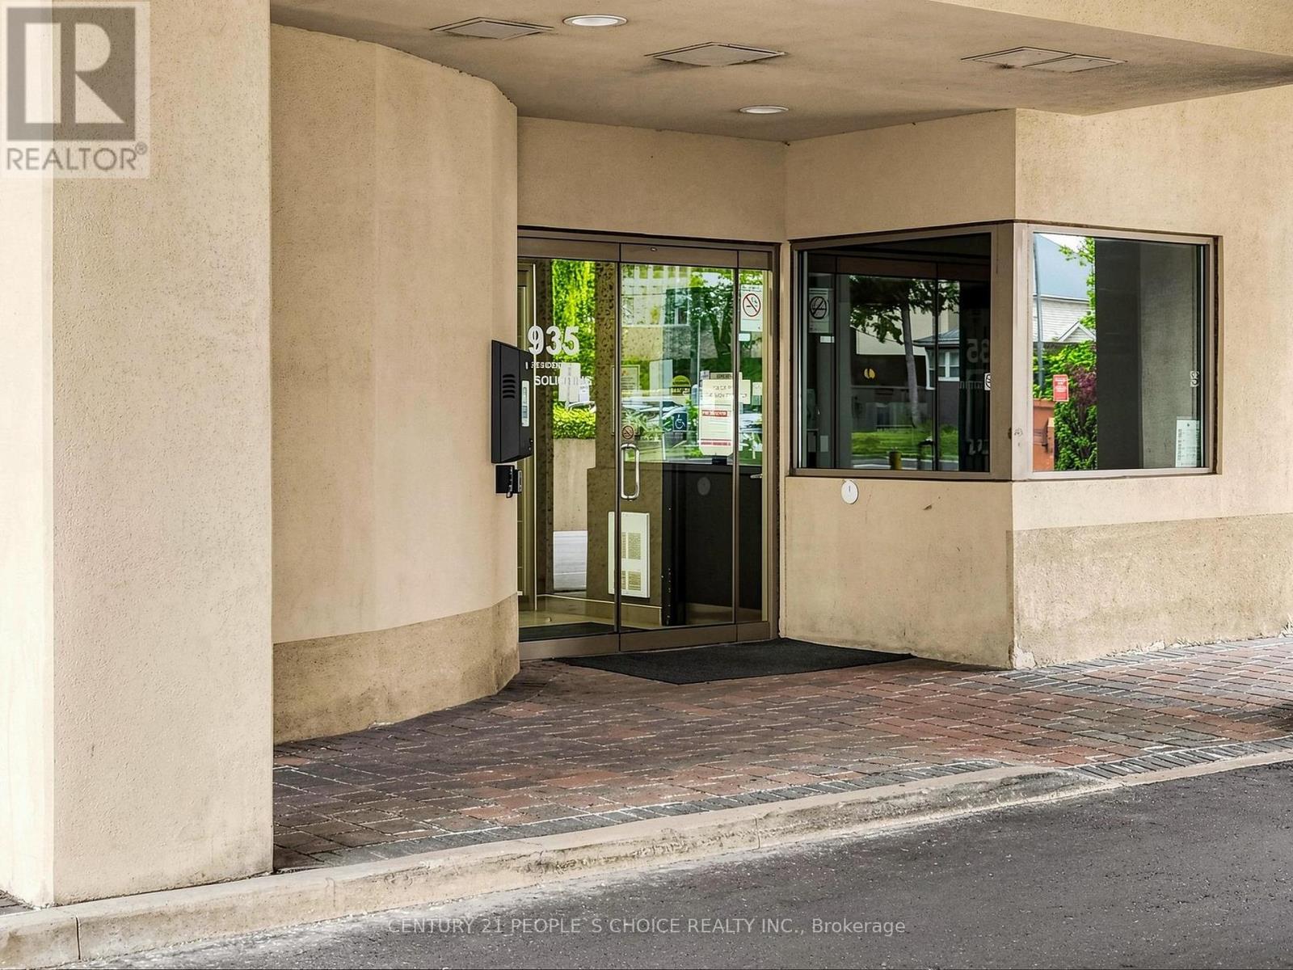
935 Sheppard Avenue West #603
Clanton Park, Toronto, Ontario M3H2T7
For sale· Added
Location, Location, Location! Welcome to this bright and spacious condo featuring a desirable open-concept layout with 2 bedrooms and 2 full bathrooms. The versatile formal dining area can easily be used as a den or home office, offering added flexibility to suit your lifestyle. Enjoy a well-appointed kitchen with ample cabinetry and generous counter space, along with large windows showcasing an unobstructed view of the Downtown Toronto skyline. Ideally located just steps from Sheppard West Subway Station and Downsview Park, with easy access to Yorkdale Shopping Centre, major big-box stores, Downtown Toronto, and major highways. Surrounded by shops, restaurants, cafes, and convenient transportation options, this home offers the perfect combination of comfort, convenience, and modern city living. Don't miss this fantastic leasing opportunity-welcome home!
Map data © OpenStreetMap contributors
No open houses are scheduled for this home.
Can't make it? Request a private viewing.
| Living room | Ground level | 4.24 x 3.05 m |
| Kitchen | Ground level | 3.89 x 2.97 m |
| Dining room | Ground level | 2.44 x 2.44 m |
| Primary Bedroom | Ground level | 4.37 x 3.2 m |
| Bedroom 2 | Ground level | 3.25 x 2.82 m |




