

 For sale 50
$349,000
2 bed1 bath700–799 sq ft
100 Dundalk Drive #817
Dorset Park, Toronto
12 days agoMLS® E13849418
RE/MAX CROSSROADS REALTY INC.
480 Mclevin Avenue #314
Malvern, Toronto, Ontario M1B5N9
For sale· Added
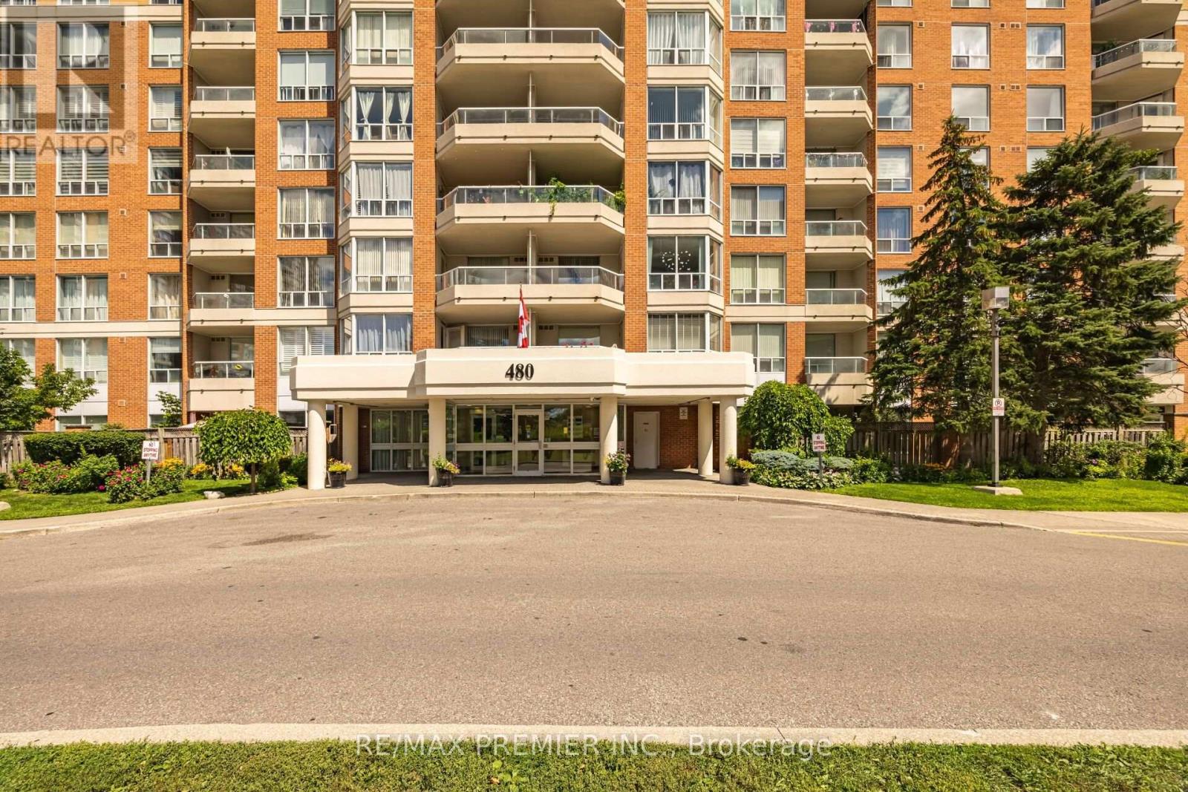
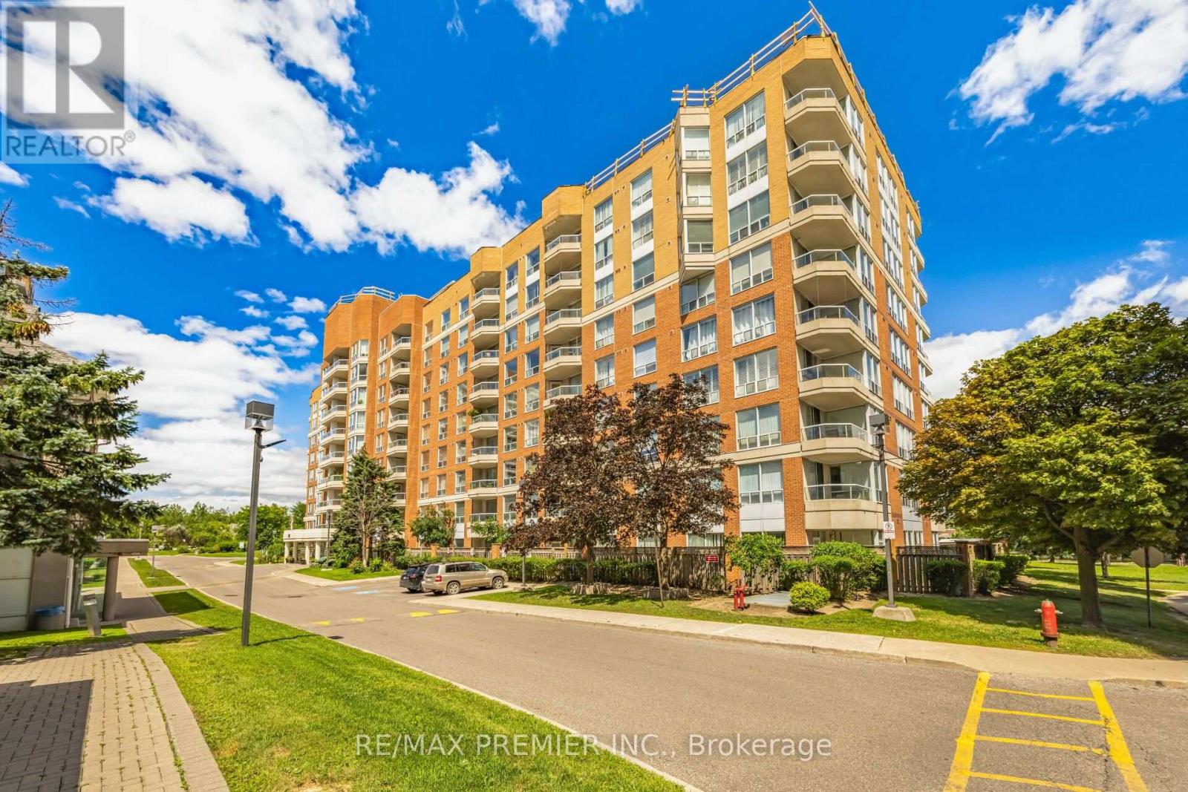
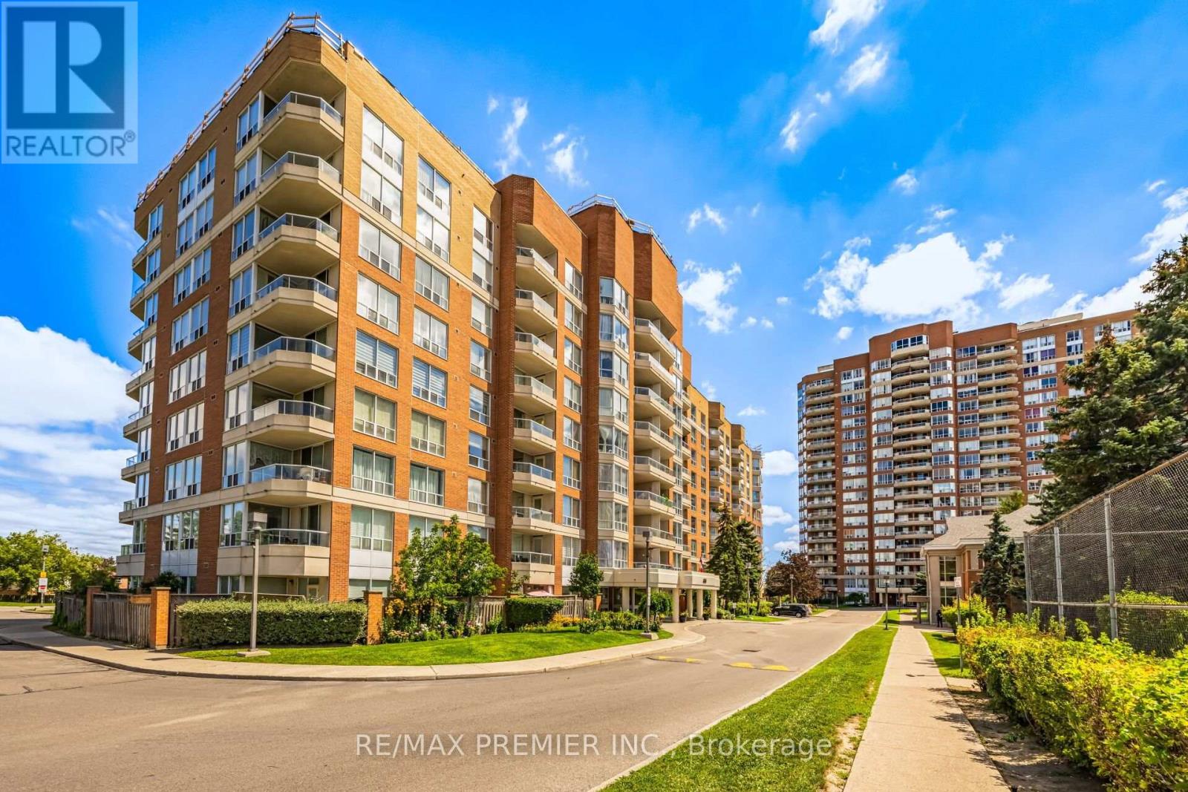
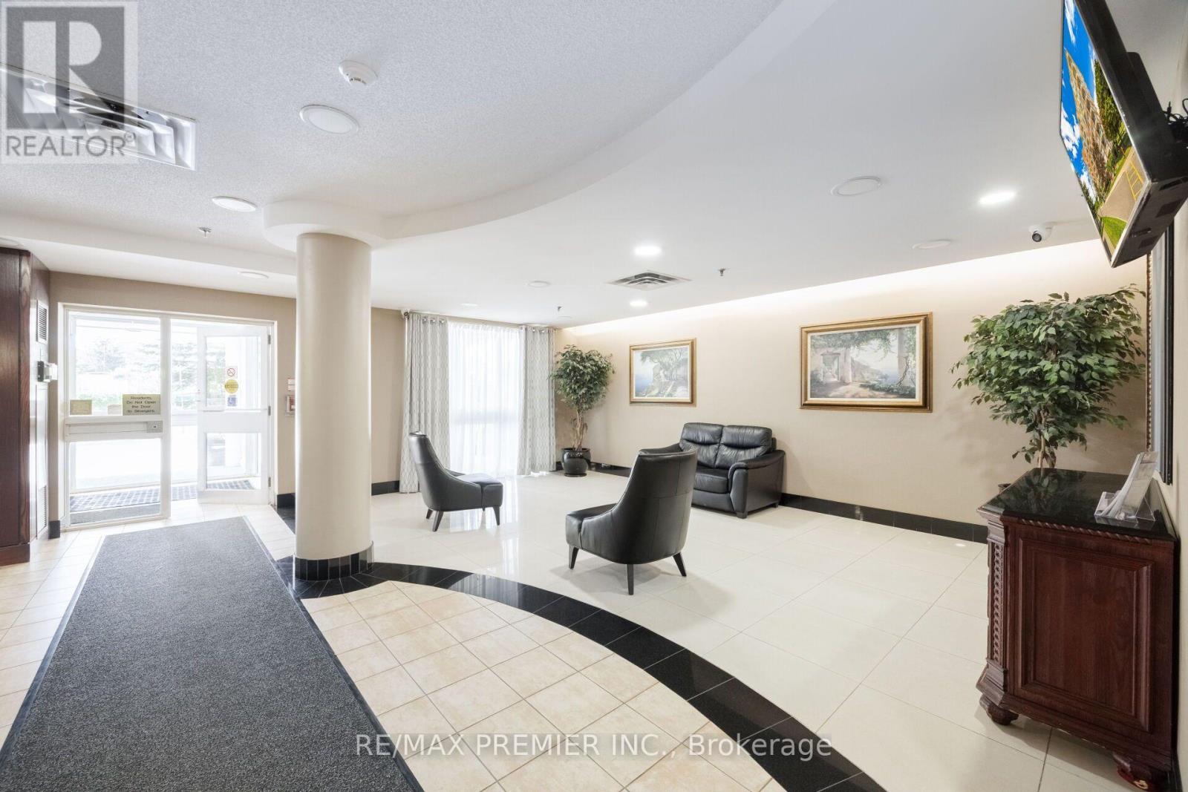
Bright and Spacious 2-bedroom, 2-bathroom condo in the desirable Mayfair on the Green IV community in Malvern. This well-designed suite offers a comfortable layout with generous living and dining areas, good-sized bedrooms, ample storage, and a private balcony. The primary bedroom features excellent closet space and a convenient ensuite bathroom.Enjoy an impressive selection of building amenities, including an indoor swimming pool, gym, sauna, hot tub, tennis courts, party room, and 24-hour gated security. The well-maintained community is surrounded by beautifully landscaped green space.Ideally located close to TTC, schools, shopping, library, community centre, medical facilities, University of Toronto Scarborough, Centennial College, and Highway 401. A great opportunity for first-time buyers, downsizers, families, or investors looking for a well-connected home in Malvern.
Map data © OpenStreetMap contributors
No open houses are scheduled for this home.
Can't make it? Request a private viewing.
| Dining room | Main level | 3.23 x 3.74 m |
| Kitchen | Main level | 5.17 x 2.75 m |
| Primary Bedroom | Main level | 7.54 x 3.51 m |
| Living room | Main level | 6.8 x 3.35 m |
| Bedroom 2 | Main level | 4.34 x 2.99 m |




