
 For sale 50
$299,000
2 bed1 bath700–799 sq ft
2500 Bridletowne Circle #106
L'Amoreaux, Toronto
16 days agoMLS® E13844518
EXECUTIVE REAL ESTATE SERVICES LTD.
251 Jarvis Street #4703
Moss Park, Toronto, Ontario M5B0C3
For sale· Added
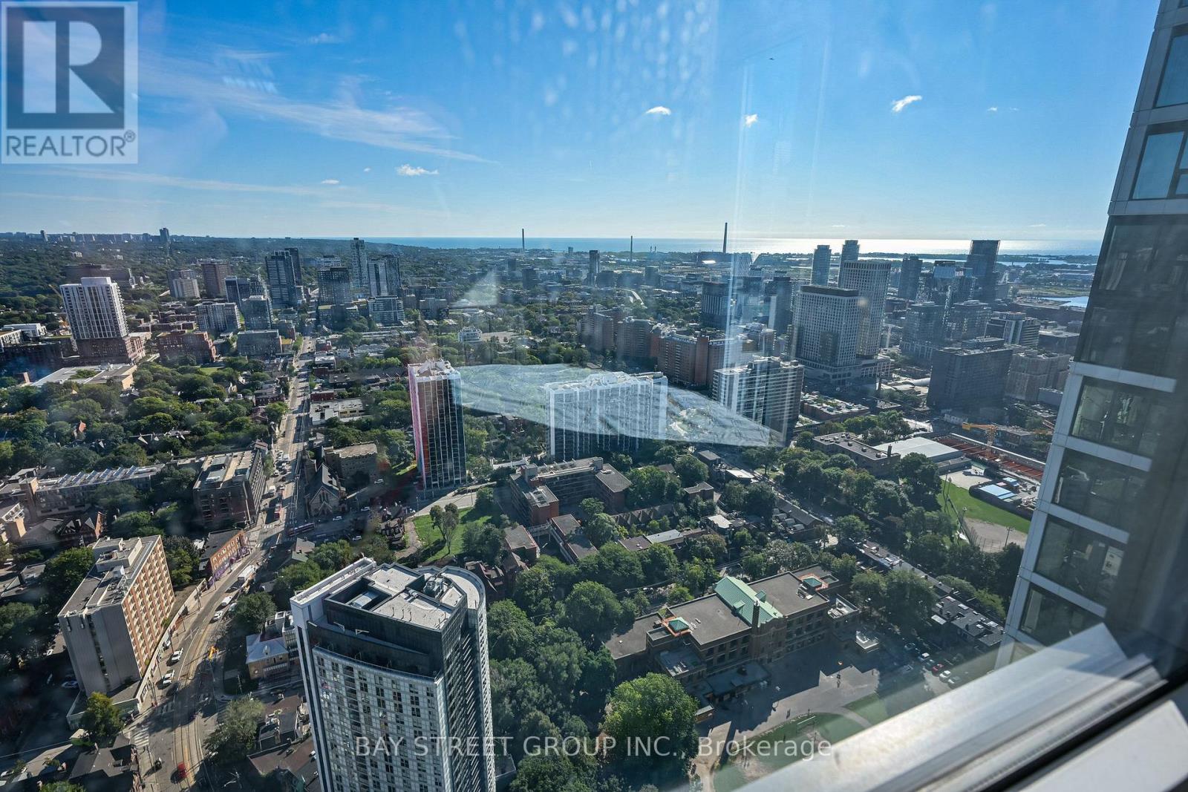
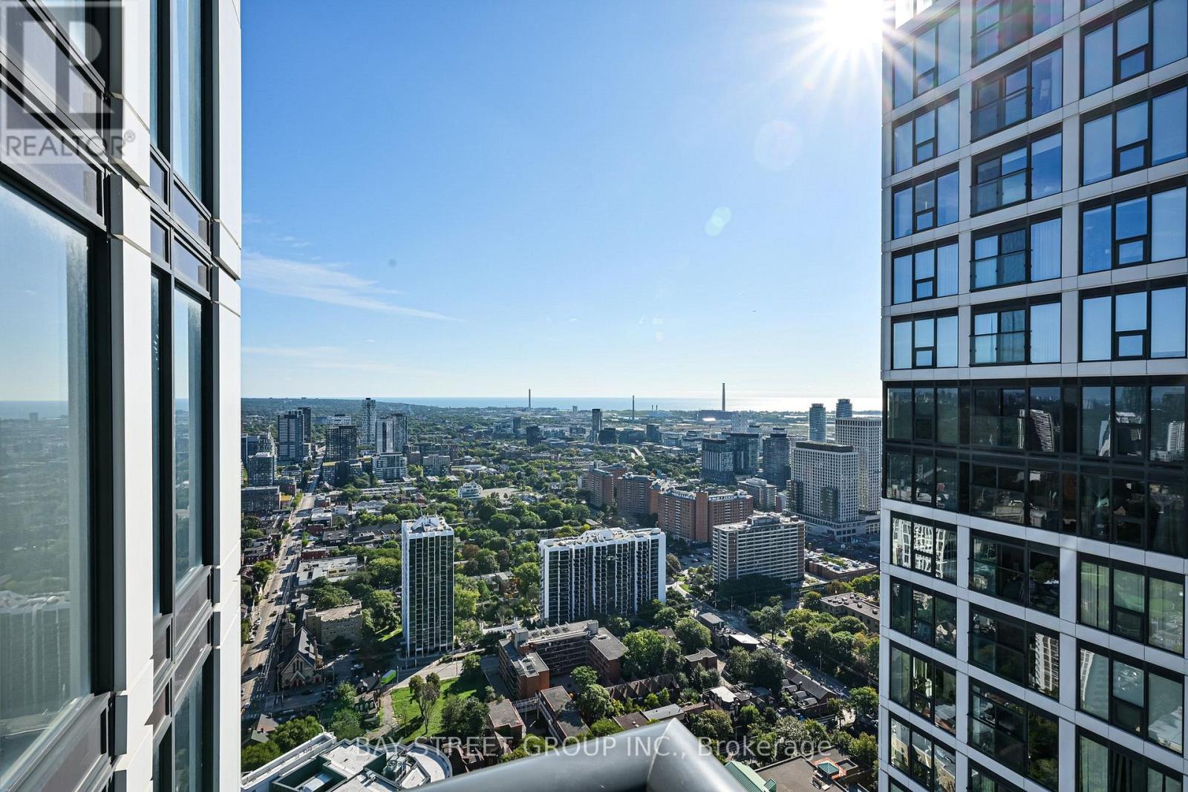
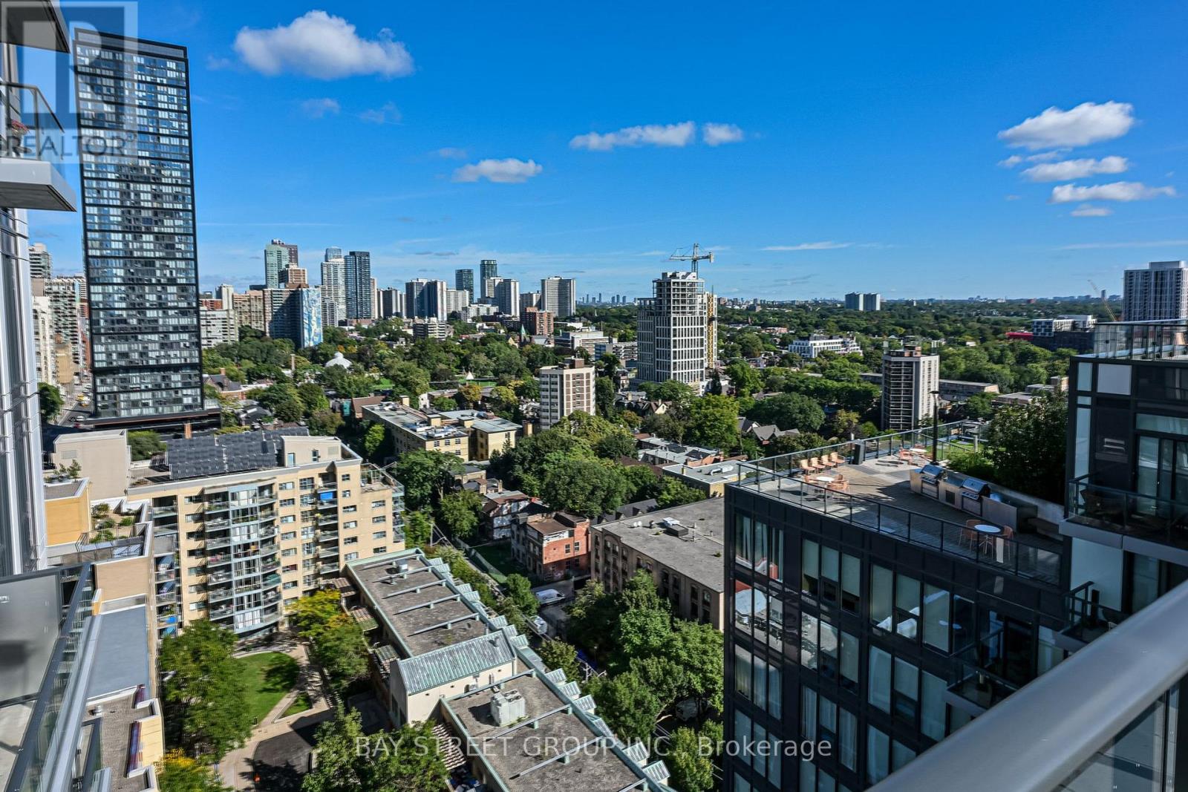
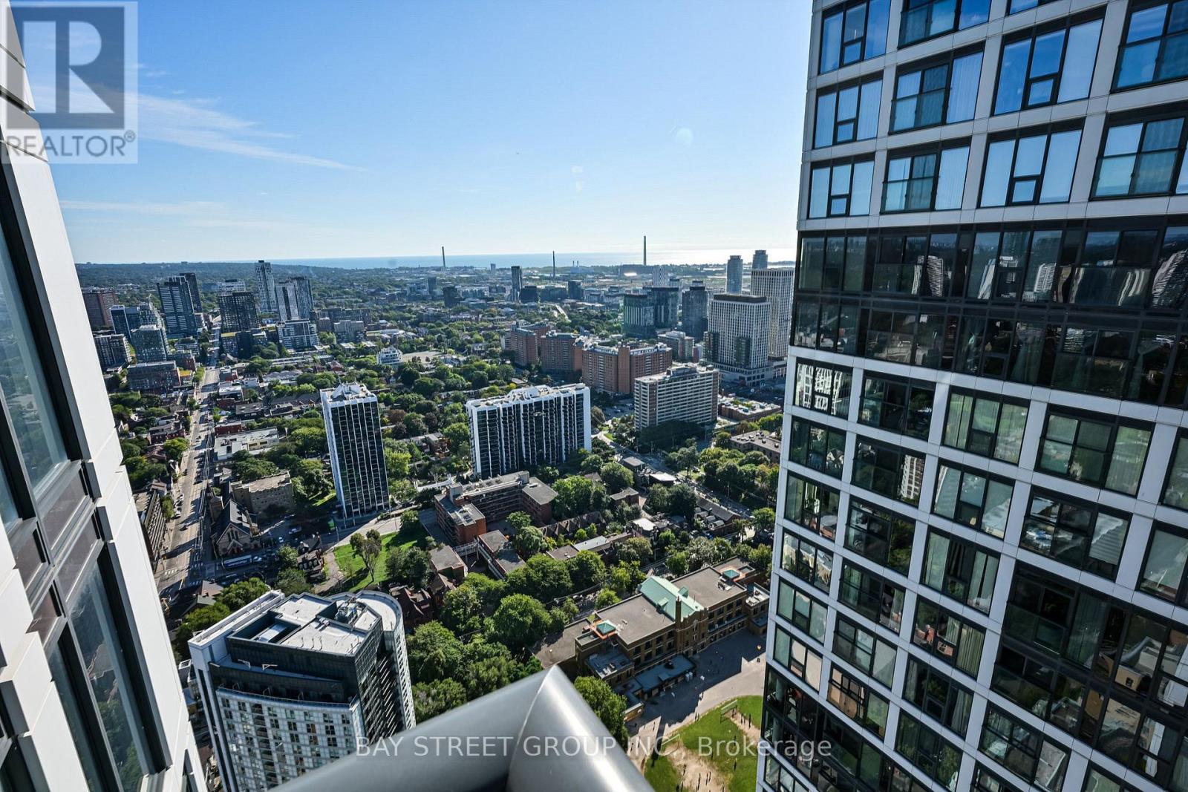
Welcome to This High Floor South East Facing-Corner Unit. Freshly painted 1 Bedroom with 1-Full Bathroom. Experience Elevated Downtown Living on The 47th Floor of Dundas Square Gardens. This Bright 1-Bedroom Suite Showcases Beautiful Lake Ontario and City Views, With An Abundance of Natural Light And An Open, Inviting Atmosphere. The Thoughtfully Designed Layout Offers a Comfortable Living and Dining/Office Area, Modern Kitchen With Stainless Steel Appliances! Engineered Wood Floors And A Well-Sized Bedroom with Two Large Windows Oversee the Nature Views. Located in The Heart of Downtown Toronto, Just Steps to Dundas Square, Eaton Centre, TMU, TTC, Restaurants, Shopping And Entertainment. Whether You're A First-Time Buyer, Investor or Looking For a Convenient Downtown Residence, This High-Floor Suite Offers An Exceptional Combination of Views, Natural Light and Location.
Map data © OpenStreetMap contributors
No open houses are scheduled for this home.
Can't make it? Request a private viewing.
| Living room | Ground level | 3.68 x 4.92 m |
| Dining room | Ground level | 2.43 x 4.92 m |
| Kitchen | Ground level | 2.43 x 4.92 m |
| Primary Bedroom | Ground level | 3.04 x 2.74 m |




