 NewFor sale 50
$7,499,000
5 bed7 bath3,500–5,000 sq ft
11 Pine Hill Road
Rosedale-Moore Park, Toronto
11 hours agoMLS® C14020082
RE/MAX HALLMARK REALTY LTD.
9 Saintfield Avenue
Bridle Path-Sunnybrook-York Mills, Toronto, Ontario M3C2M5
For sale· Added
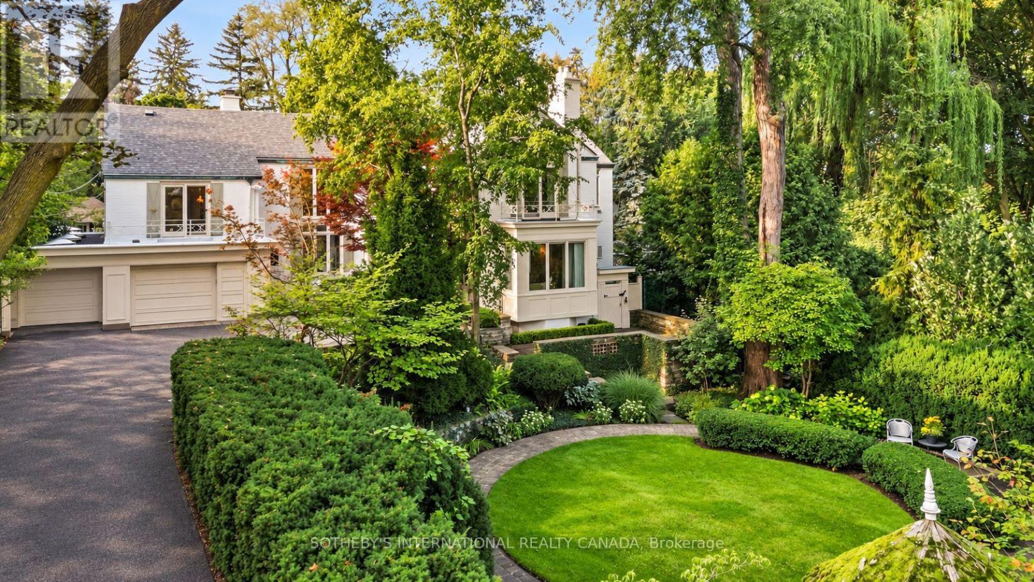
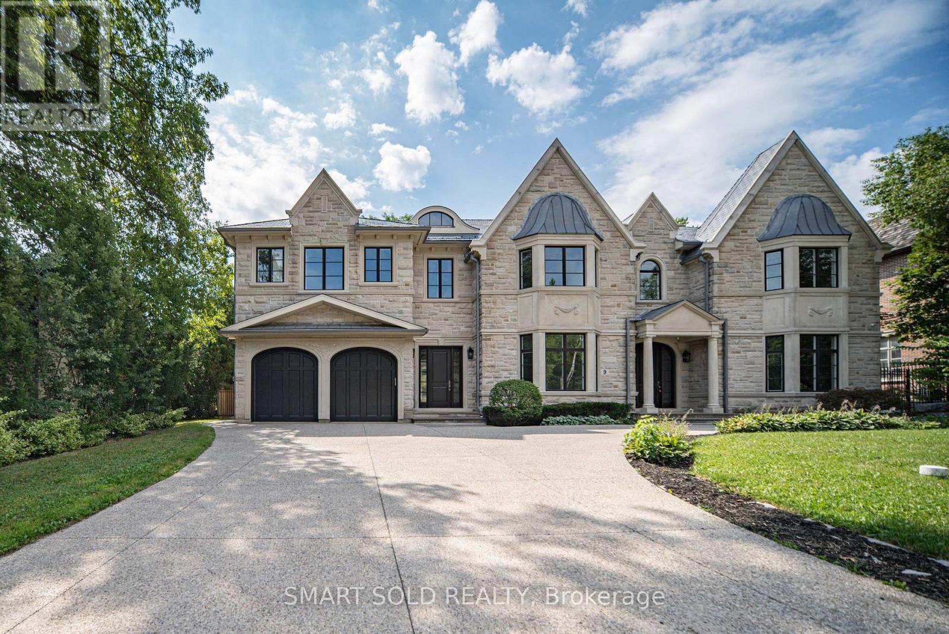
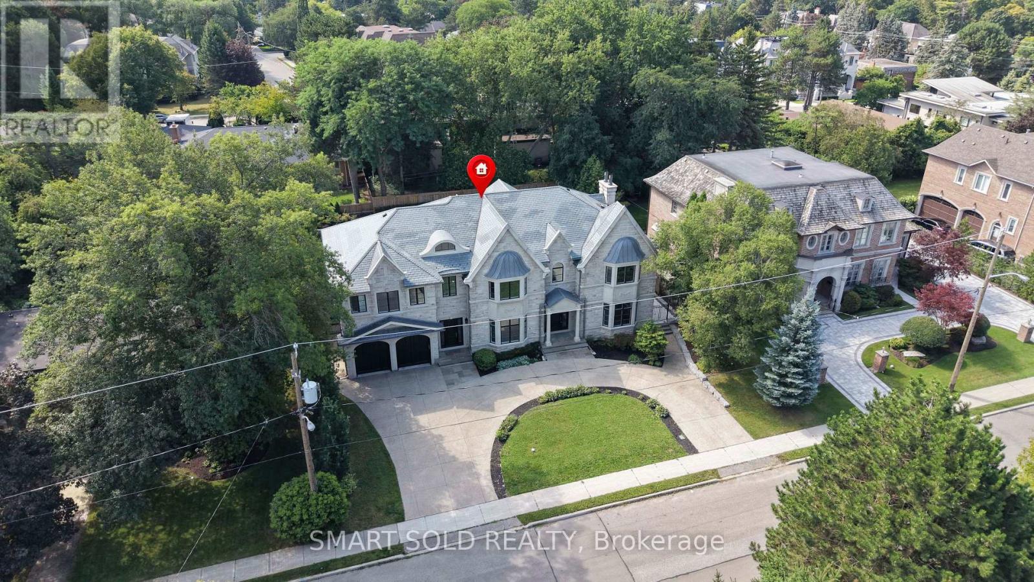
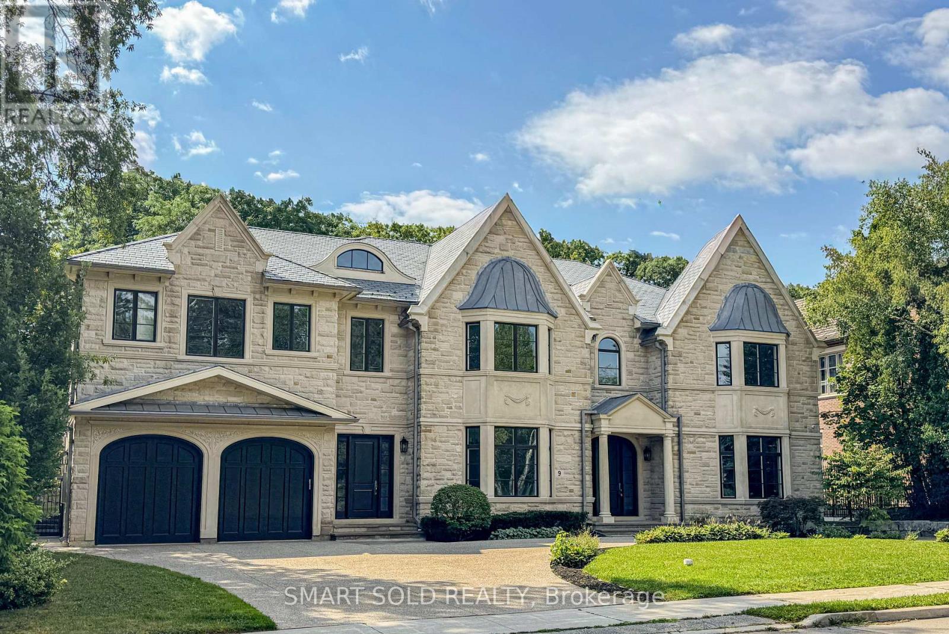
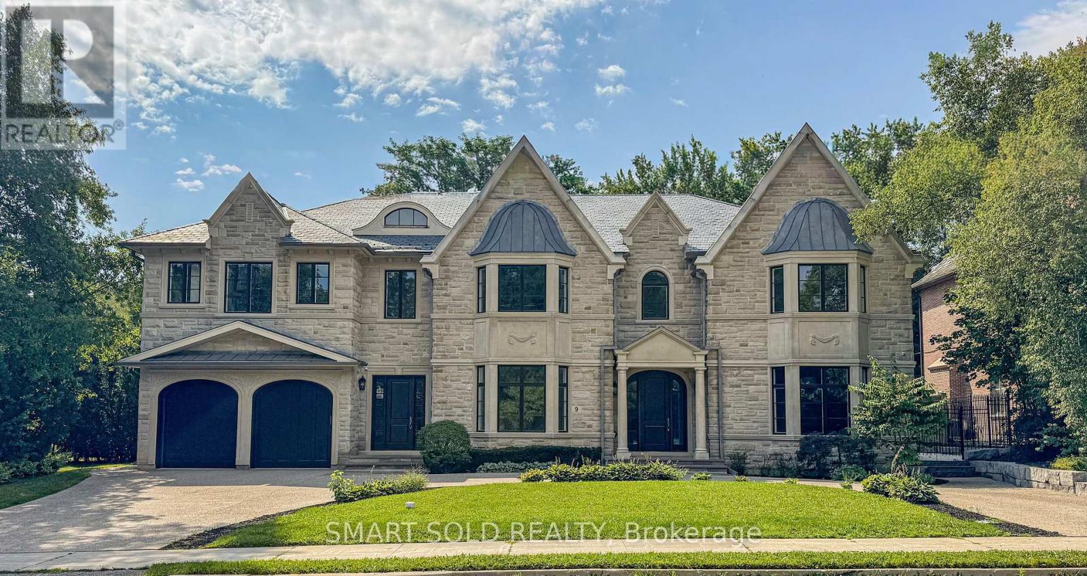
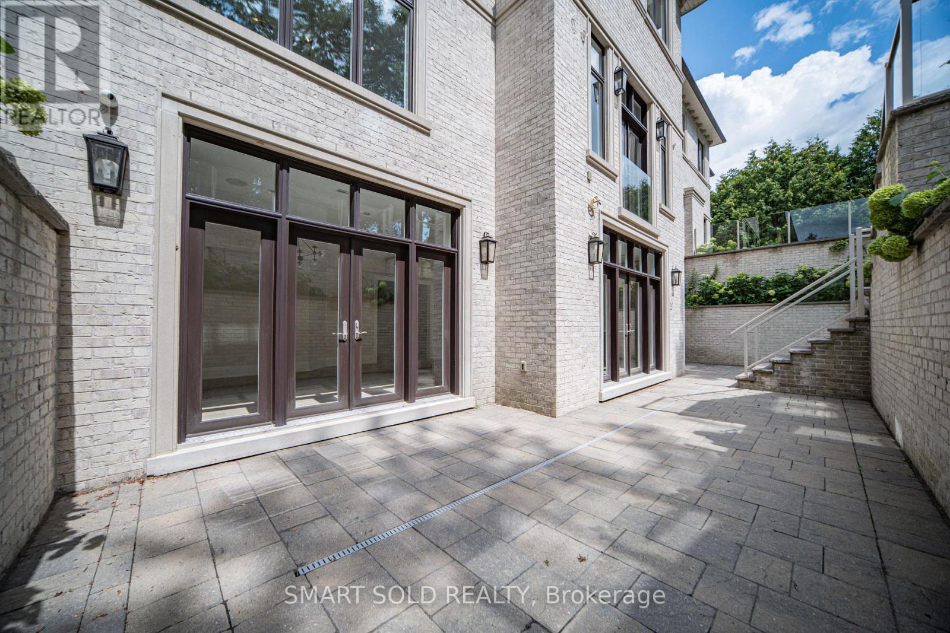
An Exceptional Custom-Built Stone Residence In Toronto's Prestigious Bridle Path, Set On A Magnificent 100' X 133.79' South-Facing Lot. Offering Over 8,000 Sq.Ft. Of Luxurious Living Space, This Remarkable 5+1 Bedroom, 7-Bathroom Home Combines Timeless Architecture, Exceptional Craftsmanship & Refined Elegance. Sun-Filled Interiors & Expansive Windows Create An Abundance Of Natural Light Throughout. Grand Principal Rooms Showcase Exquisite Millwork, Extensive Crown Mouldings, Elegant Ceiling Details & Fine Finishes. The Gourmet Falcon Kitchen Is Designed For Both Elegant Entertaining & Comfortable Family Living. An Elevator Provides Convenient Access Between Levels, Complemented By Heated Floors, Built-In Speakers, Multiple Fireplaces & Security Camera System. The Expansive Finished Walk-Out Lower Level Offers Outstanding Recreation & Entertainment Space, Complete With A Private Wine Cellar & Direct Access To The South-Facing Grounds. Rare 3-Car Tandem Garage & Generous Private Driveway. Ideally Situated Near Edwards Gardens, Sunnybrook Park, The Granite Club, Toronto French School & Some Of Toronto's Top Private Schools, With Convenient Access To Bayview, York Mills & Hwy 401. An Extraordinary Opportunity To Own A Distinguished Custom Estate In One Of Toronto's Most Coveted Neighbourhoods.
Map data © OpenStreetMap contributors
No open houses are scheduled for this home.
Can't make it? Request a private viewing.
| Living room | Ground level | 5.23 x 4.76 m |
| Recreational, Games room | Basement | 5.68 x 3.72 m |
| Nursery | Basement | 3.9 x 3.18 m |
| Family room | Ground level | 5.83 x 4.15 m |
| Dining room | Ground level | 5.8 x 4.27 m |
| Kitchen | Ground level | 6.11 x 5.36 m |
| Office | Ground level | 4 x 4.77 m |
| Primary Bedroom | Second level | 6.14 x 5.36 m |
| Bedroom 2 | Second level | 4.04 x 5.35 m |
| Bedroom 3 | Second level | 5.24 x 5.35 m |
| Bedroom 4 | Second level | 6.75 x 4.27 m |
| Bedroom 5 | Second level | 5.51 x 4.12 m |