 For sale 50
$5,950,000
4+1 bed7 bath3,500–5,000 sq ft
50 Queen Marys Drive
Kingsway South, Toronto
19 days agoMLS® W13825204
SOTHEBY'S INTERNATIONAL REALTY CANADA
424 Euclid Avenue
Palmerston-Little Italy, Toronto, Ontario M6G2S9
For sale· Added
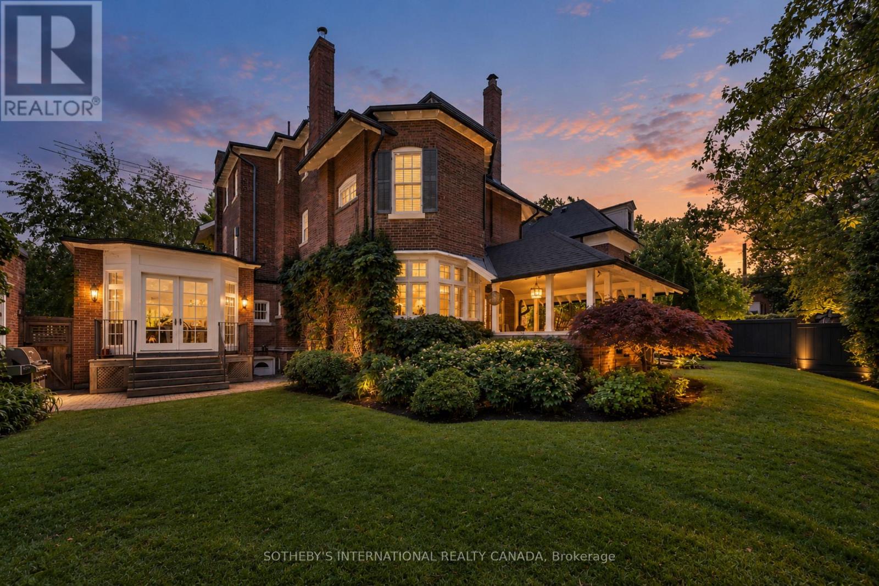
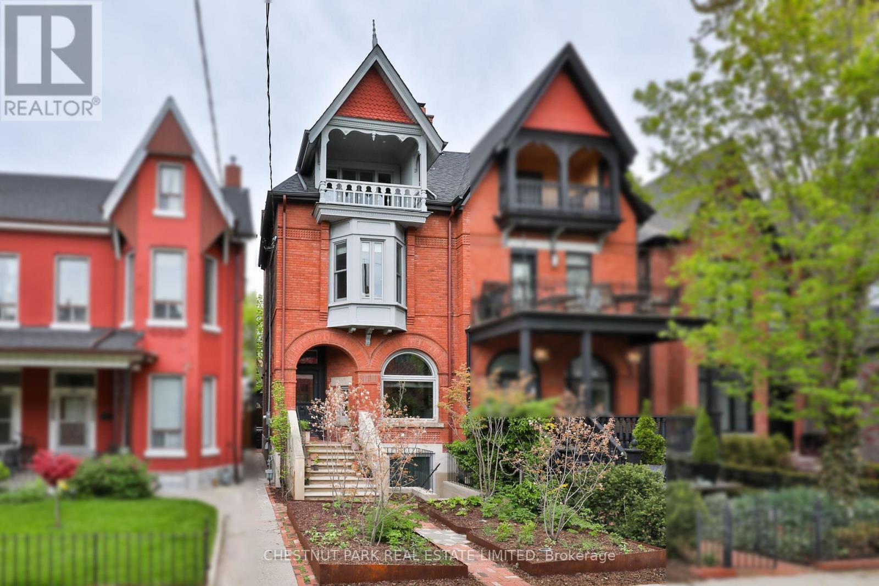
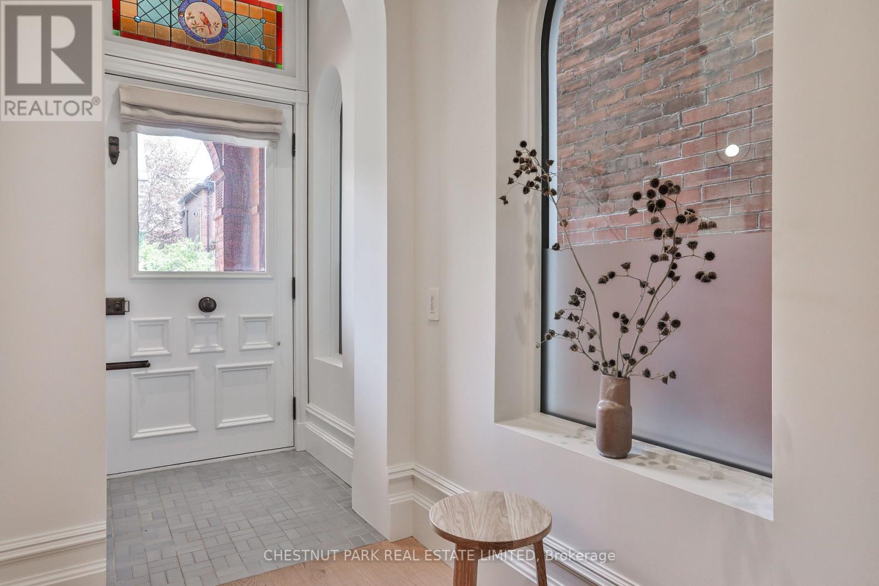
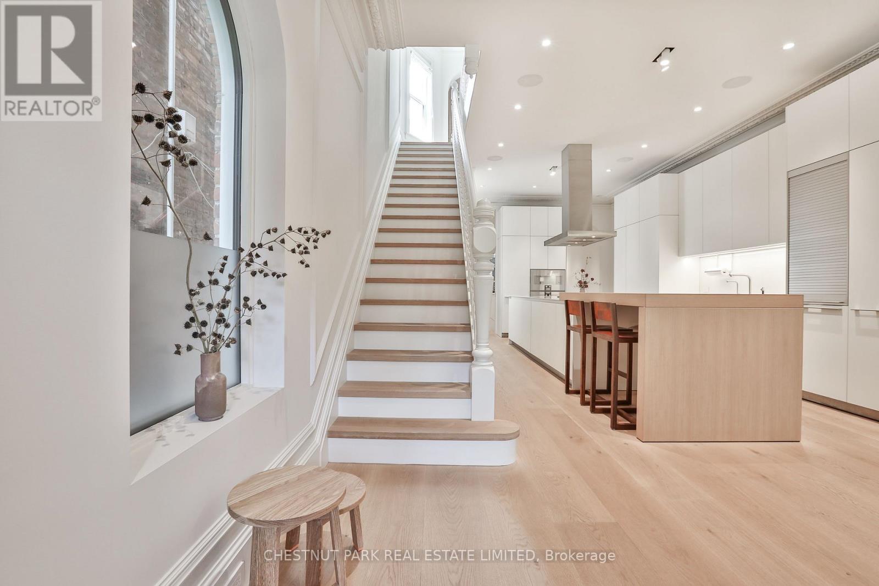
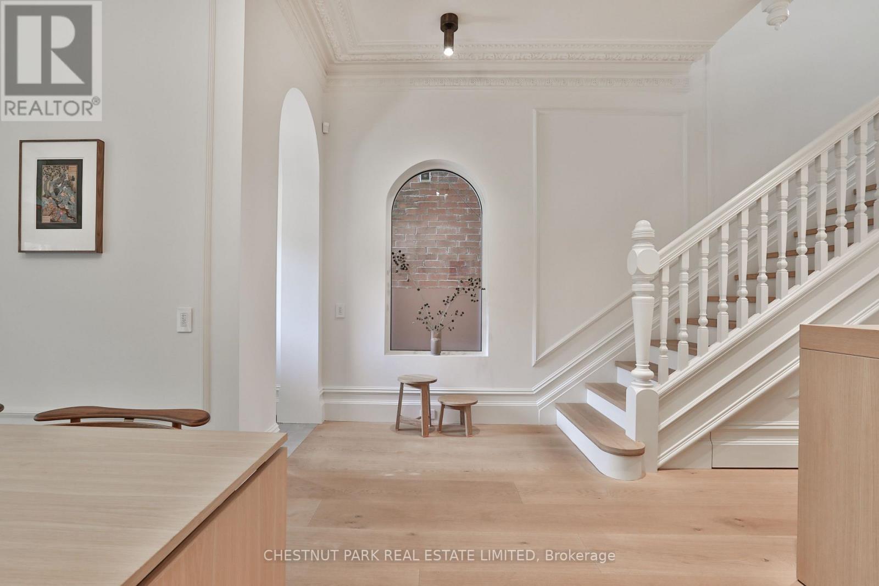
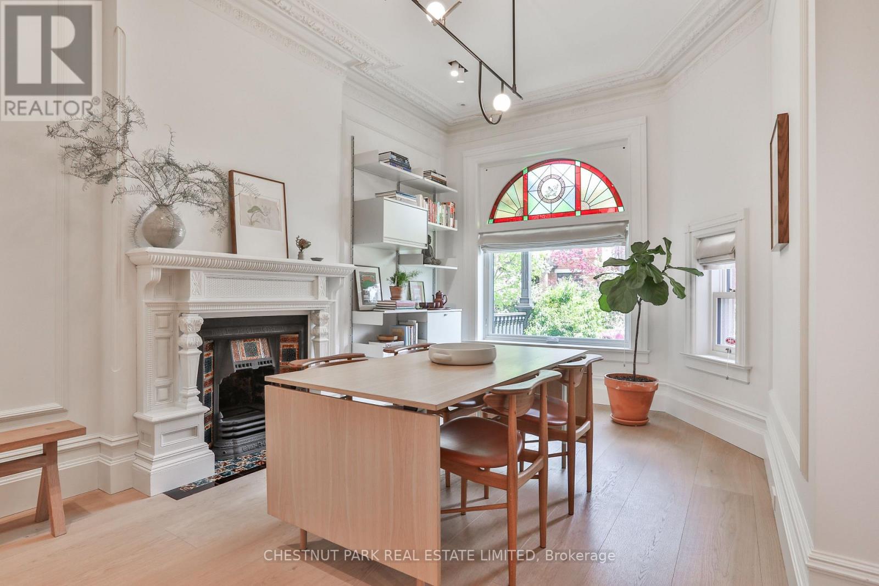
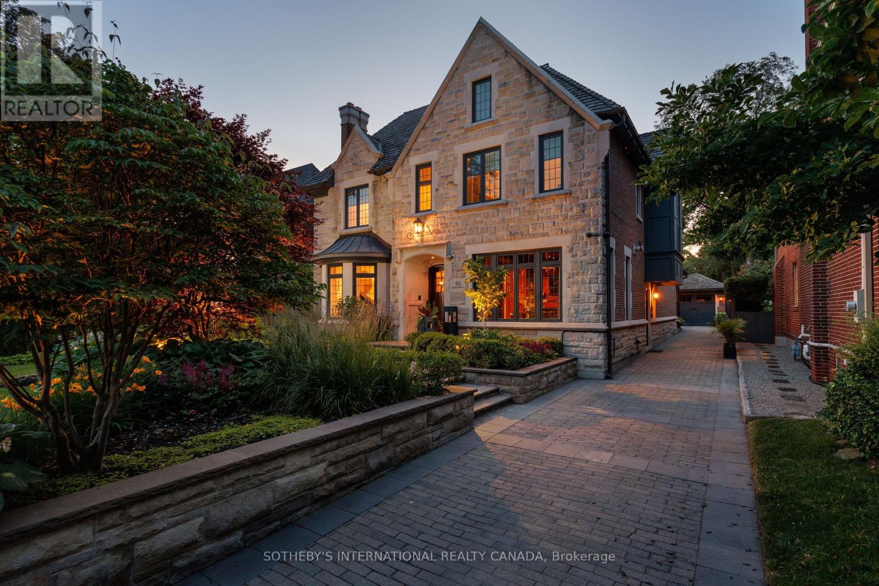
A rare architectural masterpiece where the craftsmanship of 1892 meets uncompromising modern design. Completely gutted, restored & reimagined in 2019, 424 Euclid Ave is an exceptional 4+1 bed, 5 bath residence in the heart of Palmerston-Little Italy, showcasing the romance & grandeur of its original architecture alongside extraordinary contemporary finishes. Original details have been lovingly restored & replicated throughout, including Romanesque arches, Queen Anne Revival elements, ceiling medallions, 12" baseboards, crown mouldings, hand-carved flower corner blocks & the original front door with period bronze hardware. Soaring 10'3" ceilings throughout the main flr, European white oak flrs & custom millwork create an atmosphere of refined warmth & timeless sophistication. The spectacular Bulthaup kitchen features Gaggenau appliances, Dornbracht fixtures & a dramatic centre island, flowing seamlessly to the dining & living spaces. A restored original fireplace (ornamental), stained glass, custom lighting, automated drapery & B/I speakers are among the many thoughtful details. Upstairs, the lux primary suite is a retreat, complete with custom millwork & a 5pc spa-inspired ensuite with steam shower, soaker tub & exquisite tilework. Additional bedrms & a sep office offer exceptional flexibility. The fully finished lower lvl adds incredible value with an ancillary apartment featuring 9' ceilings - perfect for guests, extended family or add'l income. Outside, professionally designed native gardens by landscape designer Shaun Booth include irrigation, gas line, controlled lighting, snowmelt & a 2-car carport. 200-amp service & infrastructure ready for a laneway house add further potential. Every detail has been considered, from radiant in-floor heating, a water filtration system, HRV, humidification, generator, security & integrated smart-home systems. A truly remarkable home where heritage craftsmanship & exceptional contemporary architecture exist in perfect harmony
Map data © OpenStreetMap contributors
No open houses are scheduled for this home.
Can't make it? Request a private viewing.
| Living room | Main level | 6.05 x 3.91 m |
| Bathroom | Third level | 0 x 0 m |
| Laundry room | Third level | 2.62 x 2.49 m |
| Mud room | Lower level | 6.27 x 3.63 m |
| Living room | Lower level | 3.38 x 2.79 m |
| Kitchen | Lower level | 3.91 x 3.18 m |
| Bedroom | Lower level | 4.29 x 2.84 m |
| Bathroom | Lower level | 0 x 0 m |
| Dining room | Main level | 5.26 x 3.12 m |
| Kitchen | Main level | 6.73 x 3.84 m |
| Primary Bedroom | Second level | 3.89 x 3.81 m |
| Bathroom | Second level | 4.39 x 2.51 m |
| Bedroom 2 | Second level | 4.42 x 3.91 m |
| Office | Second level | 2.54 x 1.63 m |
| Bathroom | Second level | 2.9 x 2.54 m |
| Bedroom 3 | Third level | 4.01 x 3.99 m |
| Bedroom 4 | Third level | 4.72 x 3.91 m |