 For sale 50
$4,449,000
5+1 bed7 bath3,500–5,000 sq ft
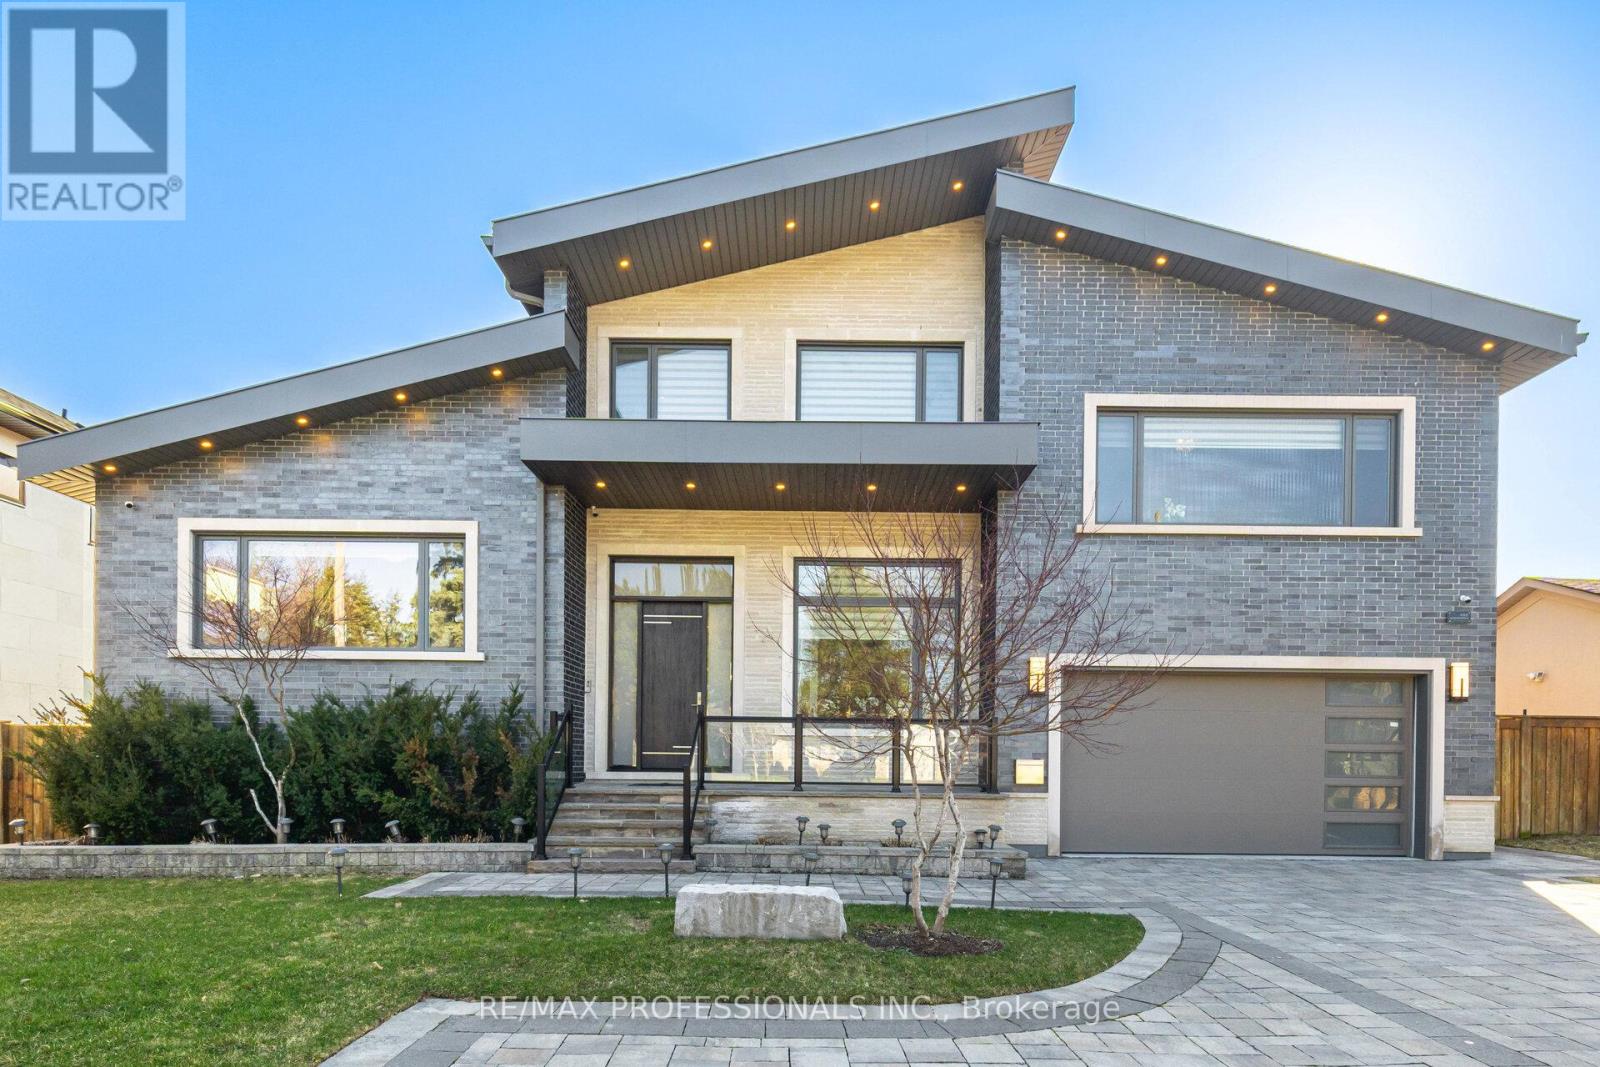
466 The Kingsway
Princess-Rosethorn, Toronto
1 month agoMLS® W13757382
RE/MAX PROFESSIONALS INC.
7 Purling Place
Banbury-Don Mills, Toronto, Ontario M3B1V4
For sale· Added
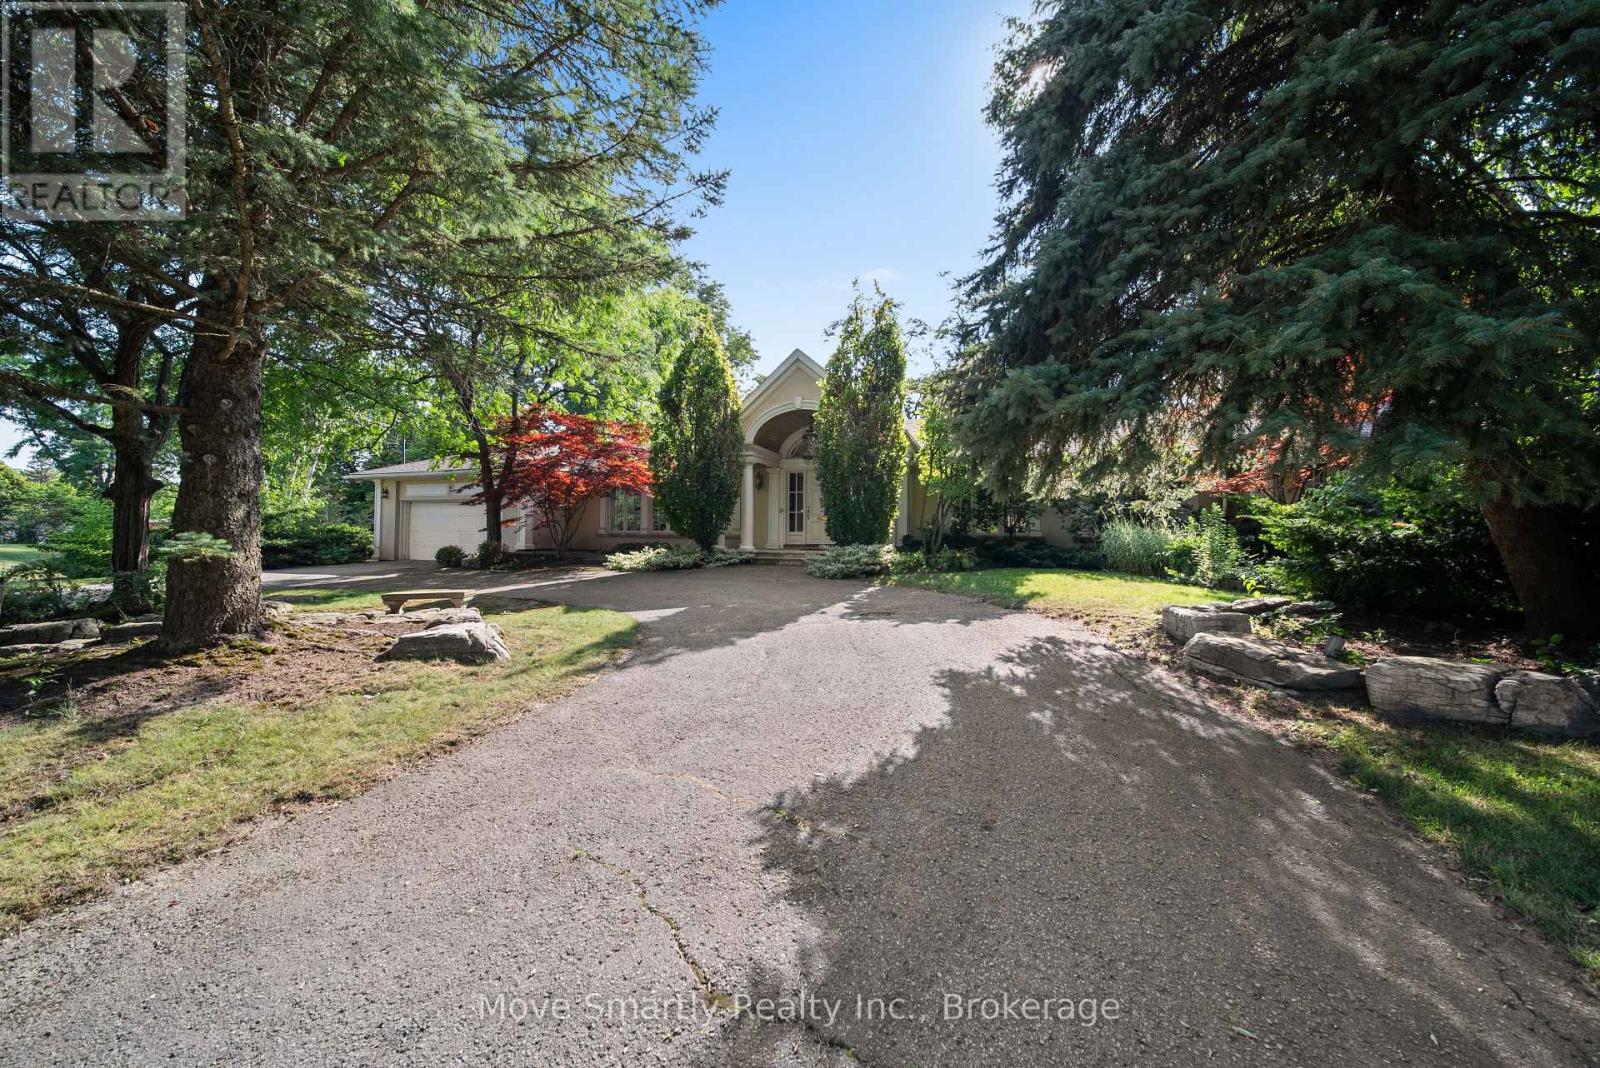
Beautifully renovated and offering over 5,000 square feet of finished living space, this exceptional bungalow sits on an estate-sized lot of more than half an acre, tucked away at the end of a private cul-de-sac with just seven homes. The remarkable 328-foot-wide backyard is a feature rarely found in an established neighbourhood. Designed for both everyday living and effortless entertaining, the home features expansive principal rooms, an updated eat-in kitchen with stainless steel appliances and a walkout to the backyard deck, and a spacious primary retreat complete with a walk-in closet, luxurious 5-piece ensuite, and private walkout to the patio.The finished lower level extends the home's living space with a large recreation room, fourth bedroom, two full bathrooms, and a custom wellness area featuring a private sauna. A rare opportunity to enjoy the convenience of luxurious bungalow living on one of the area's most exceptional properties.
Map data © OpenStreetMap contributors
No open houses are scheduled for this home.
Can't make it? Request a private viewing.
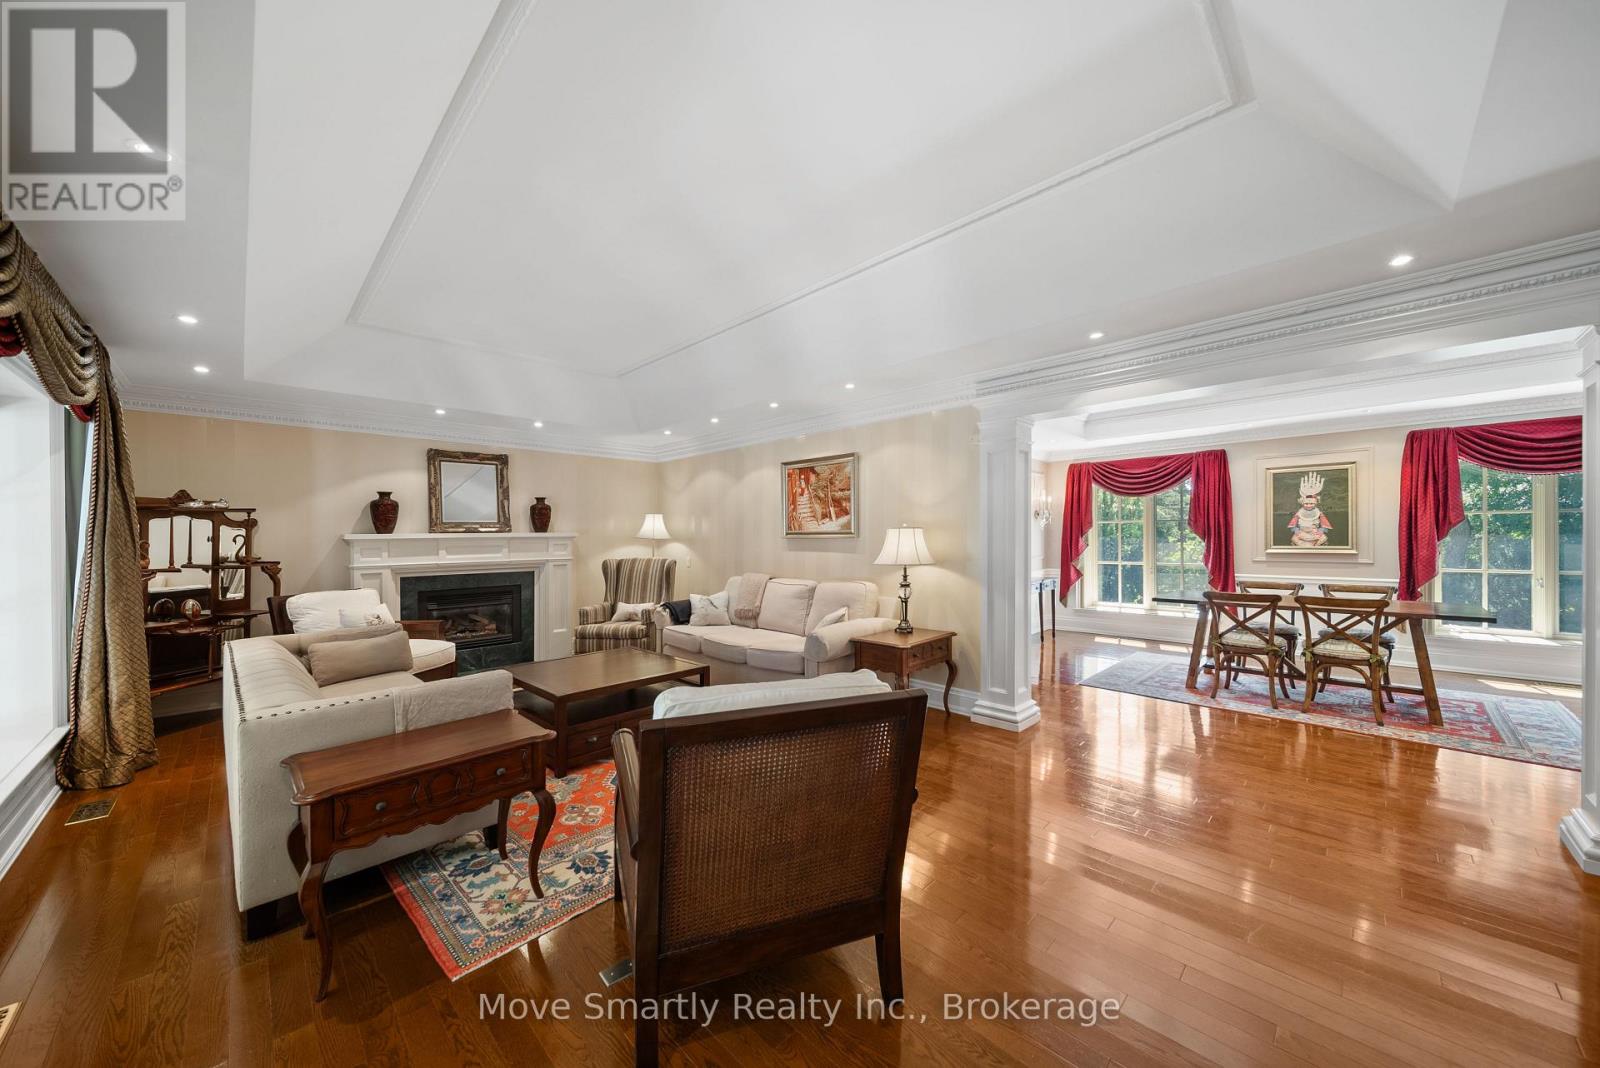
| Living room | Ground level | 7.4 x 4.47 m |
| Sitting room | Basement | 3.54 x 3.03 m |
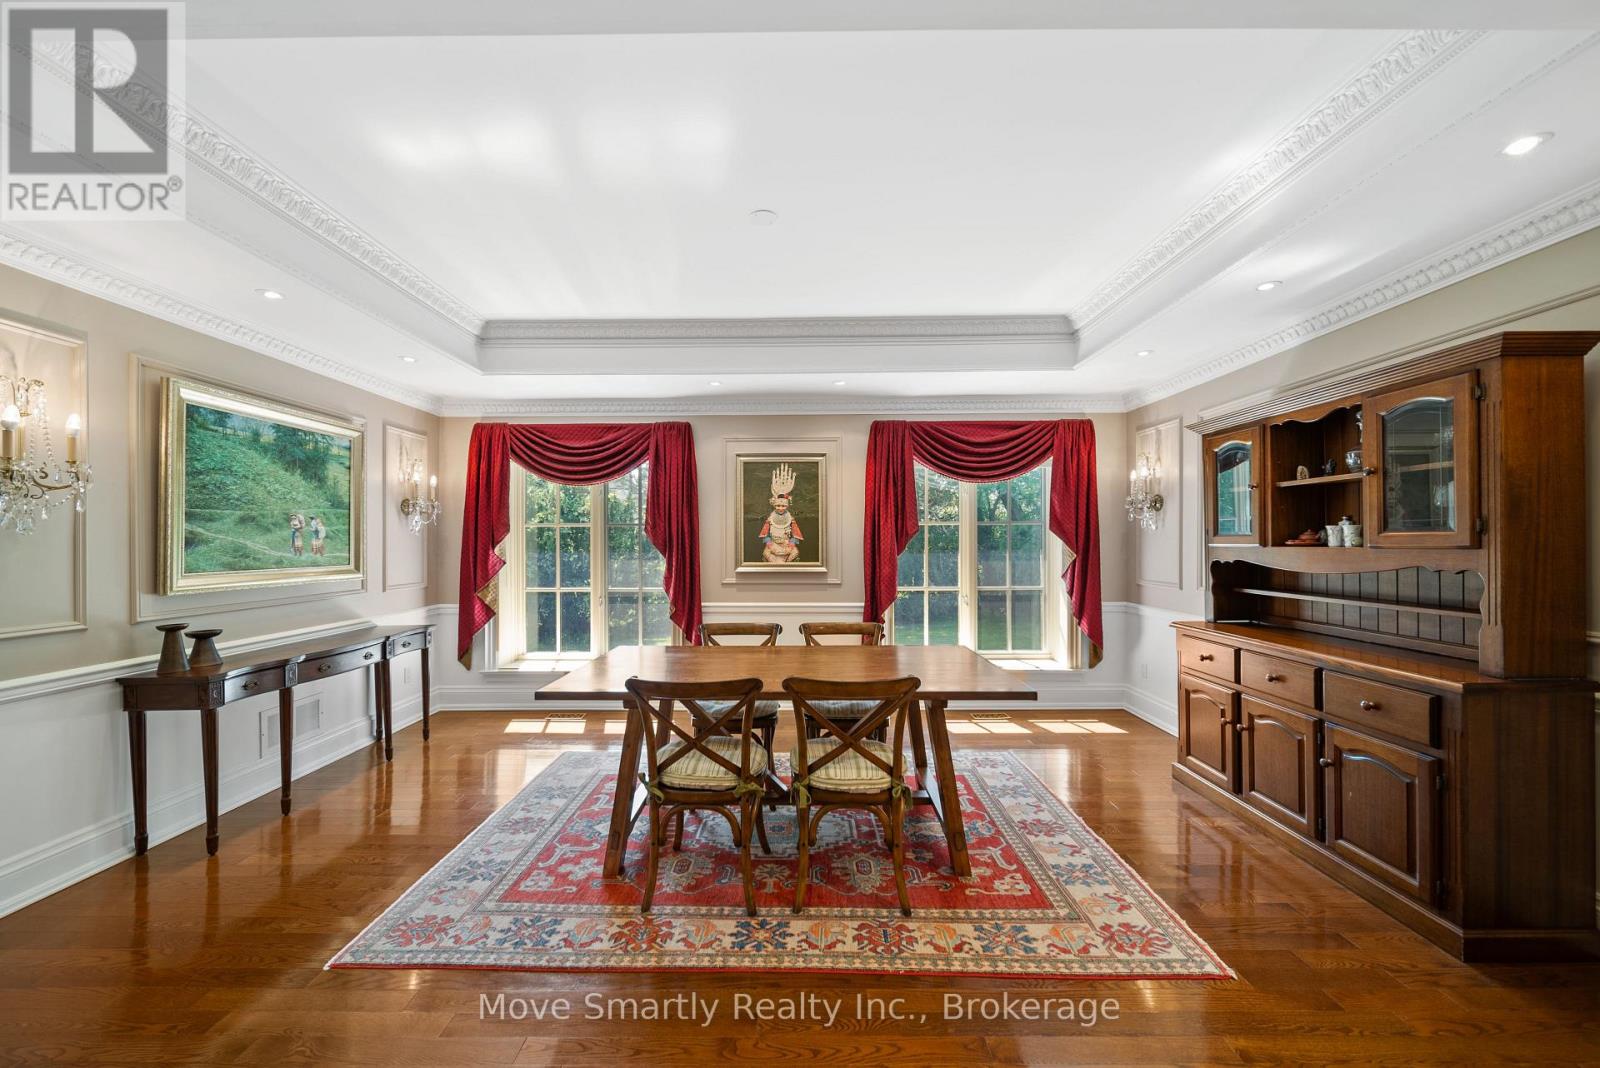
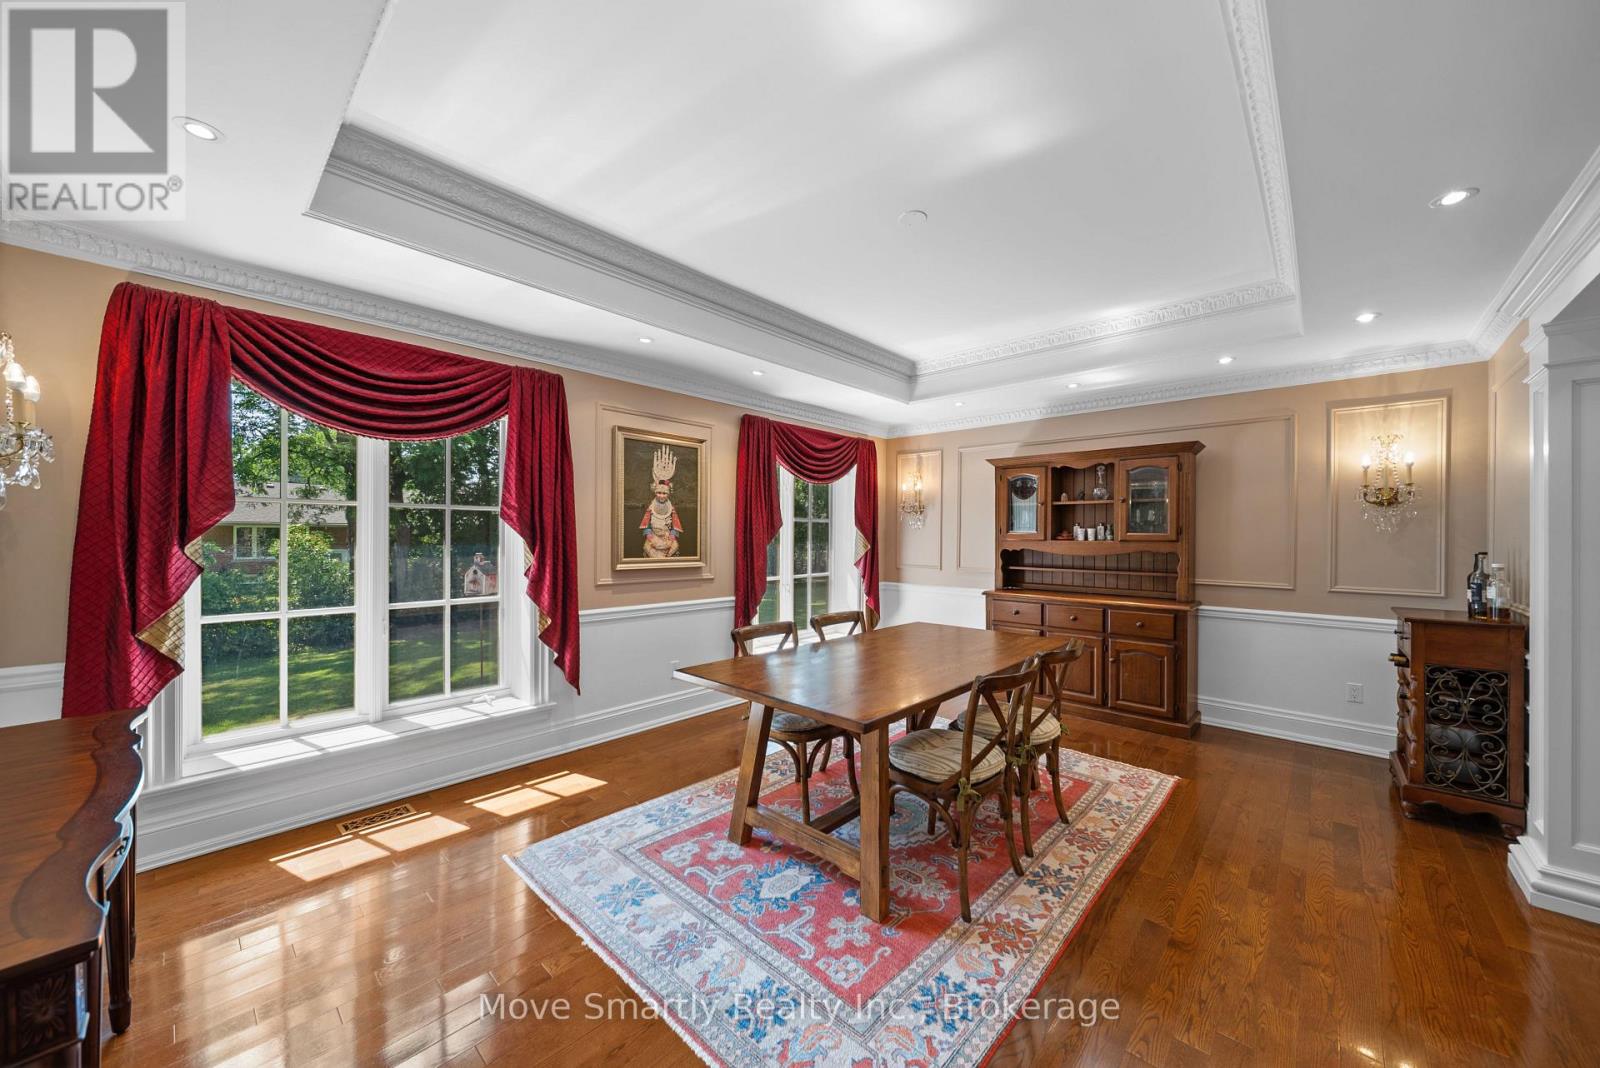
| Dining room | Ground level | 5.5 x 4 m |
| Kitchen | Ground level | 8 x 4 m |
| Family room | Ground level | 4.6 x 3.9 m |
| Primary Bedroom | Ground level | 5.9 x 5.6 m |
| Bedroom 2 | Ground level | 4.3 x 3.5 m |
| Bedroom 3 | Ground level | 3.5 x 3.5 m |
| Recreational, Games room | Basement | 7.45 x 4.4 m |
| Bedroom | Basement | 4 x 3.9 m |
| Office | Basement | 4 x 3.9 m |