
 For rent 50
$4,000/mo
4+1 bed4 bath2,000–2,500 sq ft
44 Bankview Circle
West Humber-Clairville, Toronto
1 month agoMLS® W13724672
ROYAL LEPAGE SIGNATURE REALTY
9 Bogert Avenue #2903
Lansing-Westgate, Toronto, Ontario M2N0H3
For rent· Added
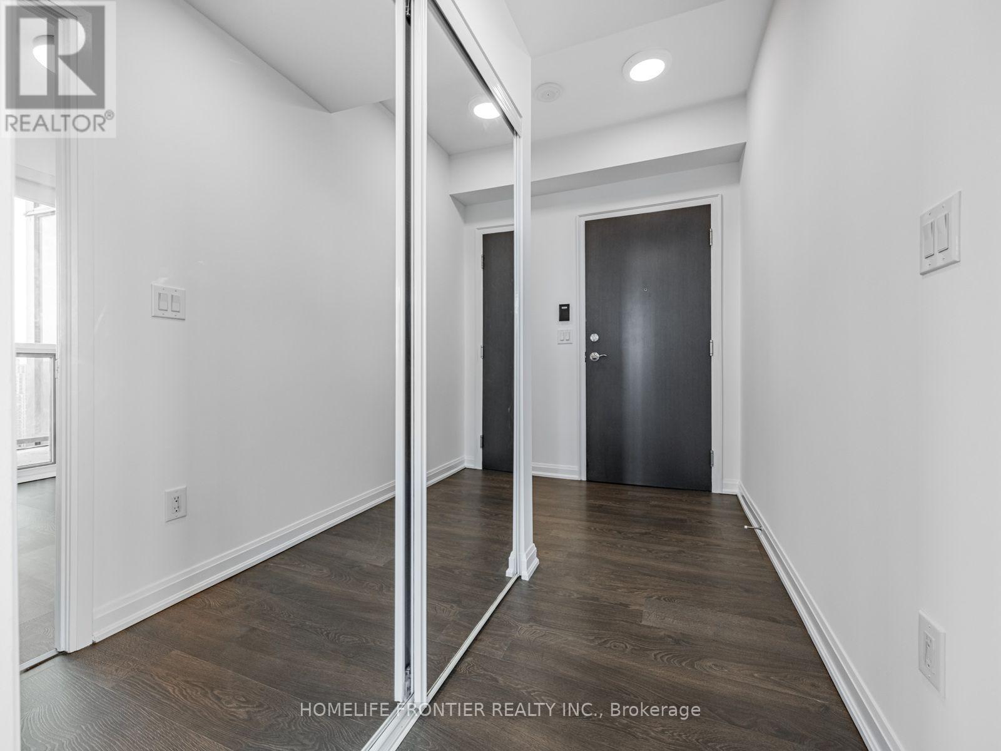
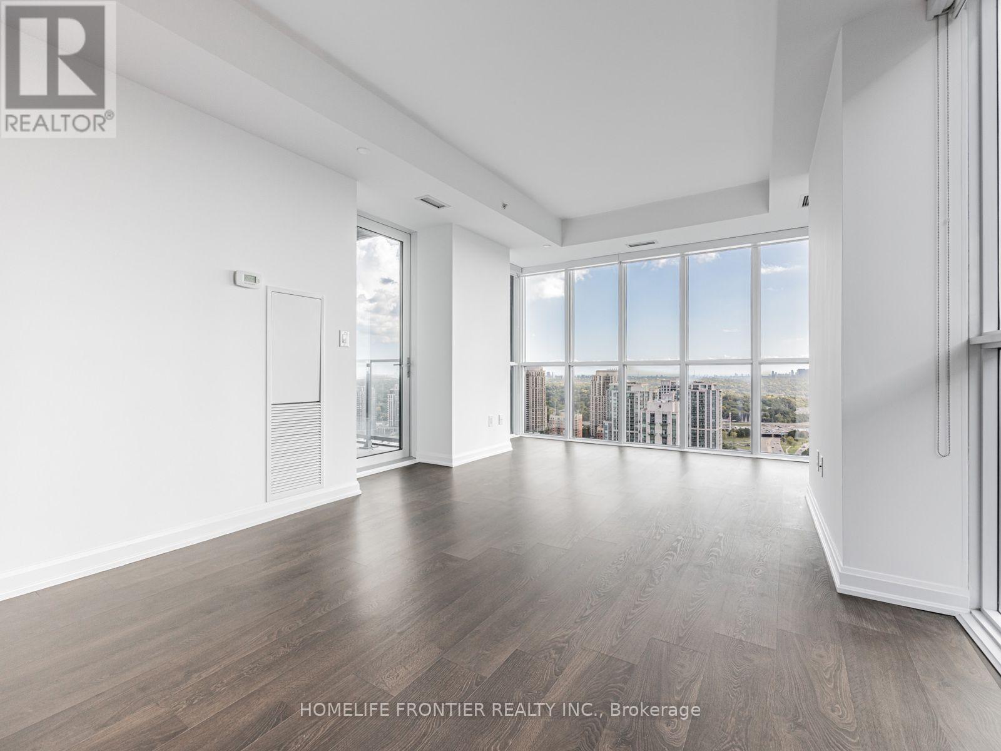
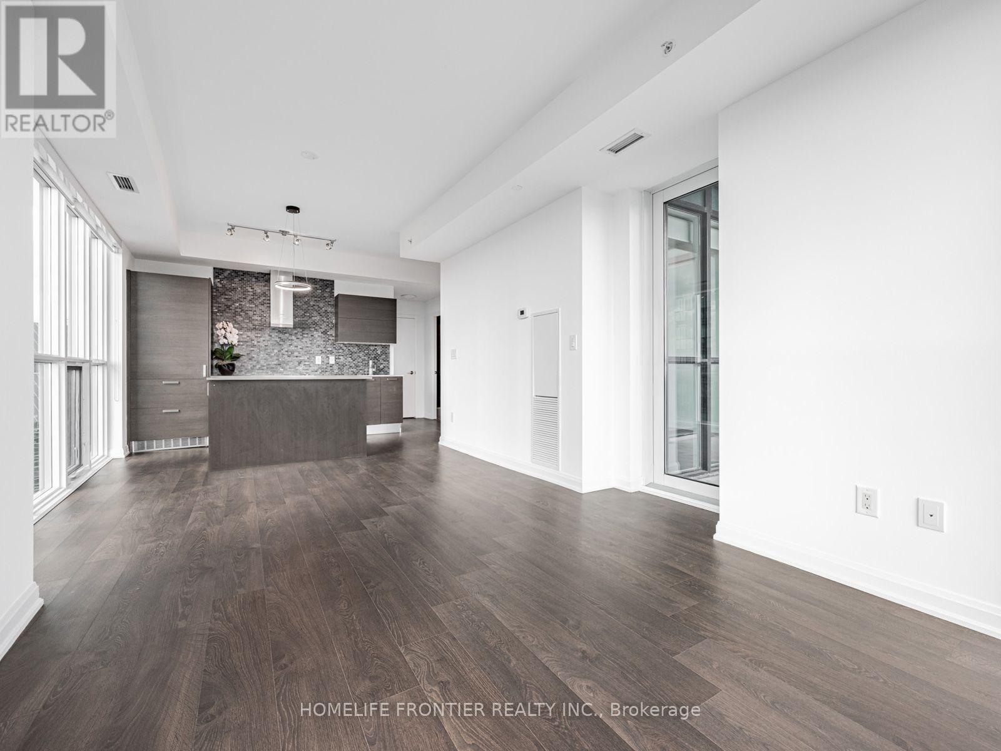
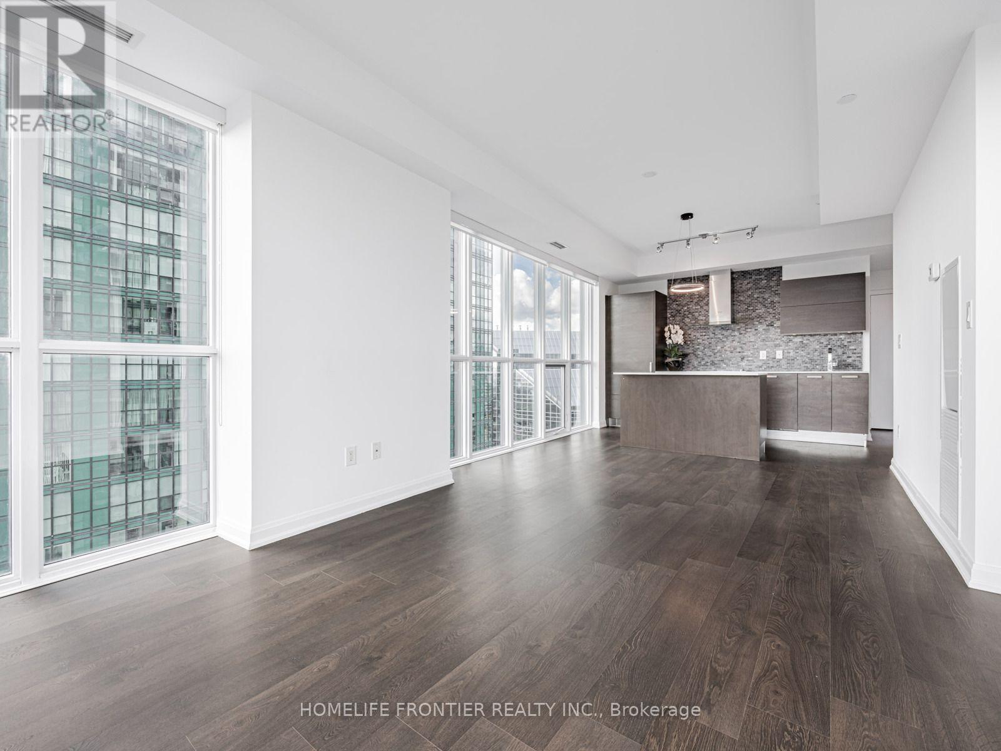
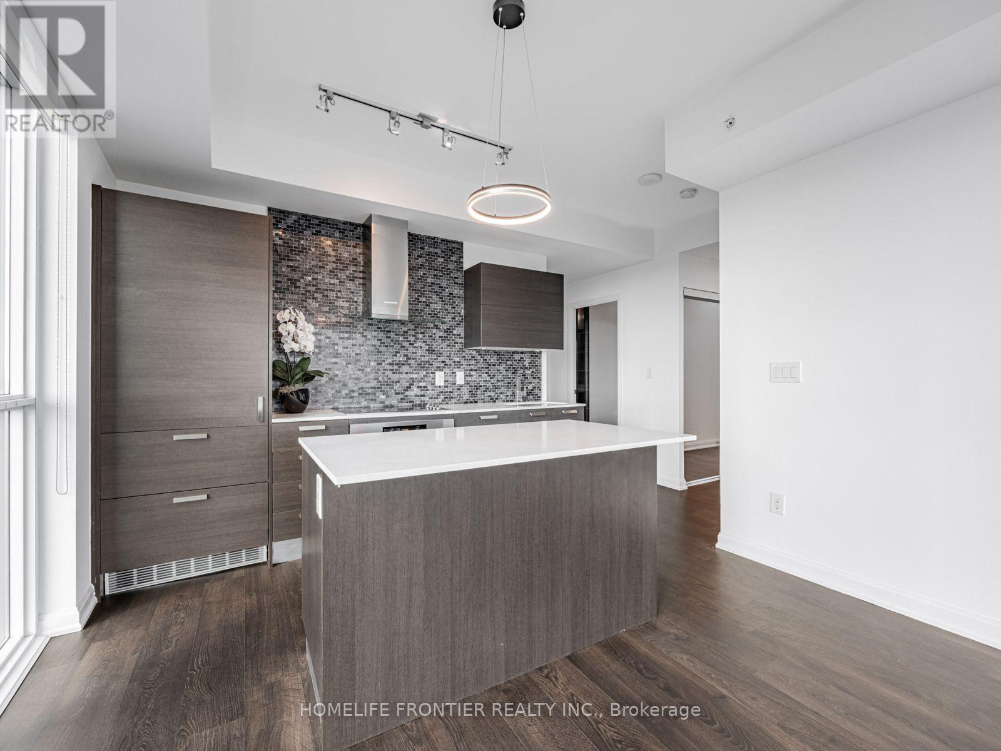
Prime Location at Yonge & Sheppard! Bright and spacious southwest-facing corner unit with a stunning panoramic view. You can even see the CN Tower! Enjoy the breathtaking sunset views that fill the unit with golden light. This beautifully maintained suite features a modern open-concept layout, 9' ceilings, and floor-to-ceiling windows that flood the space with natural light.**** Lots of Upgrades with Modern lighting, Custom closets, All laminate floors through-out, Quartz counter top and back splash. Just move-in ready! ****** Direct indoor access to TTC subway, LCBO, Whole Foods, Food Basics, and Tim Hortons, everything you need just steps away. Easy access to Highway 401 makes commuting effortless. Experience resort-style living with top-notch building amenities, including an indoor pool, fully equipped gym, rooftop BBQ terrace, party room, and 24-hour concierge. One Parking and one Locker included.
Map data © OpenStreetMap contributors
No open houses are scheduled for this home.
Can't make it? Request a private viewing.
| Living room | Flat | 18.2 x 11.61 m |
| Dining room | Flat | 18.2 x 11.61 m |
| Kitchen | Flat | 10.99 x 7.58 m |
| Primary Bedroom | Flat | 12.01 x 10.99 m |
| Bedroom 2 | Flat | 12.01 x 8.99 m |
| Den | Flat | 6.59 x 7.51 m |




