
 For rent 50
$2,950/mo
1+2 bed2 bath700–1,100 sq ft
37 Seventeenth Street
New Toronto, Toronto
1 month agoMLS® W13765714
ROYAL LEPAGE REAL ESTATE SERVICES LTD.
9 Aveline Crescent #(Main)
Woburn, Toronto, Ontario M1H2P4
For rent· Added
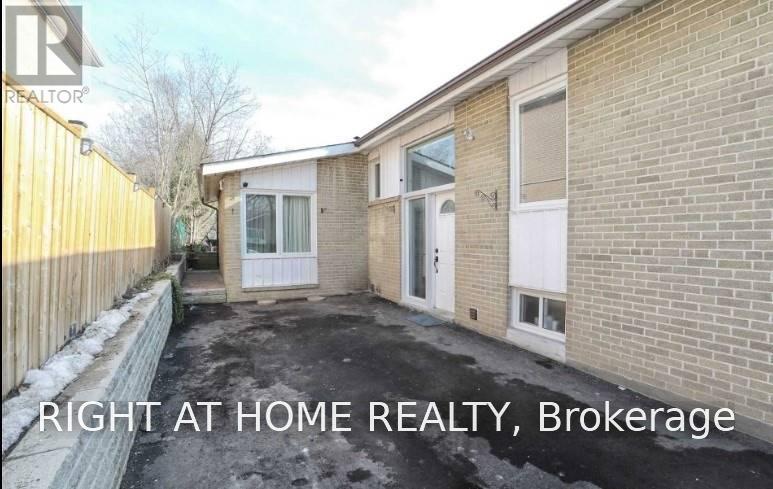
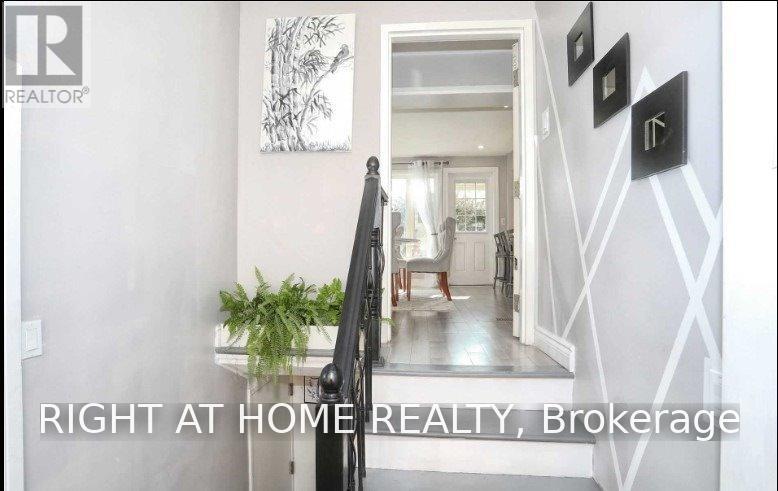
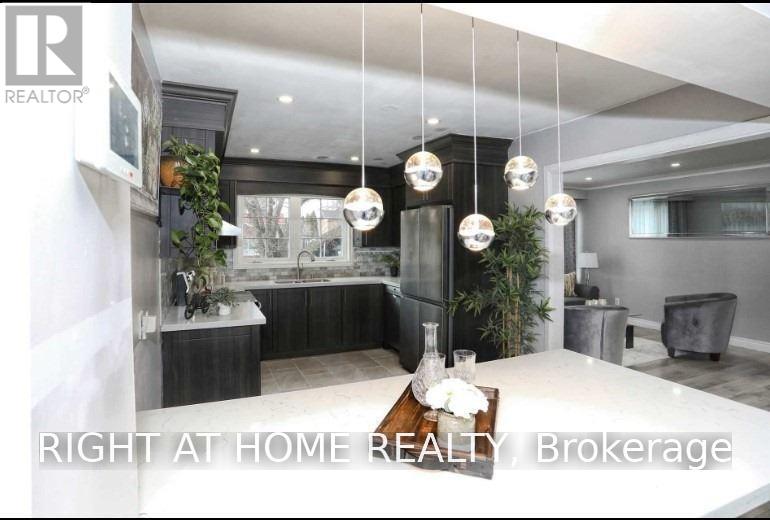
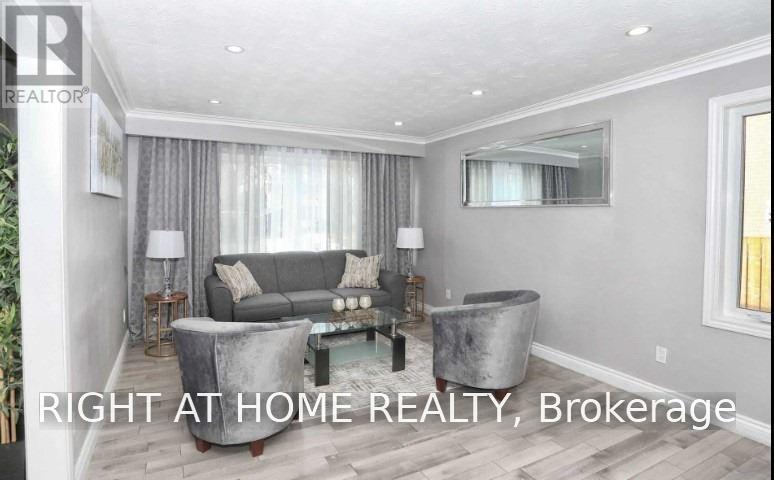
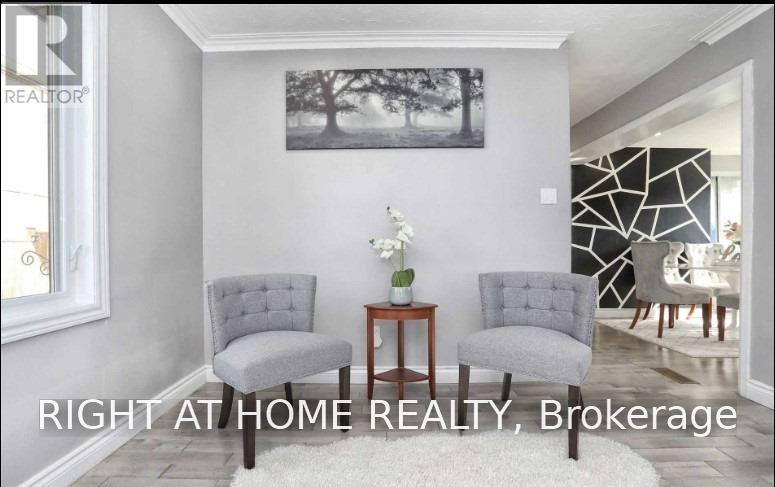
Main Floor for Lease: Welcome to this beautiful, bright, warm, and well-maintained 3-bedroom, 2-bathroom main-floor home located in the highly sought-after Woburn neighbourhood of Scarborough.Enjoy the comfort and tranquility of a peaceful, family-friendly community while being conveniently located in the heart of the city. This inviting home offers a spacious and move-in-ready living environment, perfect for a family looking for a safe and welcoming neighbourhood. Features & Highlights: 3 spacious bedrooms, 2 bathrooms Bright, warm & inviting living space, Well-maintained, move-in ready home, Safe and friendly neighbourhood, Steps to public schools, parks and public transit, Close to Scarborough Town Centre, Convenient access to Centennial Recreation Centre, Easy access to shopping, amenities and Highway 401, Utilities: Main-floor tenant is responsible for 70% of the total utilities. Prime Woburn Location - Convenient, Family-Friendly & Well Connected!
Map data © OpenStreetMap contributors
No open houses are scheduled for this home.
Can't make it? Request a private viewing.
| Living room | Main level | 5.76 x 3.39 m |
| Dining room | Main level | 2.8 x 2.4 m |
| Kitchen | Main level | 4.54 x 2.87 m |
| Primary Bedroom | Main level | 4.6 x 3.11 m |
| Bedroom 2 | Main level | 3.93 x 3.08 m |
| Bedroom 3 | Main level | 4.93 x 2.9 m |




