 For sale 50
$960,000
2+1 bed2 bath1,000–1,199 sq ft
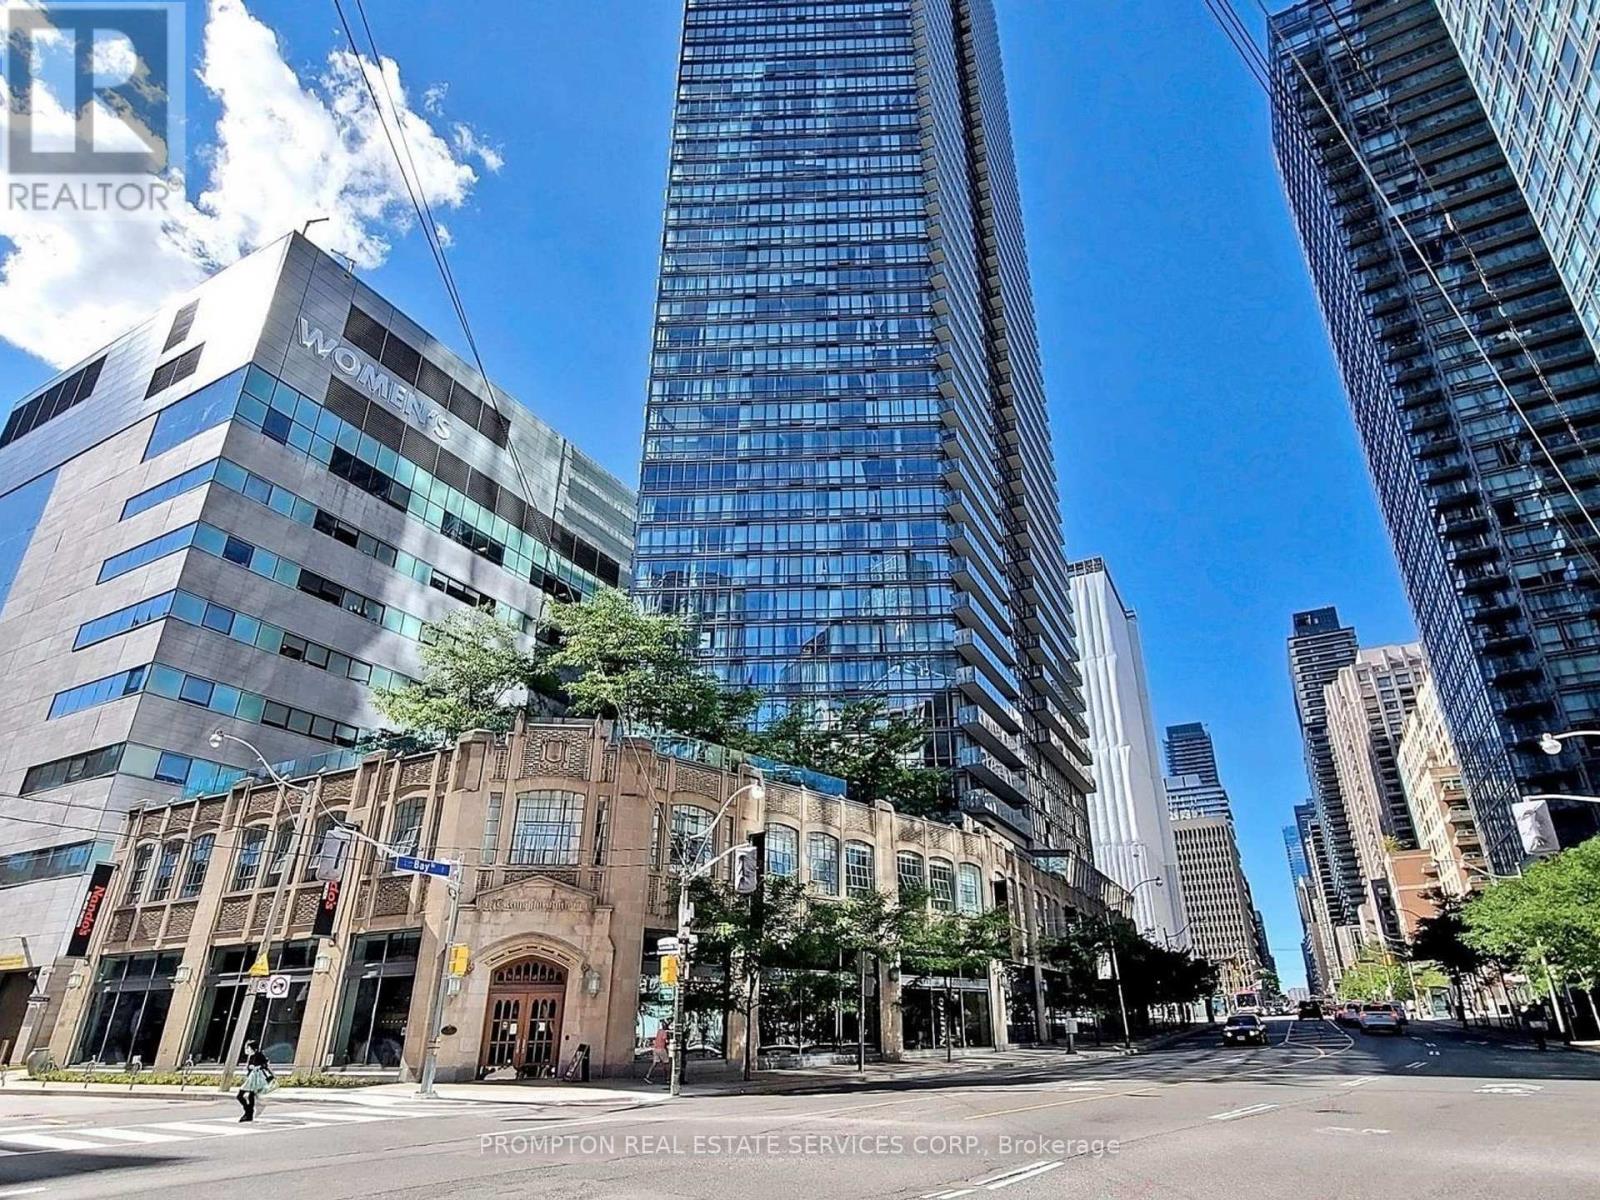
832 Bay Street #905
Bay Street Corridor, Toronto
2 months agoMLS® C13653808
PROMPTON REAL ESTATE SERVICES CORP.
89 Yorkview Drive
Stonegate-Queensway, Toronto, Ontario M8Z2G3
For sale· Added
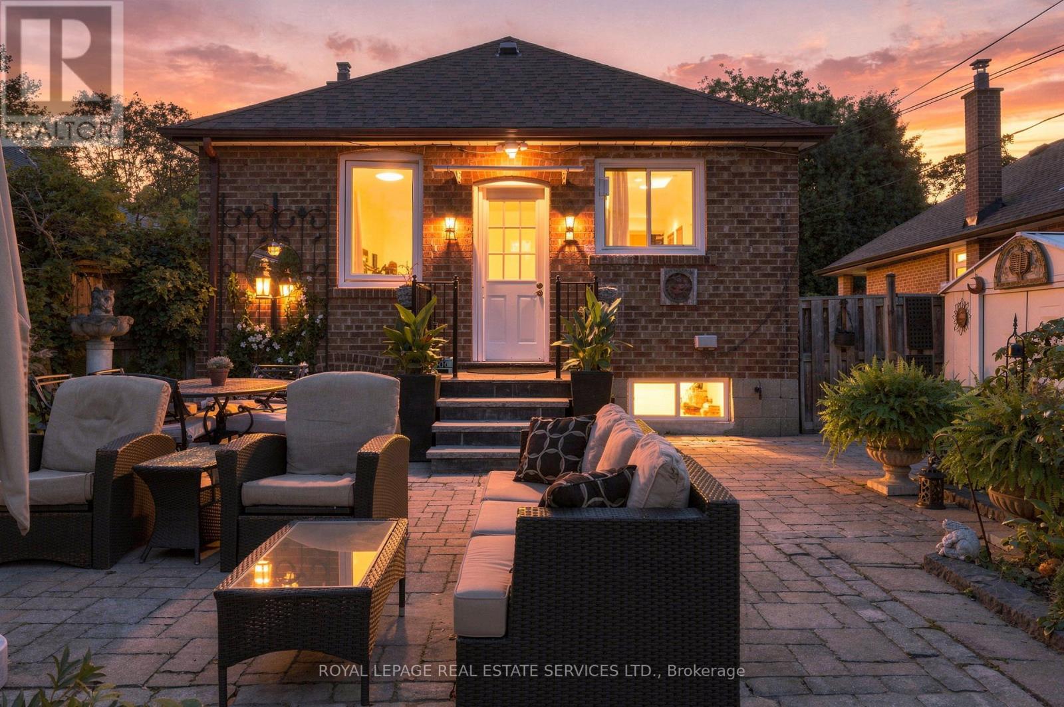
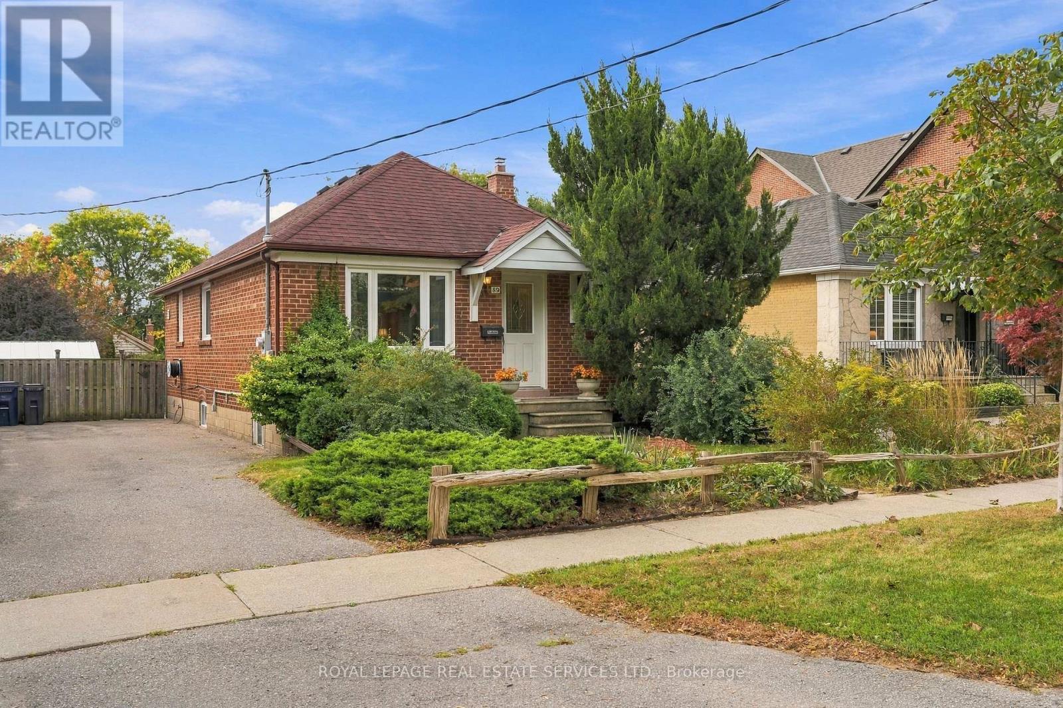
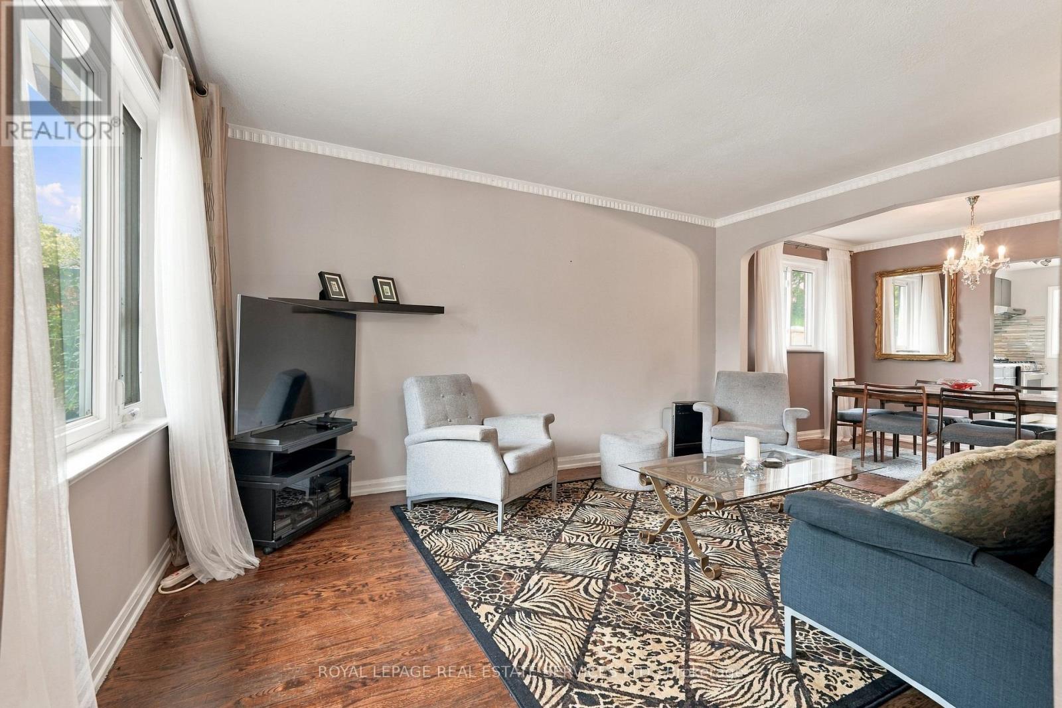
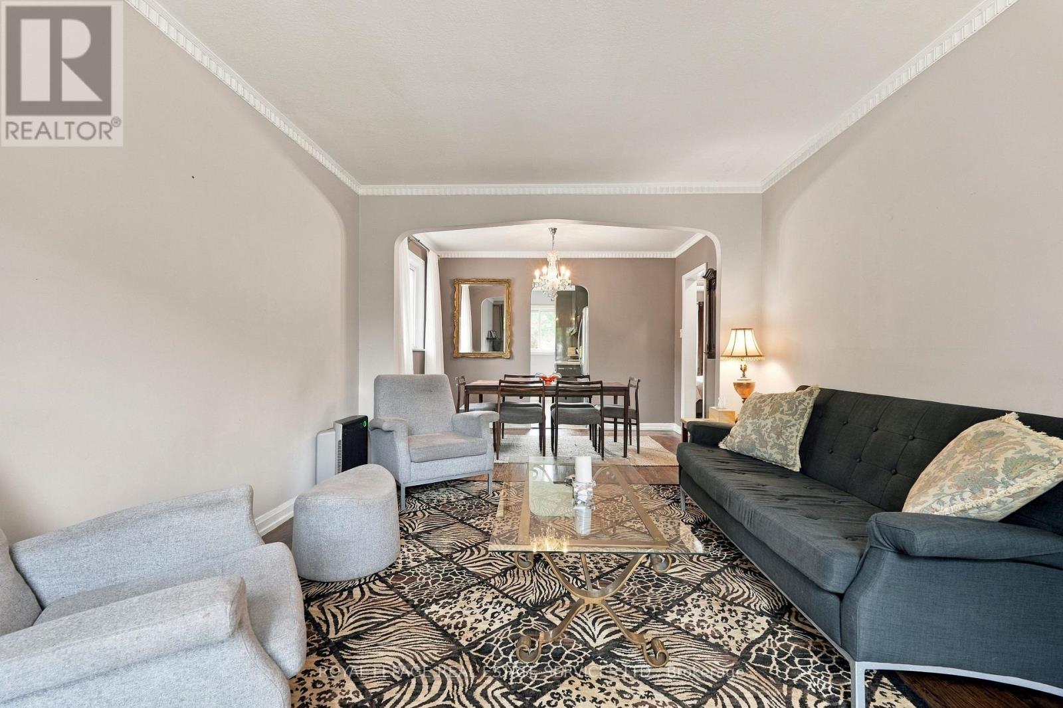
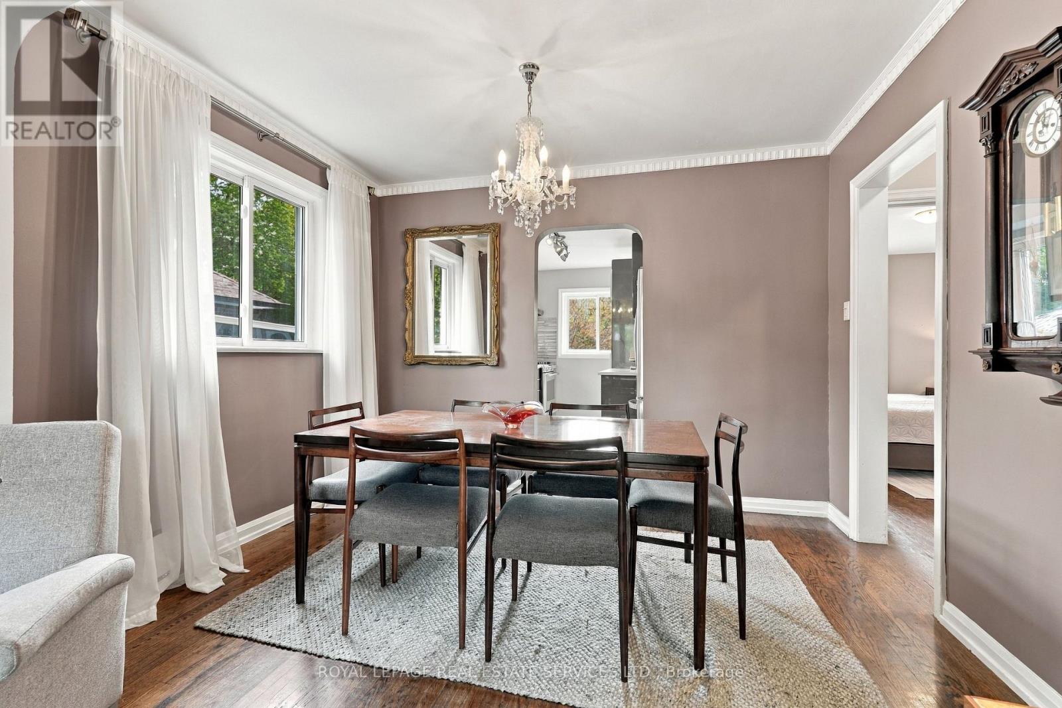
Welcome to 89 Yorkview Drive, a charming red-brick detached bungalow on a quiet, tree-lined street in Etobicoke's coveted Norseman Heights. Set on a deep 40 x 133 ft lot, this 1949 home offers approx. 1,475 sq ft of finished living space, 3 bedrooms and 2 bathrooms, all within a sought-after school catchment. Mature evergreens and a stone path lead you inside, where hardwood floors and a graceful arched opening connect the bright living and dining rooms. The updated galley kitchen features sleek grey gloss cabinetry, white counters, a mosaic glass tile backsplash and a stainless steel gas range, with a rear door straight out to the patio. The main floor is completed by a primary bedroom overlooking the garden, a second bedroom and a full bathroom. The finished lower level adds valuable flexibility with a generous 19'11" x 18' recreation room with bar, a third bedroom, a second bathroom with shower, laundry and storage. With in-law suite potential, it's ideal for extended family, guests or a home office. Step outside to a true private retreat: a mature, south-facing back garden that gets sun all day, with a stone patio, lawn, perennial beds and fruit trees. It's perfect for gardening, entertaining and quiet summer evenings. Enjoy it as is today, with room to renovate, expand or build your custom dream home in the future. A rare opportunity for empty nesters, first-time buyers and builders alike. Enjoy easy access to nearby parks, shops and restaurants, TTC transit including Islington and Royal York subway stations, and quick connections to the Gardiner, QEW and Hwy 427 for an easy commute downtown or to the airport.
Map data © OpenStreetMap contributors
No open houses are scheduled for this home.
Can't make it? Request a private viewing.
| Living room | Main level | 4.65 x 3.08 m |
| Dining room | Main level | 2.16 x 3.35 m |
| Kitchen | Main level | 3.84 x 2.97 m |
| Primary Bedroom | Main level | 3.84 x 2.62 m |
| Bedroom 2 | Main level | 3.41 x 2.62 m |
| Recreational, Games room | Lower level | 5.49 x 5.83 m |
| Bedroom 3 | Lower level | 4.42 x 3.35 m |
| Laundry room | Lower level | 3.39 x 2.34 m |
| Utility room | Lower level | 2.87 x 2.74 m |