 For sale 50
$725,000
2 bed2 bath800–899 sq ft
585 Bloor Street East #1622
North St. James Town, Toronto
8 days agoMLS® C13860120
DREAM HOME REALTY INC.
1285 Dupont Street #1510
Dovercourt-Wallace Emerson-Junction, Toronto, Ontario M6H0E3
For sale· Added
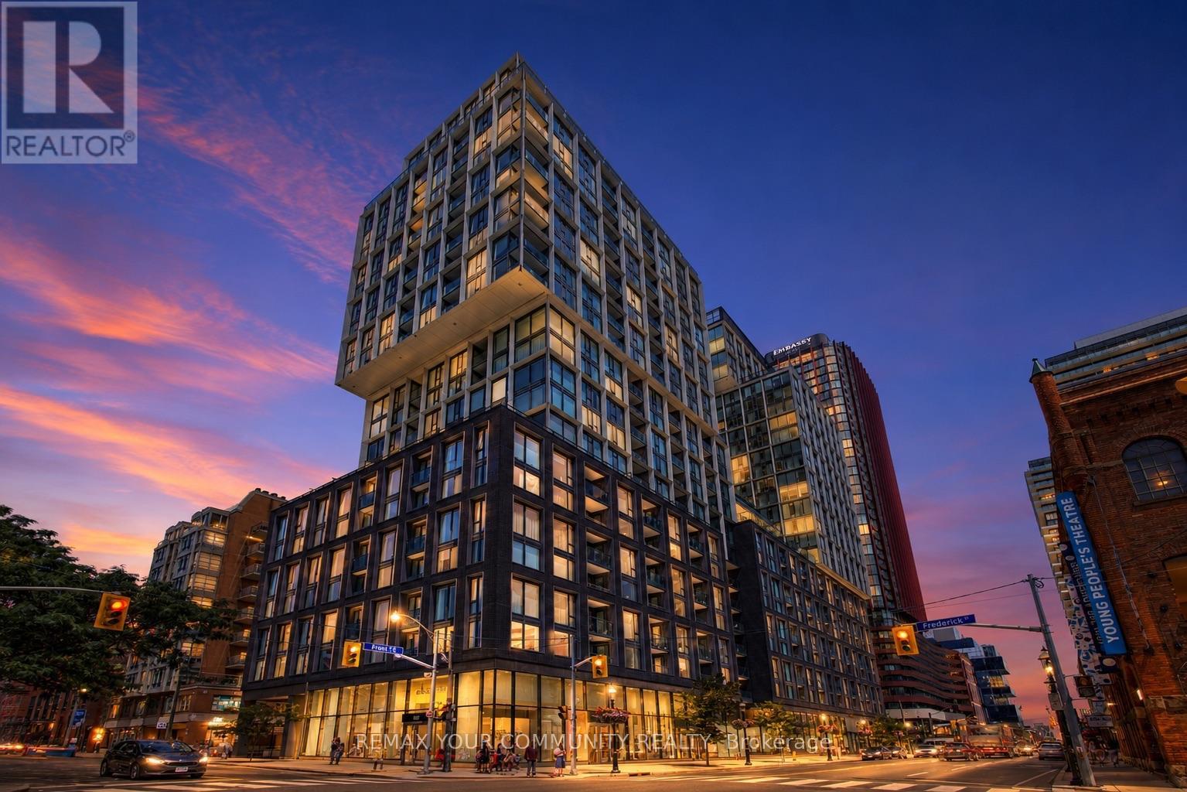
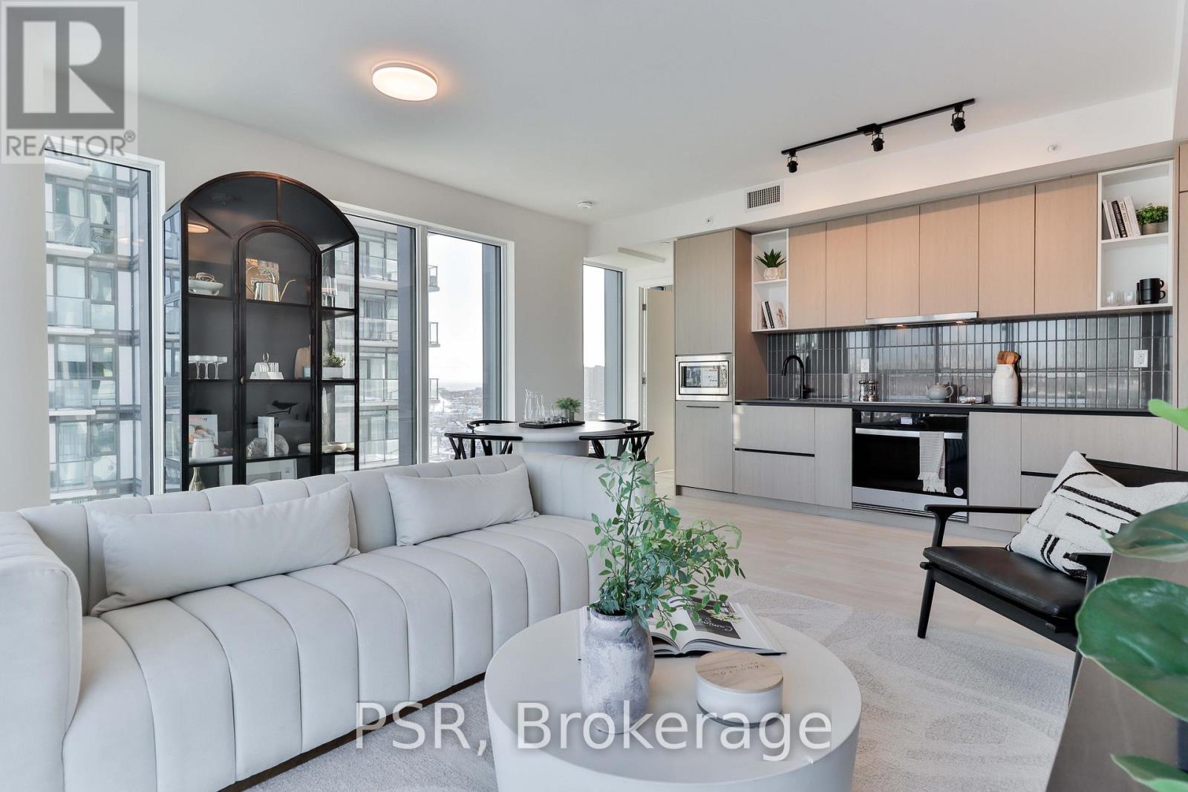
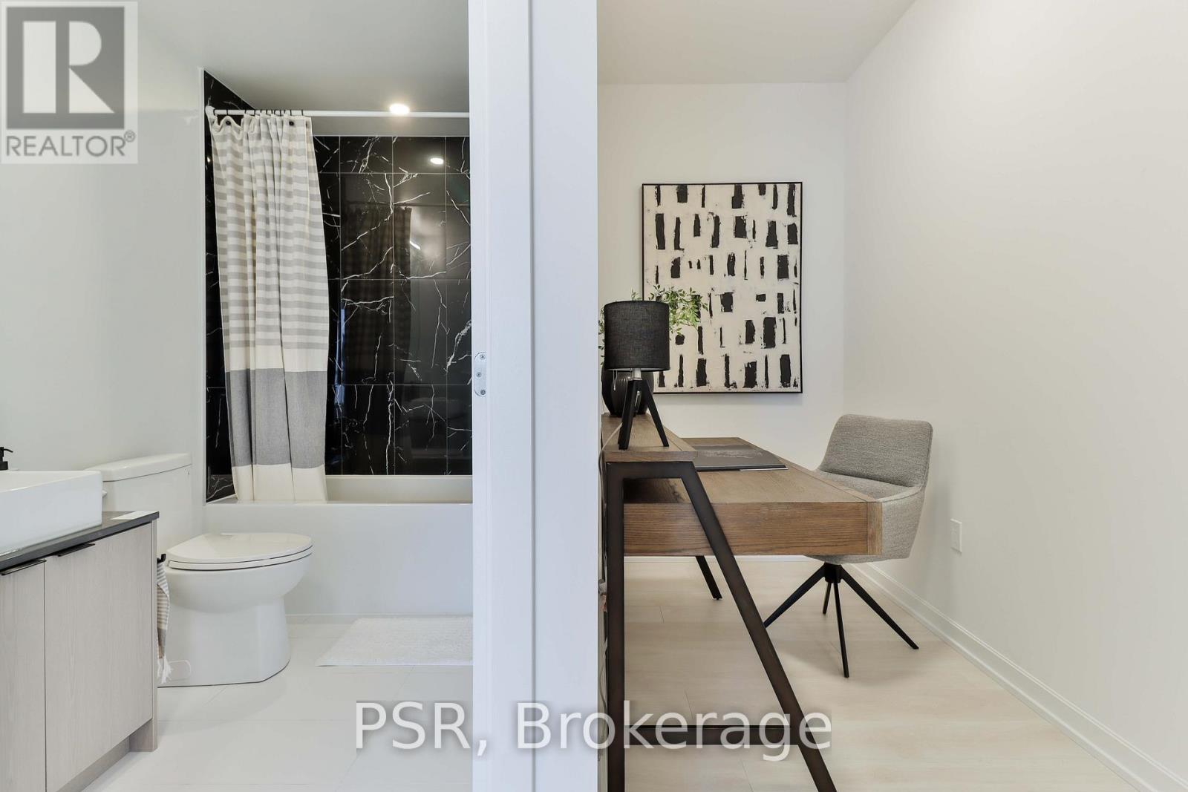
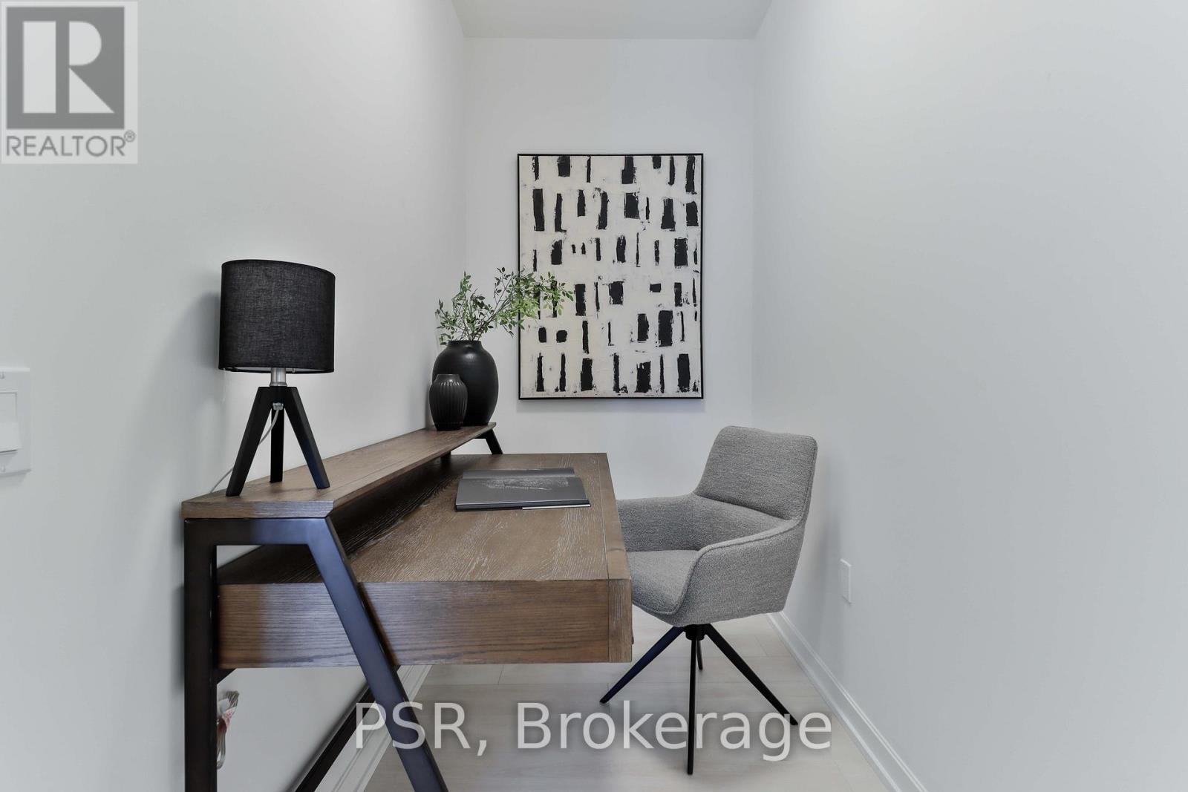
Welcome to this brand new beautifully designed 3-bedroom + den! Offering 1,108 sq. ft. of thoughtfully planned interior space plus a 182 sq. ft. south east-facing balcony, this home combines functionality with elevated modern design. Enjoy floor-to-ceiling windows, wide-plank laminate flooring throughout, and a sleek contemporary kitchen featuring integrated, panelled appliances. Residents have access to over 22,000 sq. ft. of world-class amenities, including a rooftop pool, 24-hour concierge, state-of-the-art fitness centre, kids' playroom, co-working lounge, theatre room, BBQ stations, fire pits, and so much more. Nestled within a vibrant, one-of-a-kind master-planned community, you'll be surrounded by over 300,000 sq. ft. of brand new retail and commercial space, a new 8-acre park, and a 90,000+ sq. ft. community centre currently under construction. Enjoy the convenience of multiple TTC stops, easy access to grocery stores, and the lively restaurants and bars along Geary Avenue, all while being moments from Bloor Street, The Junction, The Annex, and Ossington.
Map data © OpenStreetMap contributors
No open houses are scheduled for this home.
Can't make it? Request a private viewing.
| Living room | Other | 0 x 0 m |
| Dining room | Other | 0 x 0 m |
| Kitchen | Other | 0 x 0 m |
| Primary Bedroom | Other | 0 x 0 m |
| Bedroom 2 | Other | 0 x 0 m |
| Bedroom 3 | Other | 0 x 0 m |
| Den | Other | 0 x 0 m |