
 For sale 50
$449,000
2 bed2 bath1,200–1,399 sq ft
480 Mclevin Avenue #314
Malvern, Toronto
1 month agoMLS® E13737606
RE/MAX PREMIER INC.
88 Harbour Street #5205
Waterfront Communities C1, Toronto, Ontario M5J1B7
For sale· Added
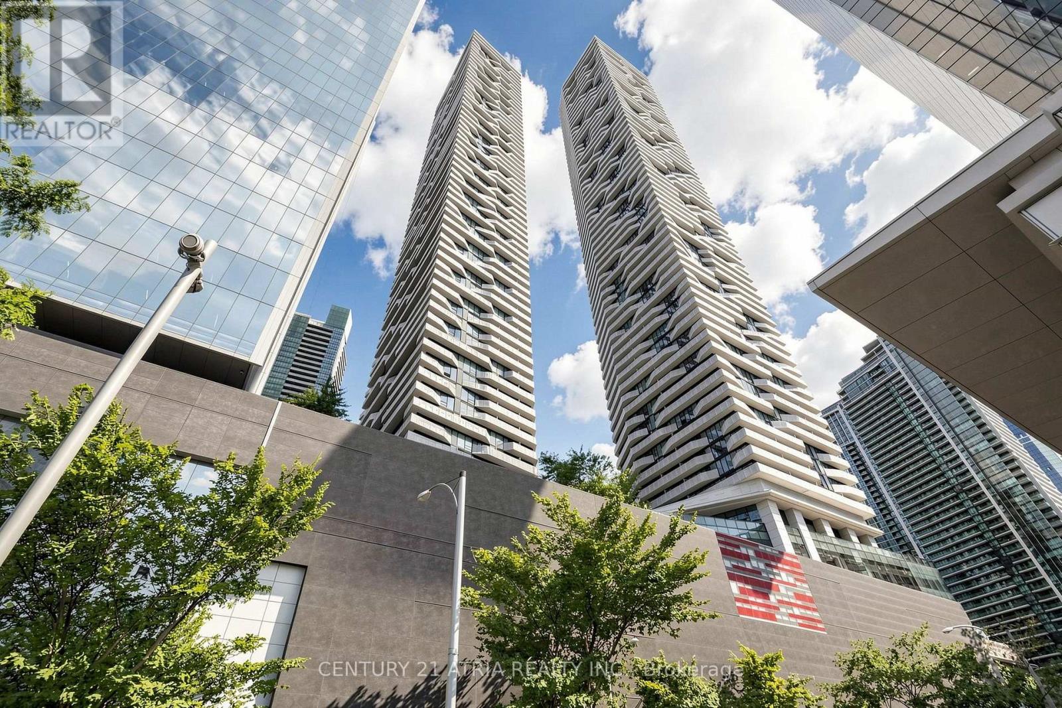
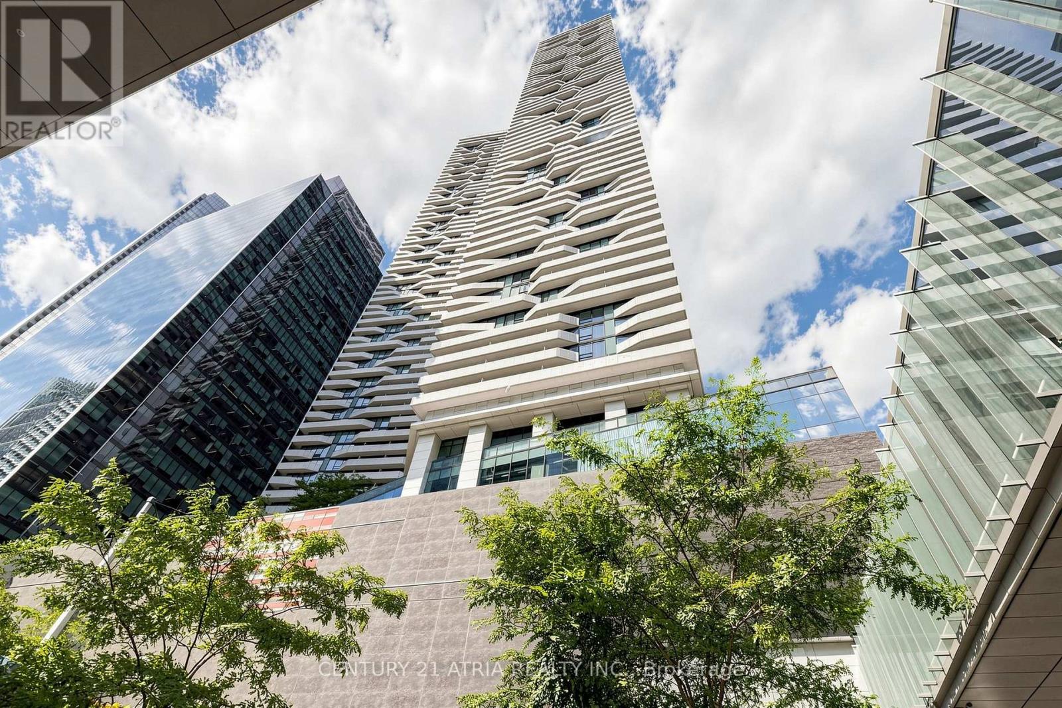
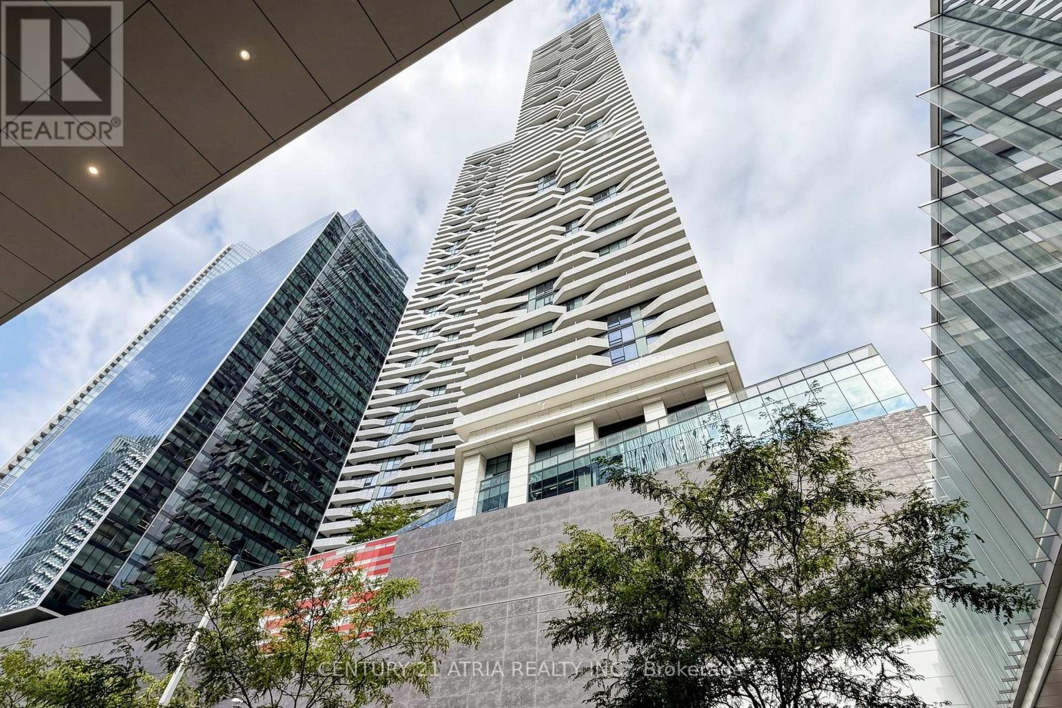
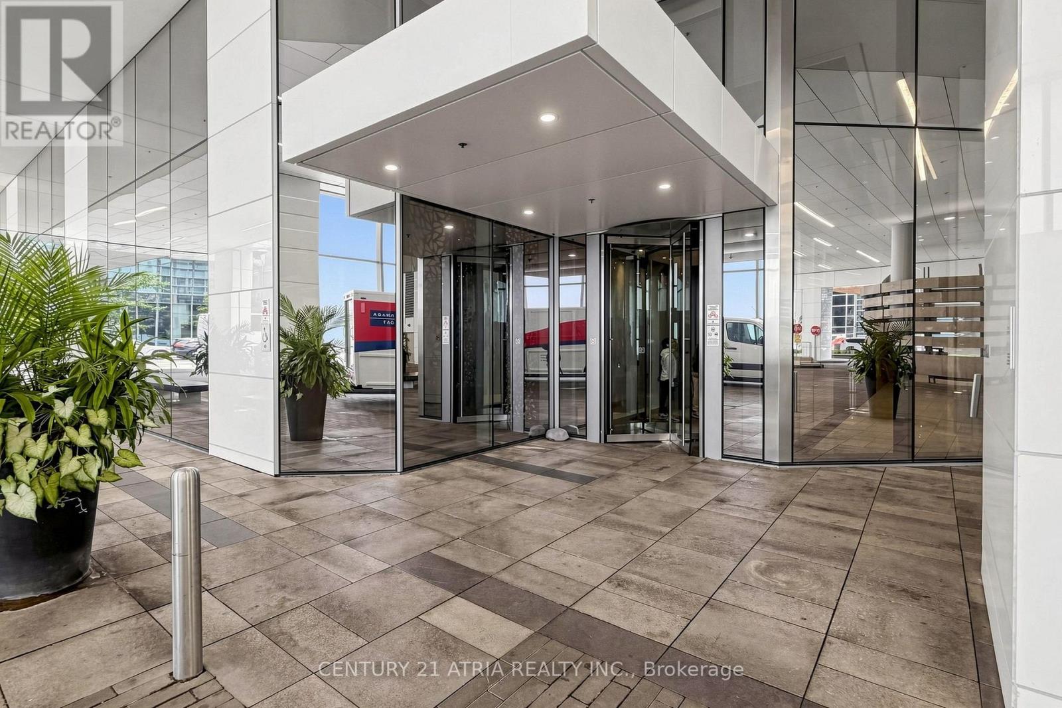
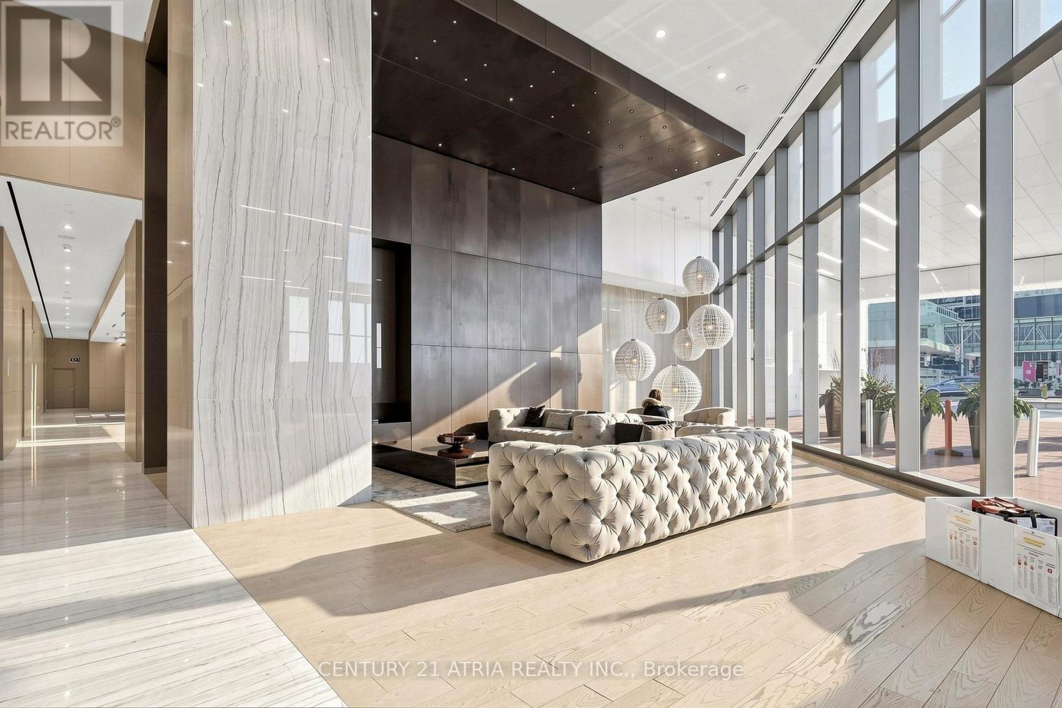
Luxury Living Above The Toronto Skyline! Rarely Offered At Harbour Plaza Condos, This Exceptional 1+1 Bedroom Suite Boasts Breathtaking, Unobstructed Southeast Panoramic Views OfLake Ontario And The City Skyline. Featuring A Spacious, Sophisticated Layout With A Generously Sized Den Ideal For A Second Bedroom, A Luxurious Primary Retreat With Walk-In Closet And Private Ensuite, And Expansive Floor-To-Ceiling Windows That Flood The Suite With Natural Light. Enjoy The Ultimate Downtown Lifestyle With Direct Underground PATH Access To The Financial District And Union Station. Steps To The Waterfront, Scotiabank Arena, Entertainment District, Upscale Shopping, Fine Dining, And More. An Extraordinary Opportunity To ExperienceThe Best Of Luxury Downtown Living!
Map data © OpenStreetMap contributors
No open houses are scheduled for this home.
Can't make it? Request a private viewing.
| Living room | Flat | 6.43 x 3.29 m |
| Dining room | Flat | 6.43 x 3.29 m |
| Kitchen | Flat | 6.43 x 3.29 m |
| Primary Bedroom | Flat | 3.2 x 3.11 m |
| Den | Flat | 2.71 x 1.86 m |




