
 For sale 50
$349,000
2 bed1 bath700–799 sq ft
100 Dundalk Drive #817
Dorset Park, Toronto
13 days agoMLS® E13849418
RE/MAX CROSSROADS REALTY INC.
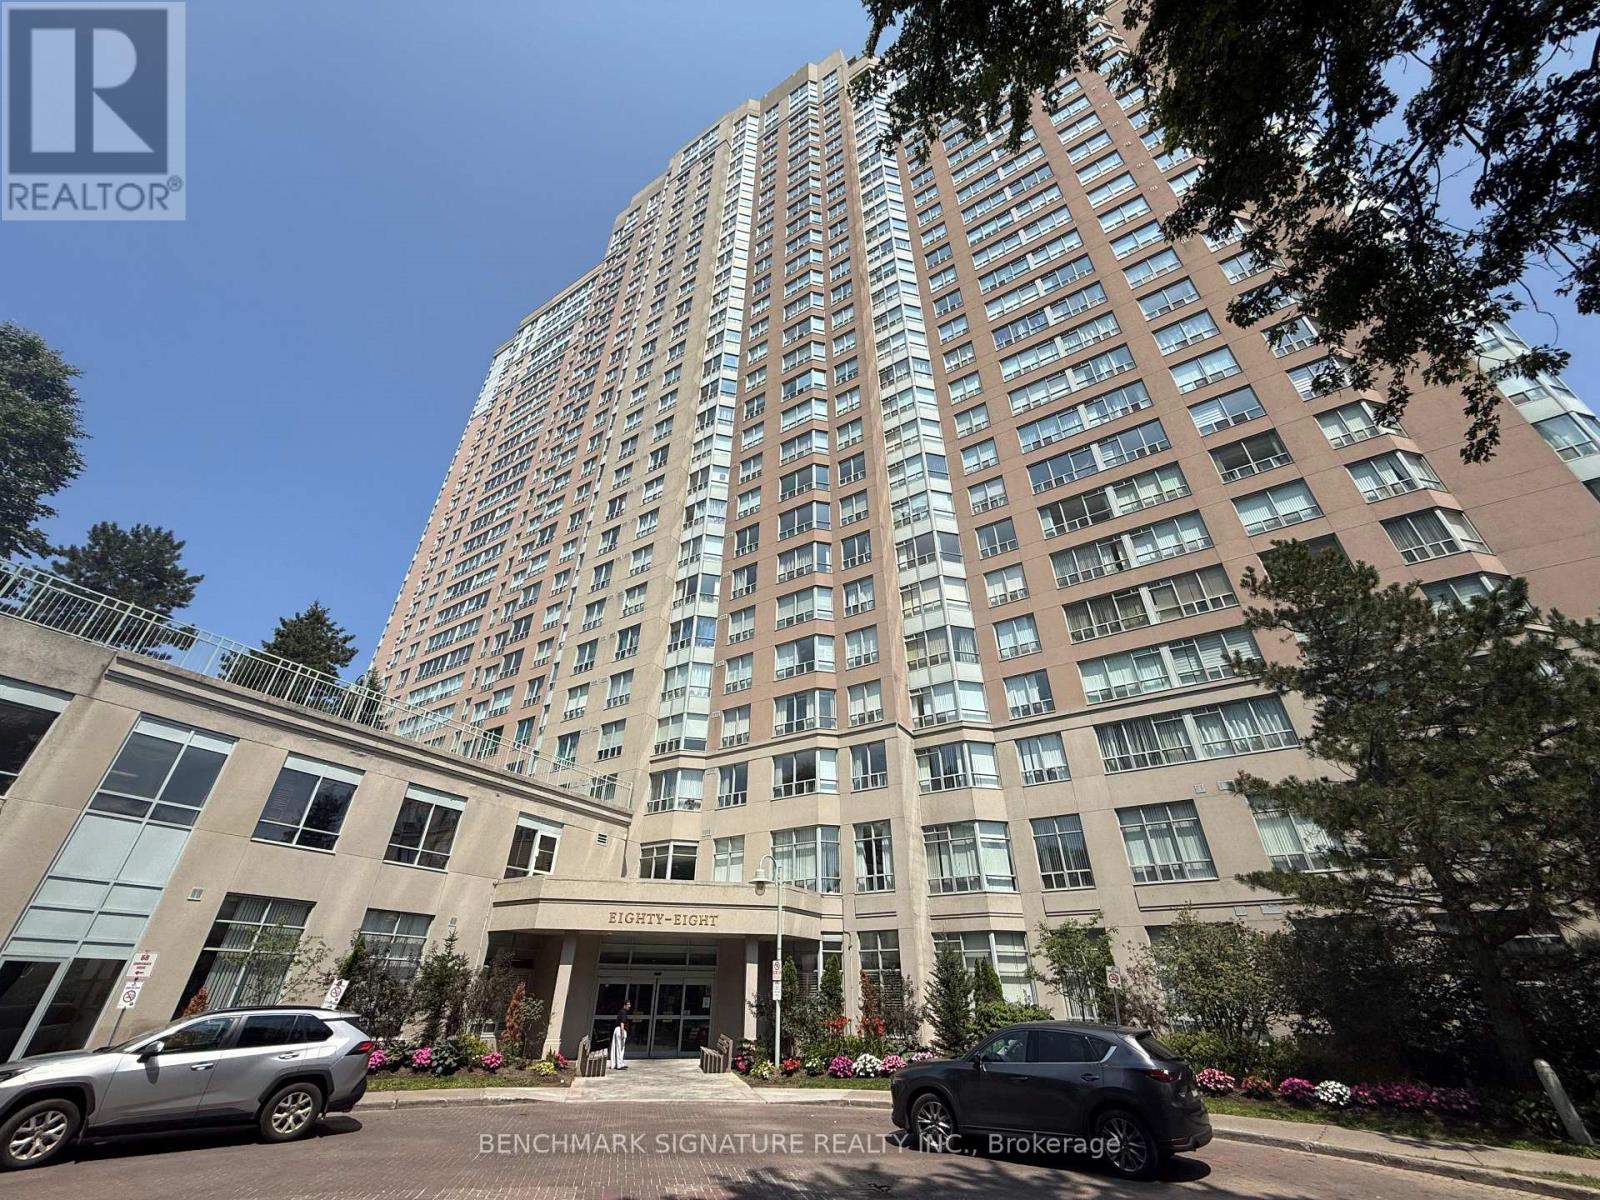
88 Corporate Drive #2405
Woburn, Toronto, Ontario M1H3G6
For sale· Added
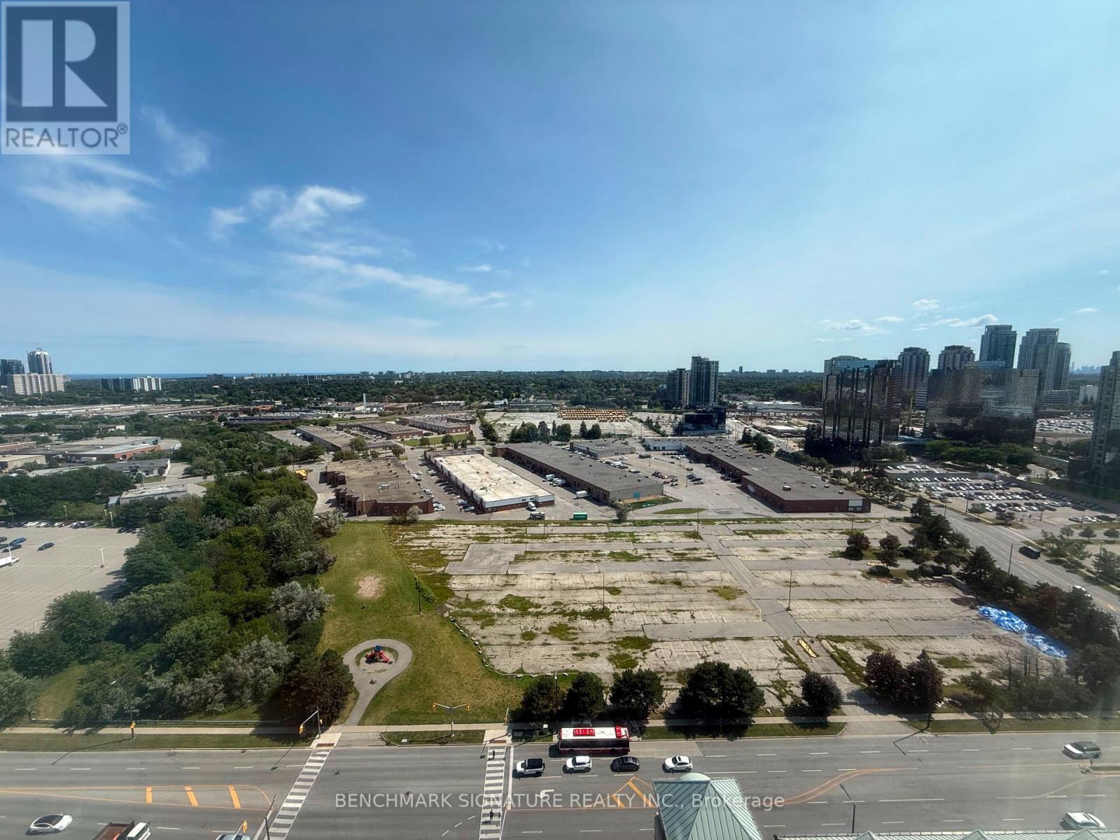
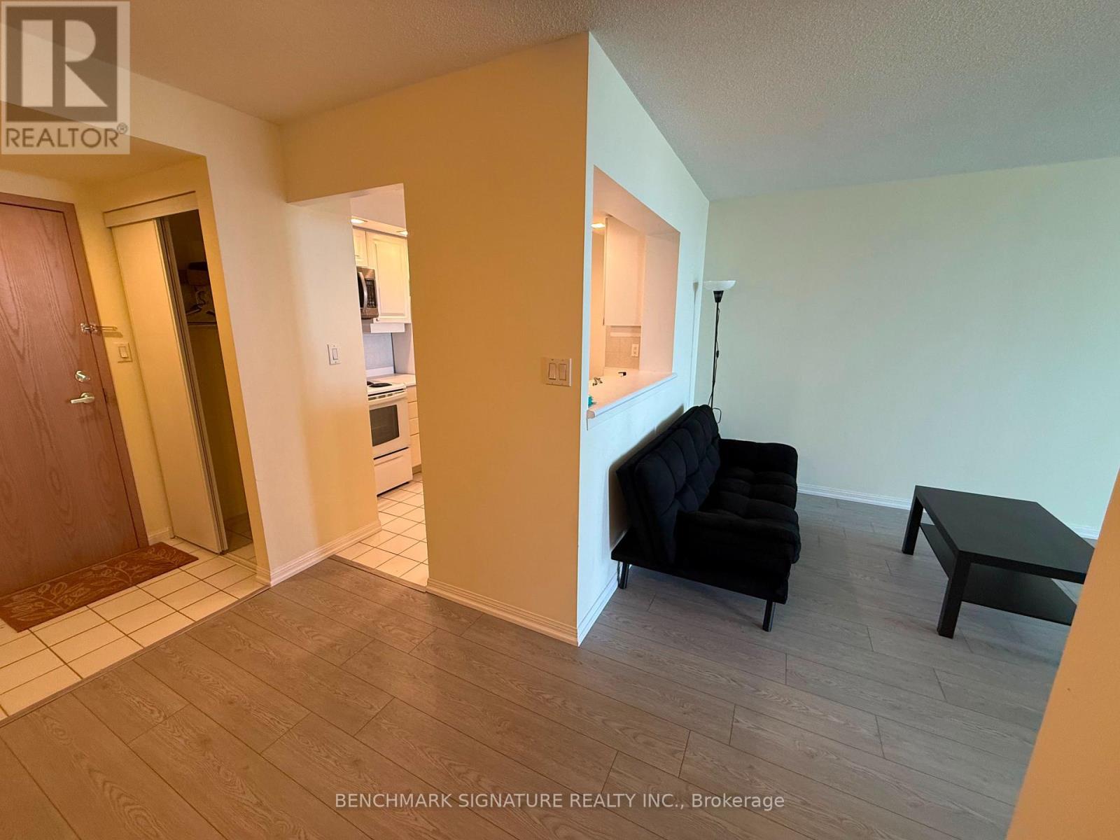
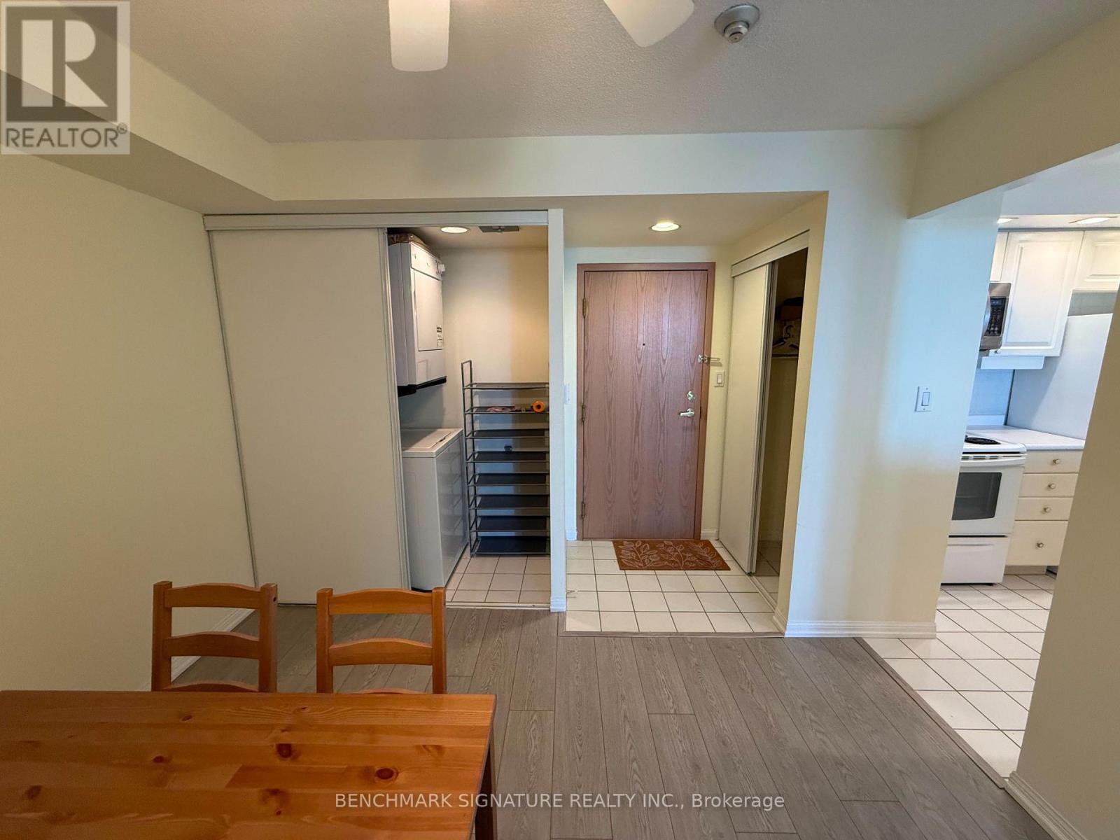
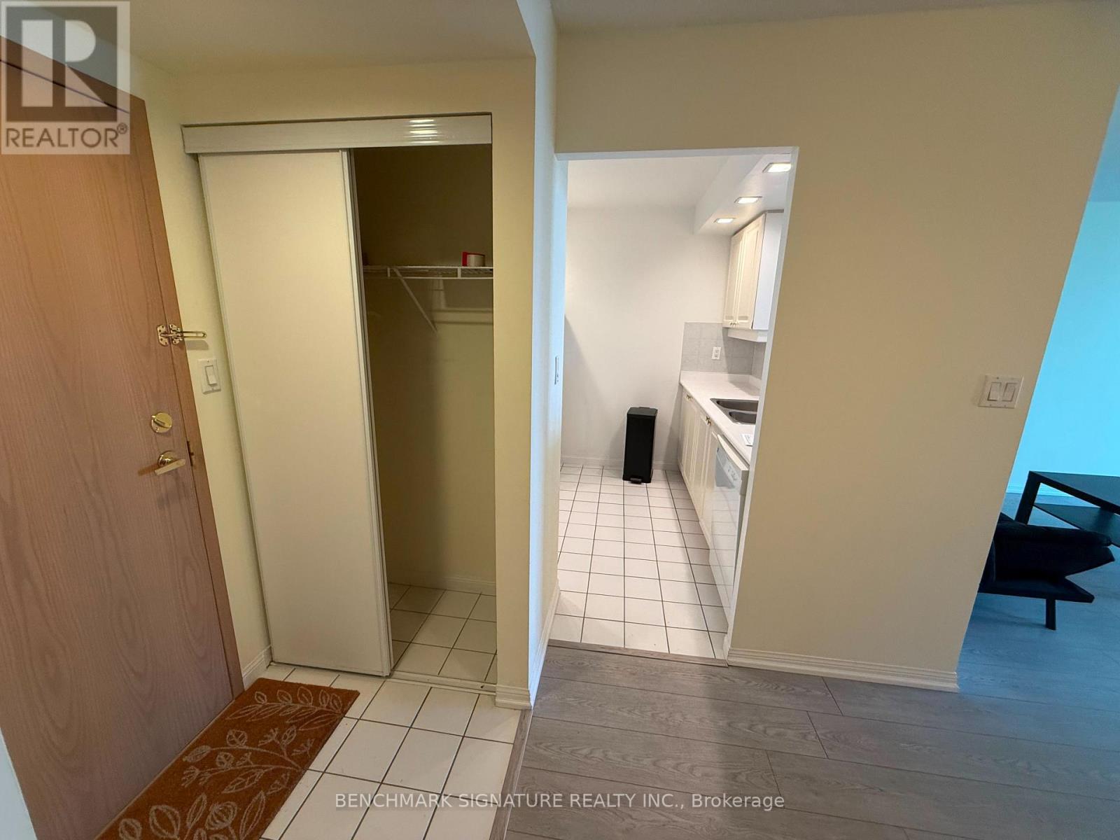
Welcome to this bright and spacious 1+Den, 1-bath condo in the highly sought-after Tridel-built community at 88 Corporate Drive. Offering a functional open-concept layout, this unit features a generously sized bedroom, a versatile den ideal for a home office or guest space, ensuite laundry, and one underground parking spot. Enjoy an abundance of natural light and comfortable living in a well-maintained building with exceptional amenities, including 24-hour gatehouse security, indoor and outdoor swimming pools, fitness centre, tennis and squash courts, bowling alley, party room, and ample visitor parking. Conveniently located just minutes from Scarborough Town Centre, TTC, Highway 401, parks, restaurants, and everyday amenities, this home is ideal for first-time buyers, professionals, downsizers, or investors.
Map data © OpenStreetMap contributors
No open houses are scheduled for this home.
Can't make it? Request a private viewing.
| Living room | Ground level | 4.9 x 3.25 m |
| Dining room | Ground level | 3.35 x 3.05 m |
| Kitchen | Ground level | 2.62 x 2.52 m |
| Primary Bedroom | Ground level | 3.7 x 3.15 m |
| Den | Ground level | 2.9 x 2.64 m |




