
 For rent 50
$3,200/mo
1+1 bed2 bath800–899 sq ft
2119 Lake Shore Boulevard West #217
Mimico, Toronto
26 days agoMLS® W13794744
RIGHT AT HOME REALTY
80 Alamosa Drive #Upper
Bayview Village, Toronto, Ontario M2J2N9
For rent· Added
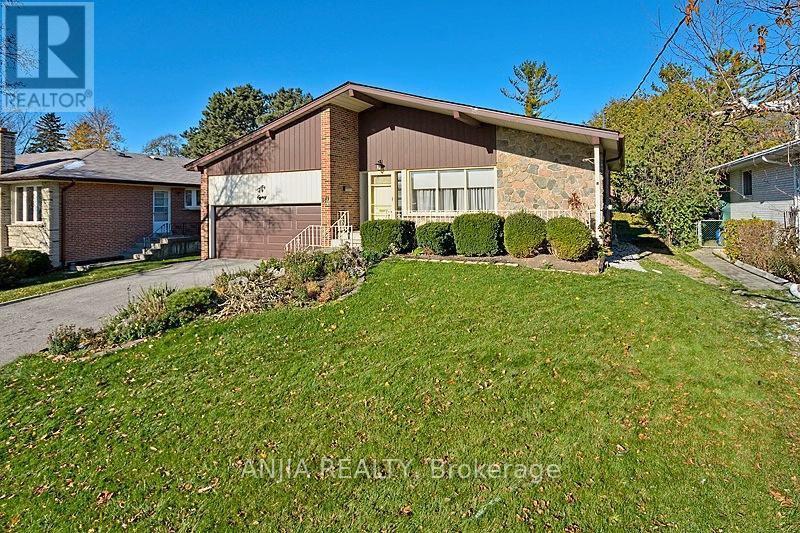
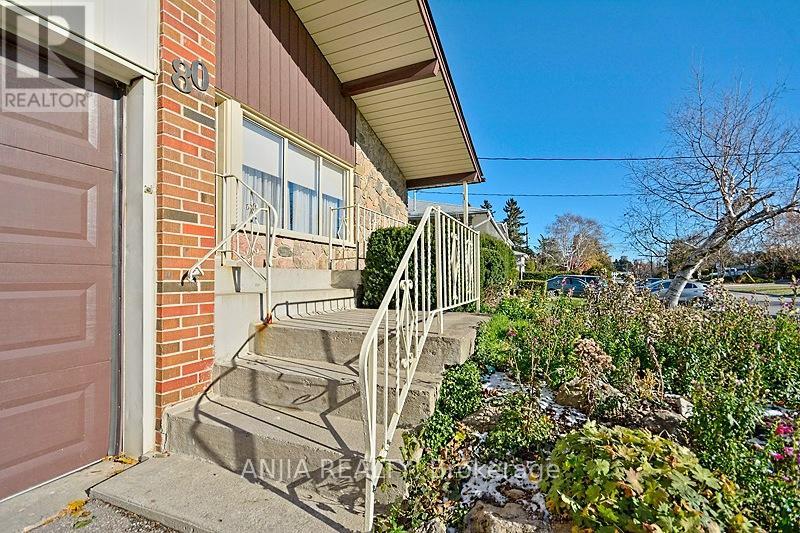
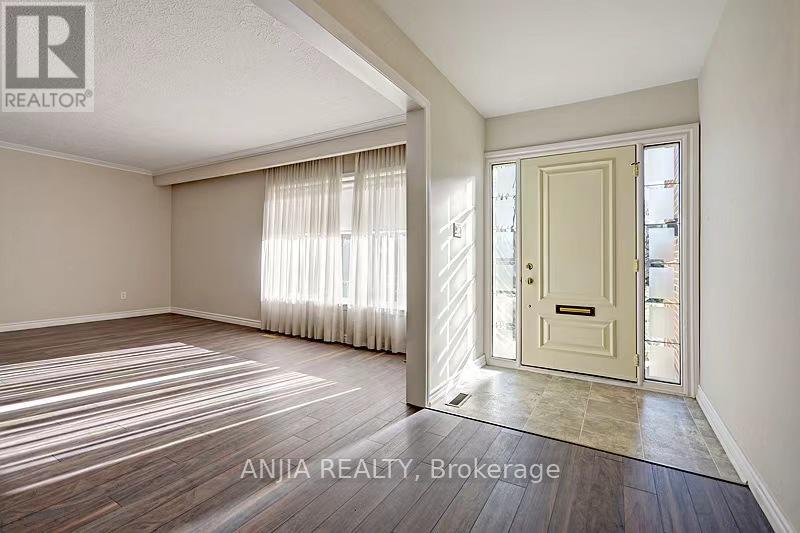
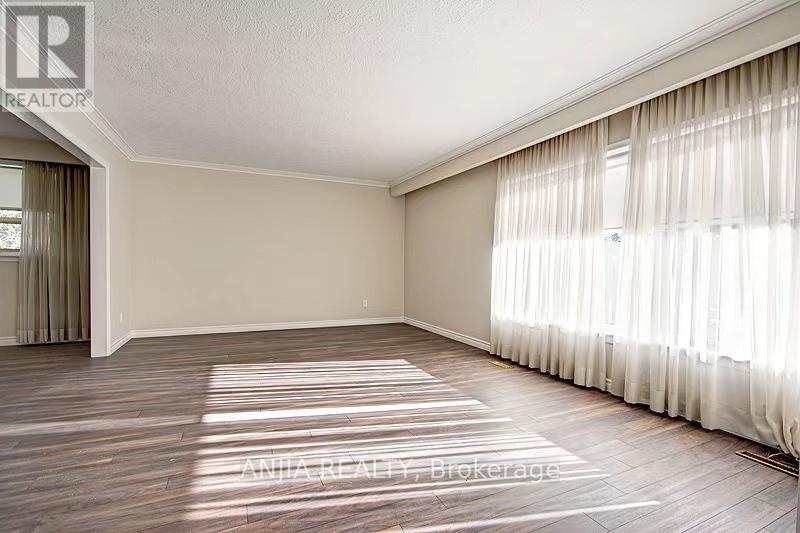
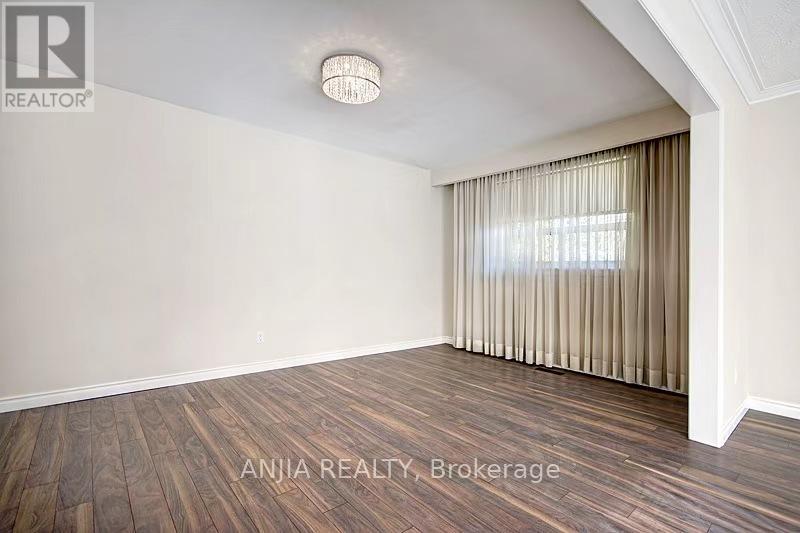
Main & Second Floor For Rent, Spacious 3 Bedrooms In Detached 4-Level Back-Split House Located In Bayview Village, With Huge Living Room /Dining Room, 3 Large Bedrooms, Modern Updated Kitchen With Granite Counter &Mosaic Backsplash, All Wood Floor Through Out, Thermo Windows, Walk To Ravine, Spacious Home, Close To Park, Play Ground And Supper Market, 1 Parking In Garage & 1 On Dr , One Bus To Subway, Great School Zone: Elkhorn P.S, Bayview M.S & Earl Haig S.S.
Map data © OpenStreetMap contributors
No open houses are scheduled for this home.
Can't make it? Request a private viewing.
| Living room | Main level | 5.53 x 3.89 m |
| Dining room | Main level | 5.16 x 3.1 m |
| Kitchen | Main level | 5.27 x 2.83 m |
| Primary Bedroom | Second level | 4.45 x 3.78 m |
| Bedroom | Second level | 4.45 x 3.29 m |
| Bedroom | Second level | 3.96 x 3.08 m |
| Bathroom | Second level | 0 x 0 m |




