 For sale 50
$948,000
2+1 bed3 bath1,000–1,199 sq ft
121 Lower Sherbourne Street #TH-112
Waterfront Communities C8, Toronto
1 month agoMLS® C13780684
HOMELIFE LANDMARK REALTY INC.
8 Waterfield Drive
Bendale, Toronto, Ontario M1P3W5
For sale· Added
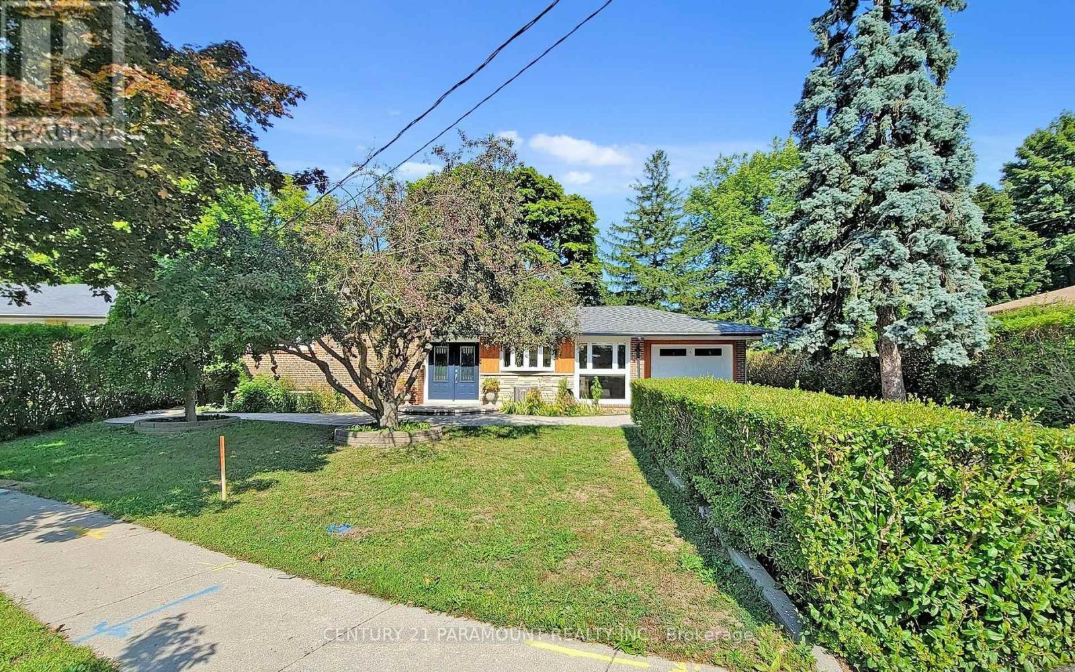
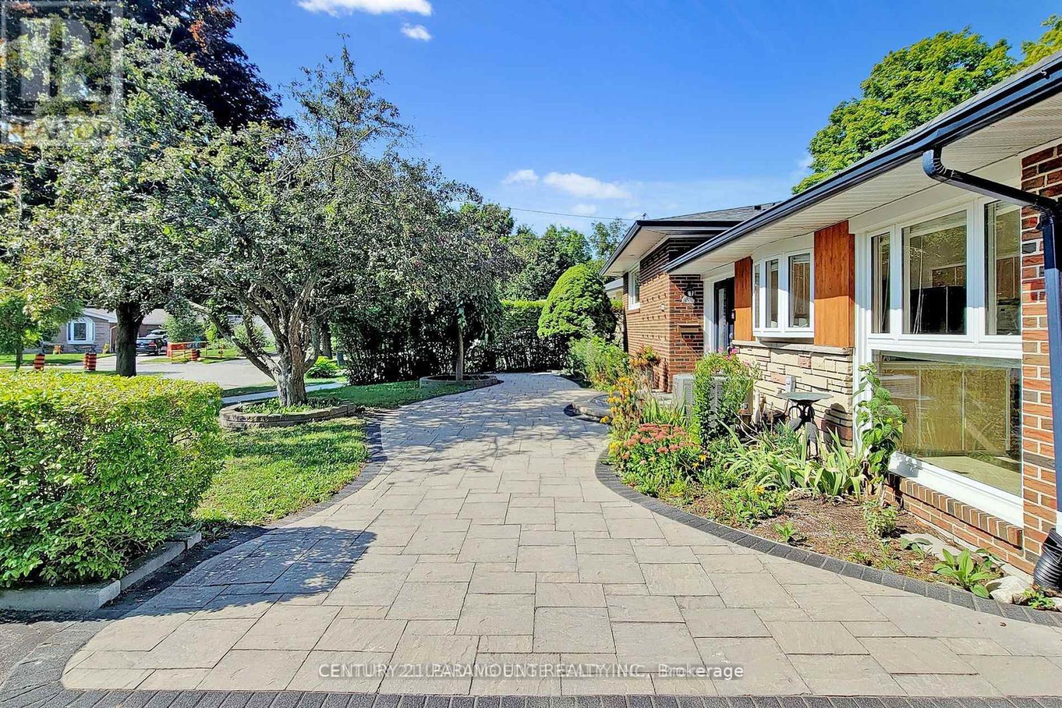
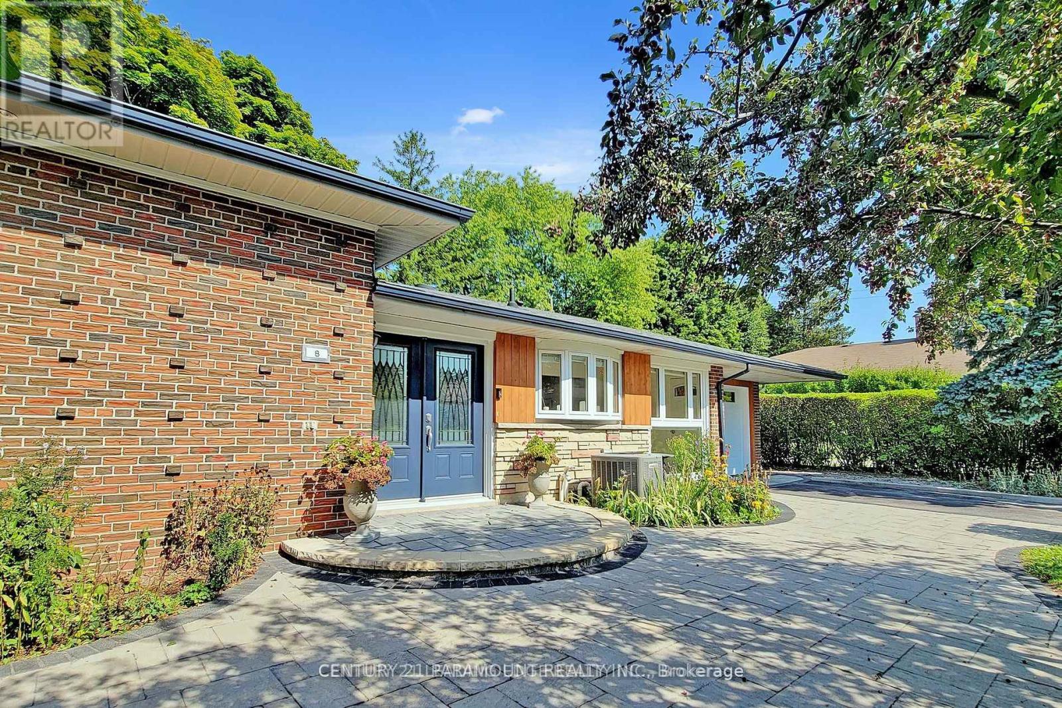
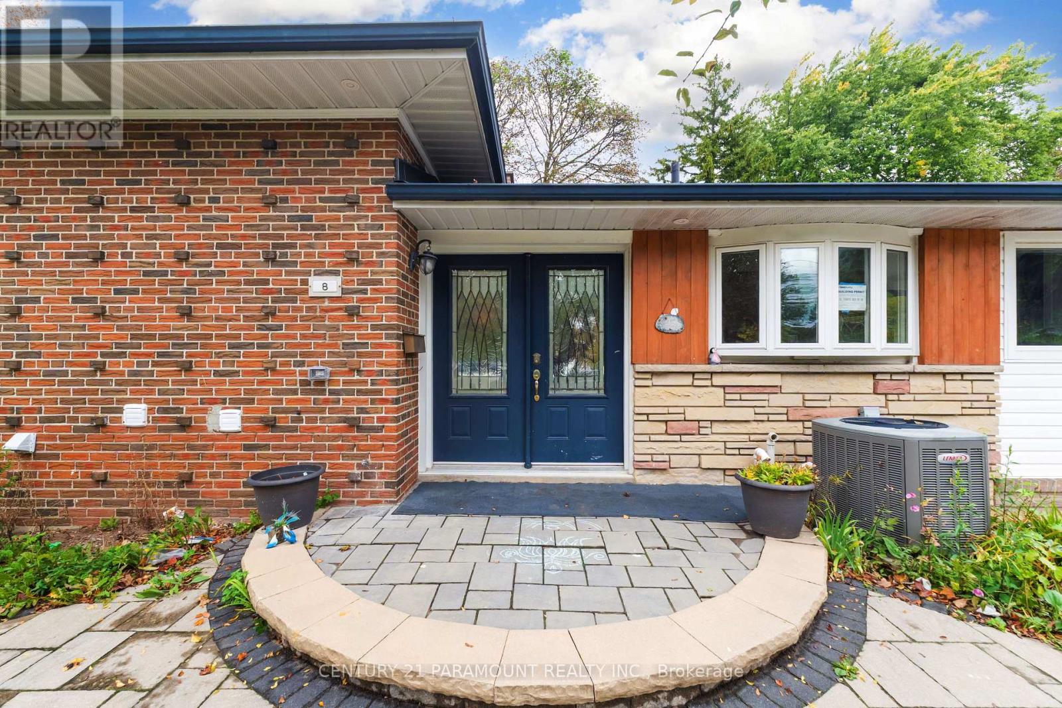
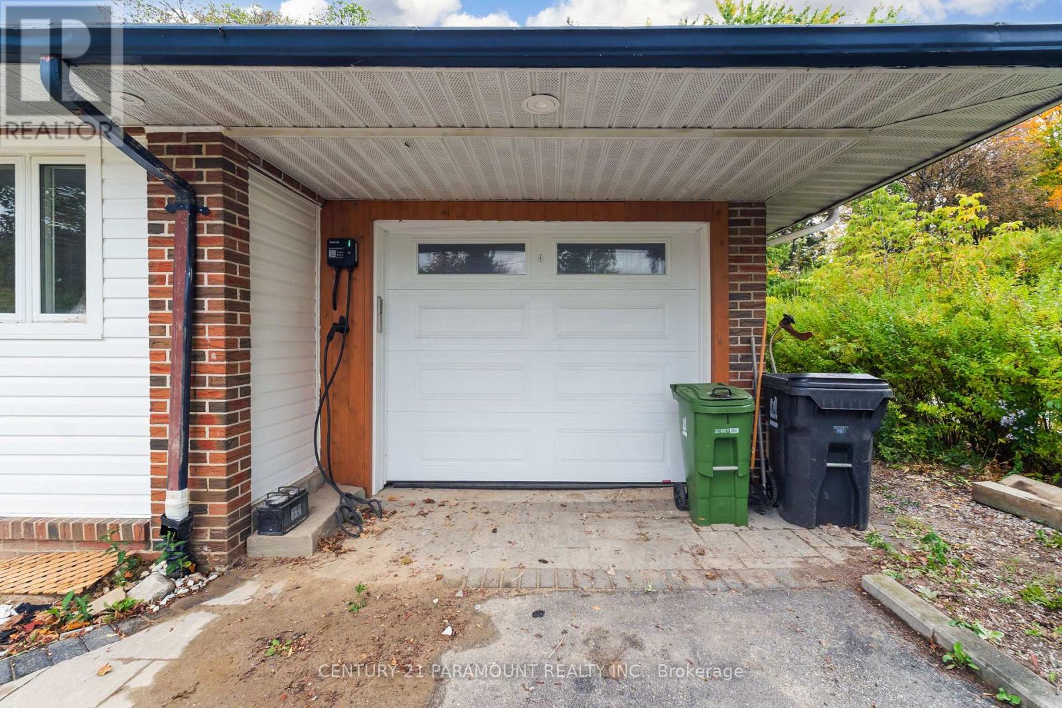
((( **** 2nd Dwelling Unit - LEGAL Basement Apartment ****))). Premium Ravine Lot On A Family Friendly Cul De Sac. Backs onto one of the best preserved ravines. Tall Hedges surrounds property. Fabulous Unobstructed Ravine Views From The Living Room And Master Picture Windows.Cathedral Ceiling In The Spectacular Living Room W/Walkout To Yard. Enhanced By Brand New Flooring Throughout, Upgraded Kitchen Is Equipped With Stainless Steel Appliances. A Major Highlight Is The Freshly Finished Legal 1-Bedroom Basement Apartment (**** Second Dwelling Unit) With Separate Walkout Entrance, Full Kitchen, 4-Piece Washroom, And Separate Laundry-An Excellent Opportunity For Extended Family Or Additional Rental Income. 200 AMP electrical service & wiring for an EV charger. Extensive Stonework, front walkway, two Flagstone patios & around west side of house+as stepping stones to gate. Wall of doors opens to 20 X 15 Cedar deck. Double tandem garage.
Map data © OpenStreetMap contributors
No open houses are scheduled for this home.
Can't make it? Request a private viewing.
| Living room | Main level | 6.81 x 3.96 m |
| Sitting room | Lower level | 6.55 x 5.03 m |
| Recreational, Games room | Sub-basement | 6.88 x 3.63 m |
| Dining room | Main level | 0 x 0 m |
| Eating area | Main level | 2.9 x 2.03 m |
| Kitchen | Main level | 3.05 x 2.9 m |
| Primary Bedroom | Upper Level | 3.58 x 4.22 m |
| Bedroom 2 | Upper Level | 3.63 x 3.2 m |
| Bedroom 3 | Upper Level | 3.38 x 2.67 m |
| Bathroom | Upper Level | 3.58 x 2.36 m |
| Bedroom 4 | Lower level | 3.35 x 3.99 m |
| Office | Lower level | 0 x 0 m |