


 For sale 50
$718,900
2+1 bed2 bath1,000–1,199 sq ft
2 Rean Drive #1612
Bayview Village, Toronto
28 days agoMLS® C13784476
INSIDER REALTY
6 Canton Avenue
Downsview-Roding-CFB, Toronto, Ontario M3M1N2
For sale· Added
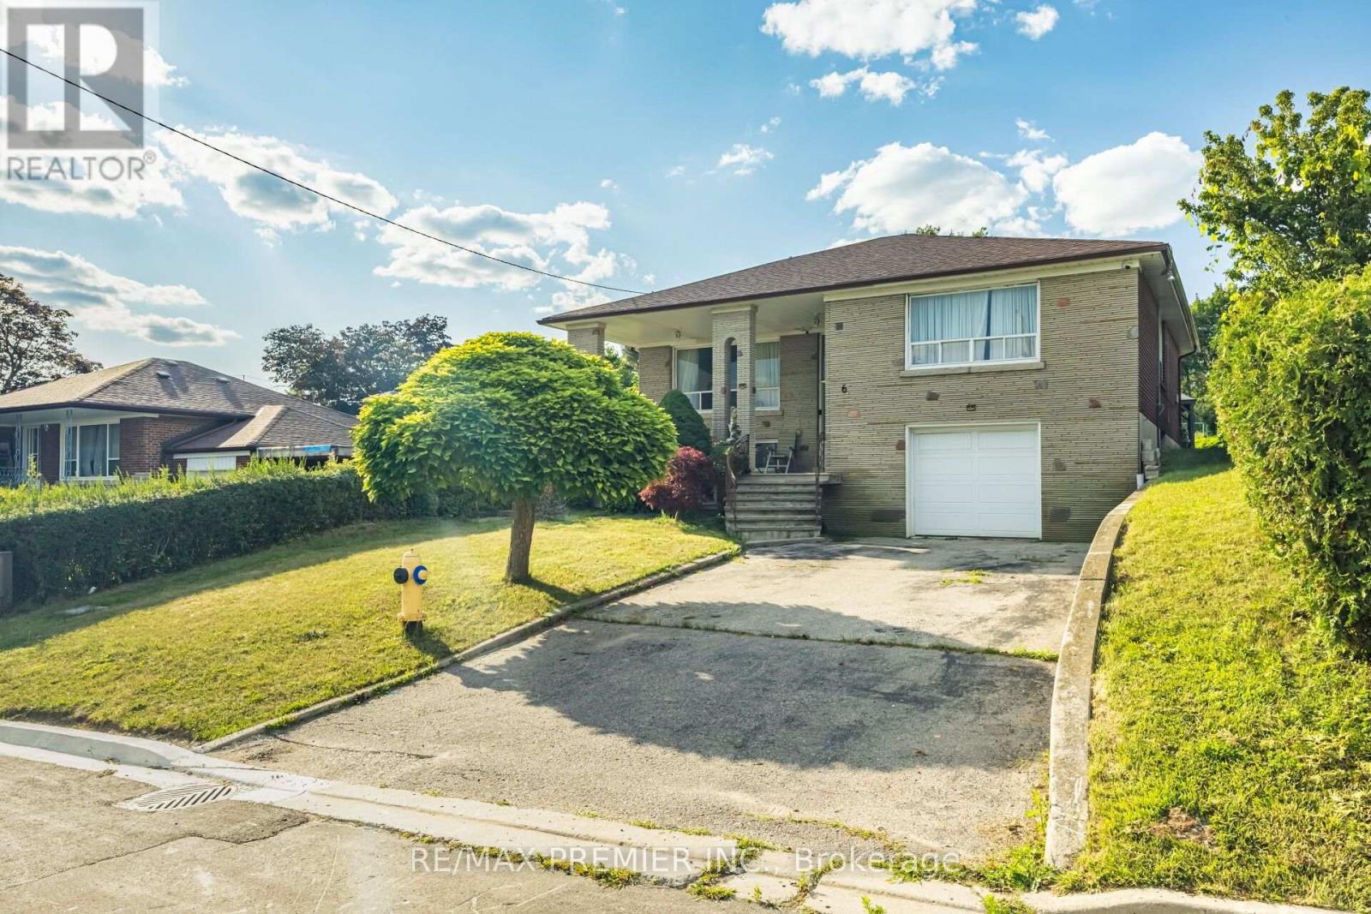
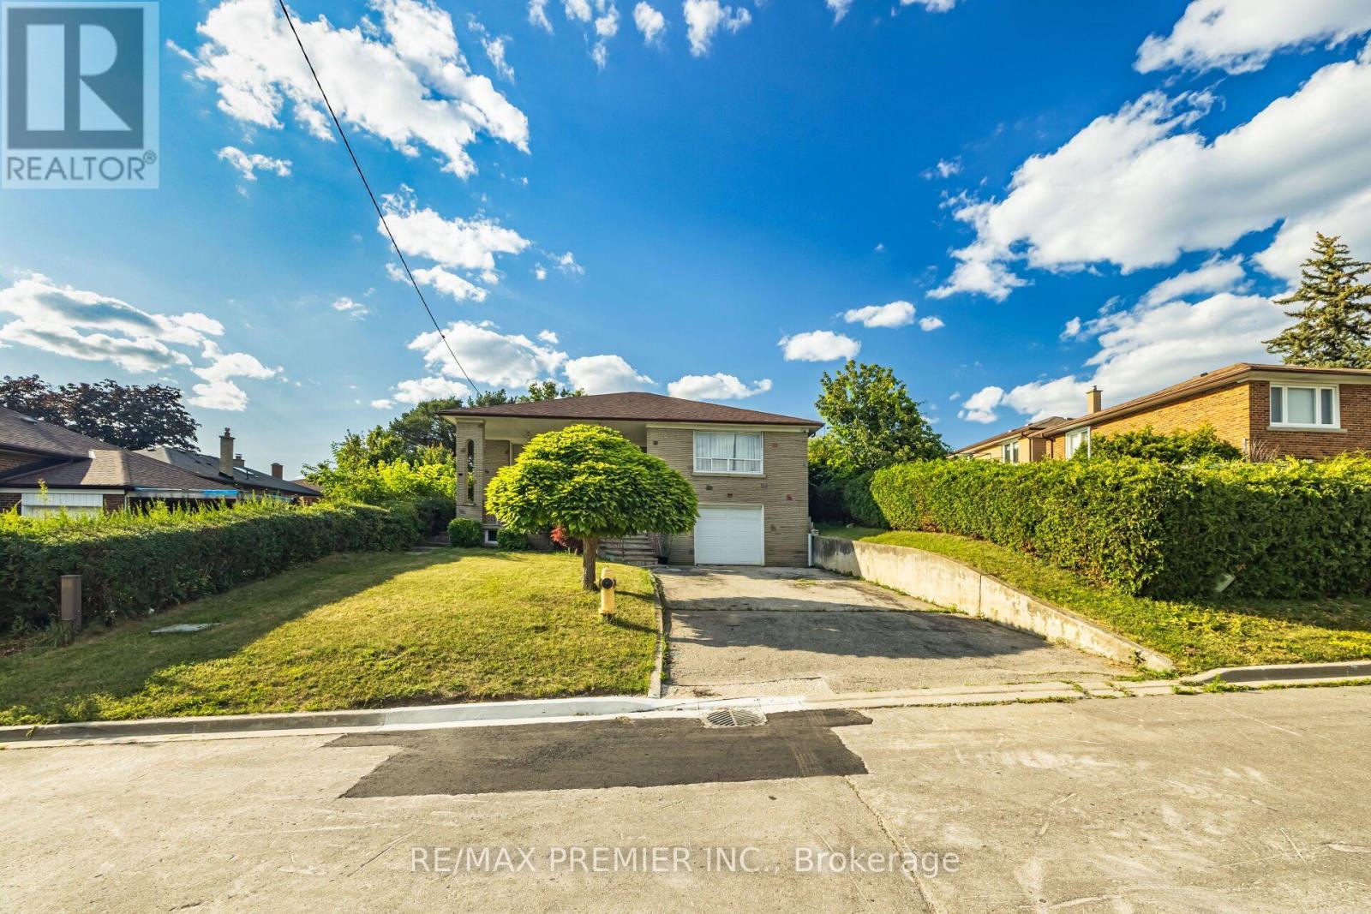
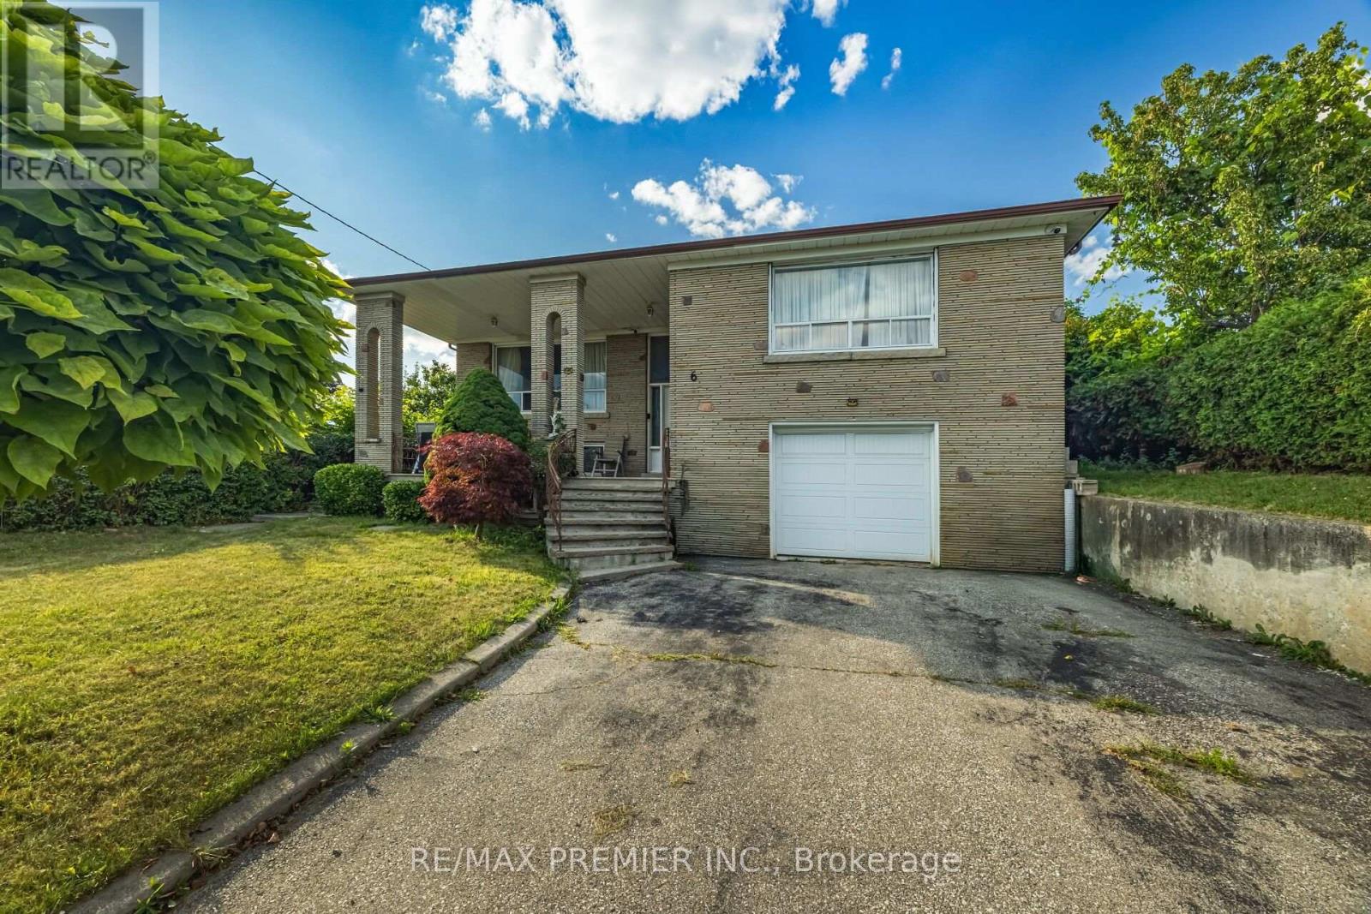
Bright & Spacious 3 + 2 bedroom raised bungalow on a large lot ((( 50 x 150 feet )))) !!! Very safe family friendly neighborhood !!!!! Garden Suite Potential !!!! Upgraded Modern Kitchen Overlooking Large Backyard!!!!Generous Sized Living And Dining Rooms !!!Very Spacious Three Bedrooms !!!! Complete Two Bedroom basement with Separate Entrance !!!!!Huge Driveway to accommodates 4 vehicles in addition to garage !!!!! Great Location .... Just a few minutes from Hwy 401,Yorkdale Shopping Centre, Two Major Subway Stations, Top-Rated Schools, Parks & all other major amenities !!!!!
Map data © OpenStreetMap contributors
No open houses are scheduled for this home.
Can't make it? Request a private viewing.
| Family room | Main level | 3.6 x 3 m |
| Primary Bedroom | Main level | 4.5 x 3.5 m |
| Bedroom 4 | Basement | 2.3 x 2.25 m |
| Kitchen | Main level | 5.55 x 3.83 m |
| Living room | Main level | 4.5 x 4.47 m |
| Kitchen | Basement | 4.48 x 3.9 m |
| Bedroom 5 | Basement | 2.3 x 2.25 m |
| Dining room | Main level | 3.4 x 3.4 m |
| Bedroom 2 | Main level | 3.32 x 3.12 m |
| Bedroom 3 | Main level | 3.4 x 3.3 m |




