
 For sale 50
$349,000
2 bed1 bath700–799 sq ft
100 Dundalk Drive #817
Dorset Park, Toronto
13 days agoMLS® E13849418
RE/MAX CROSSROADS REALTY INC.
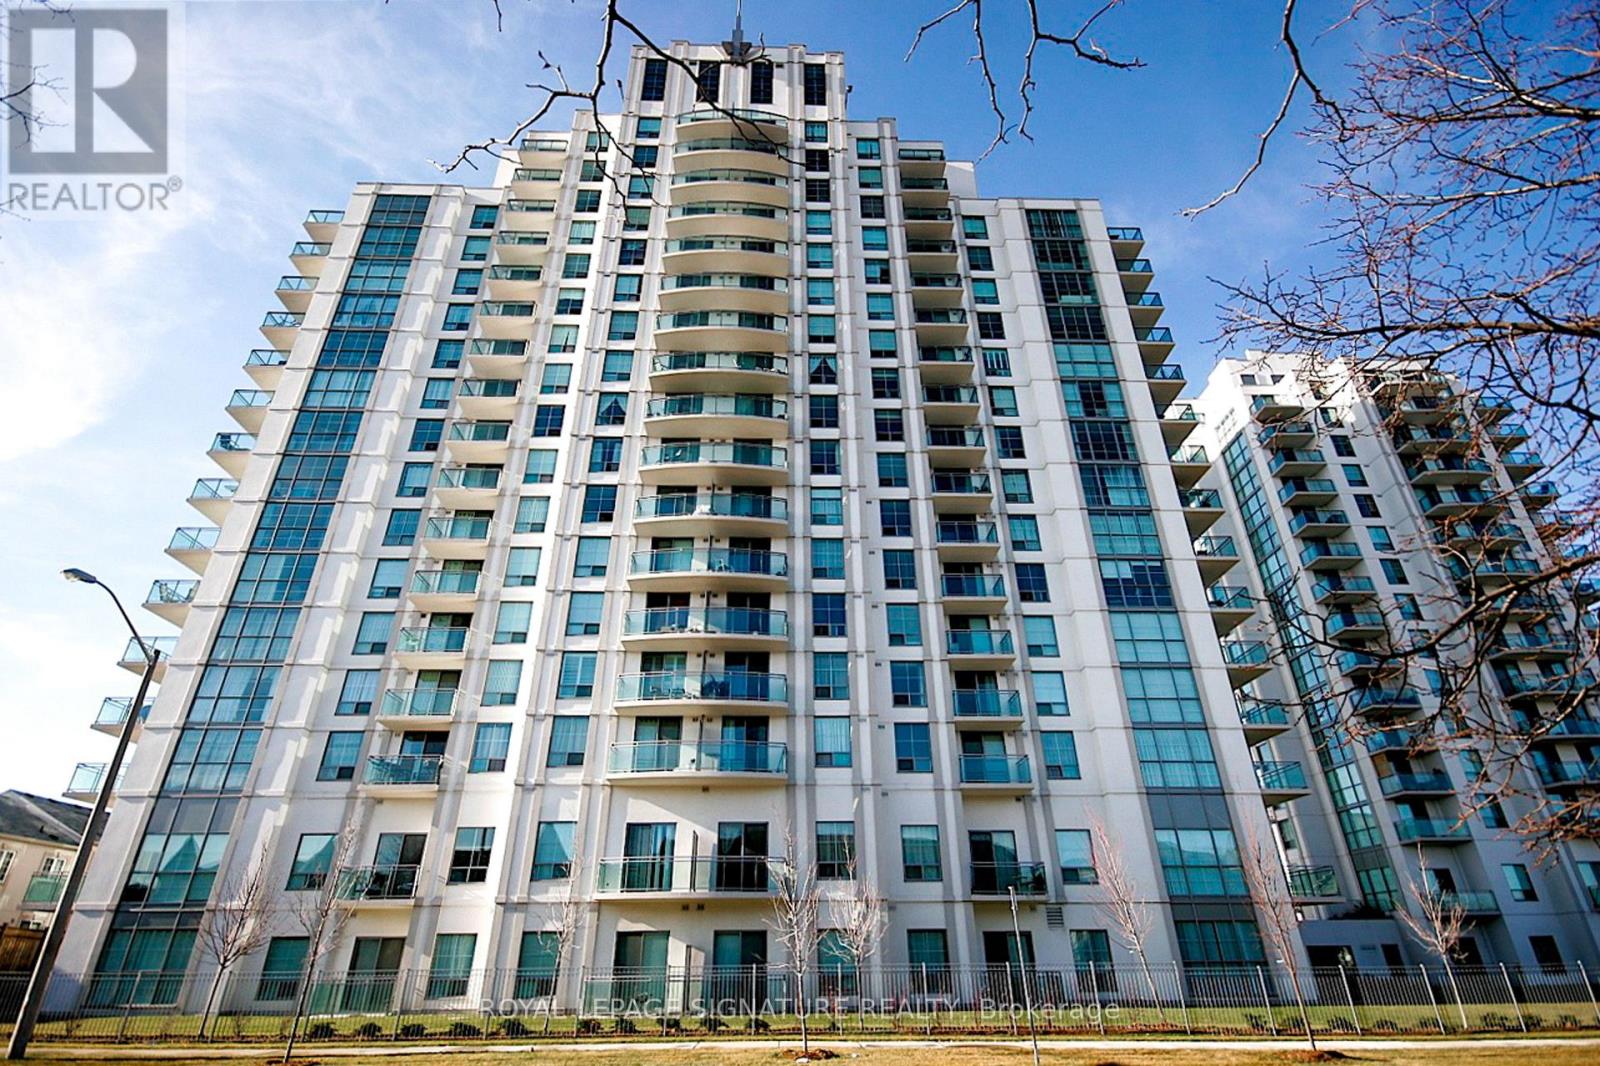
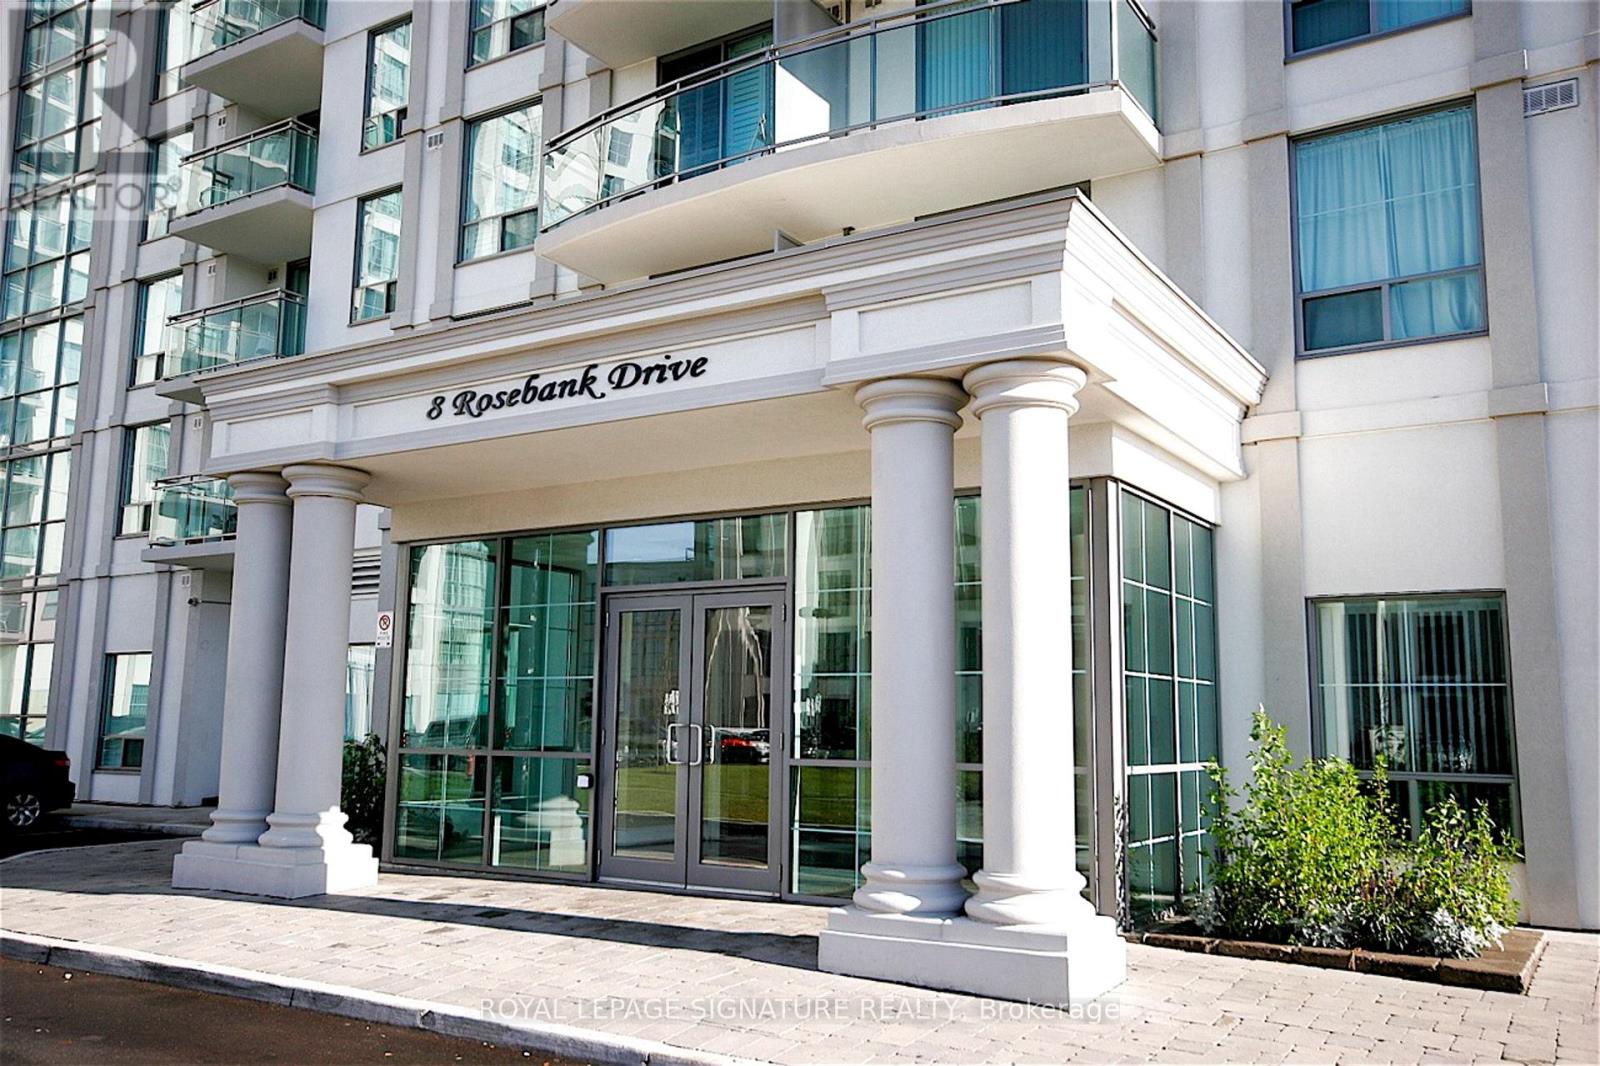
8 Rosebank Drive #3M
Malvern, Toronto, Ontario M1B5Z3
For sale· Added
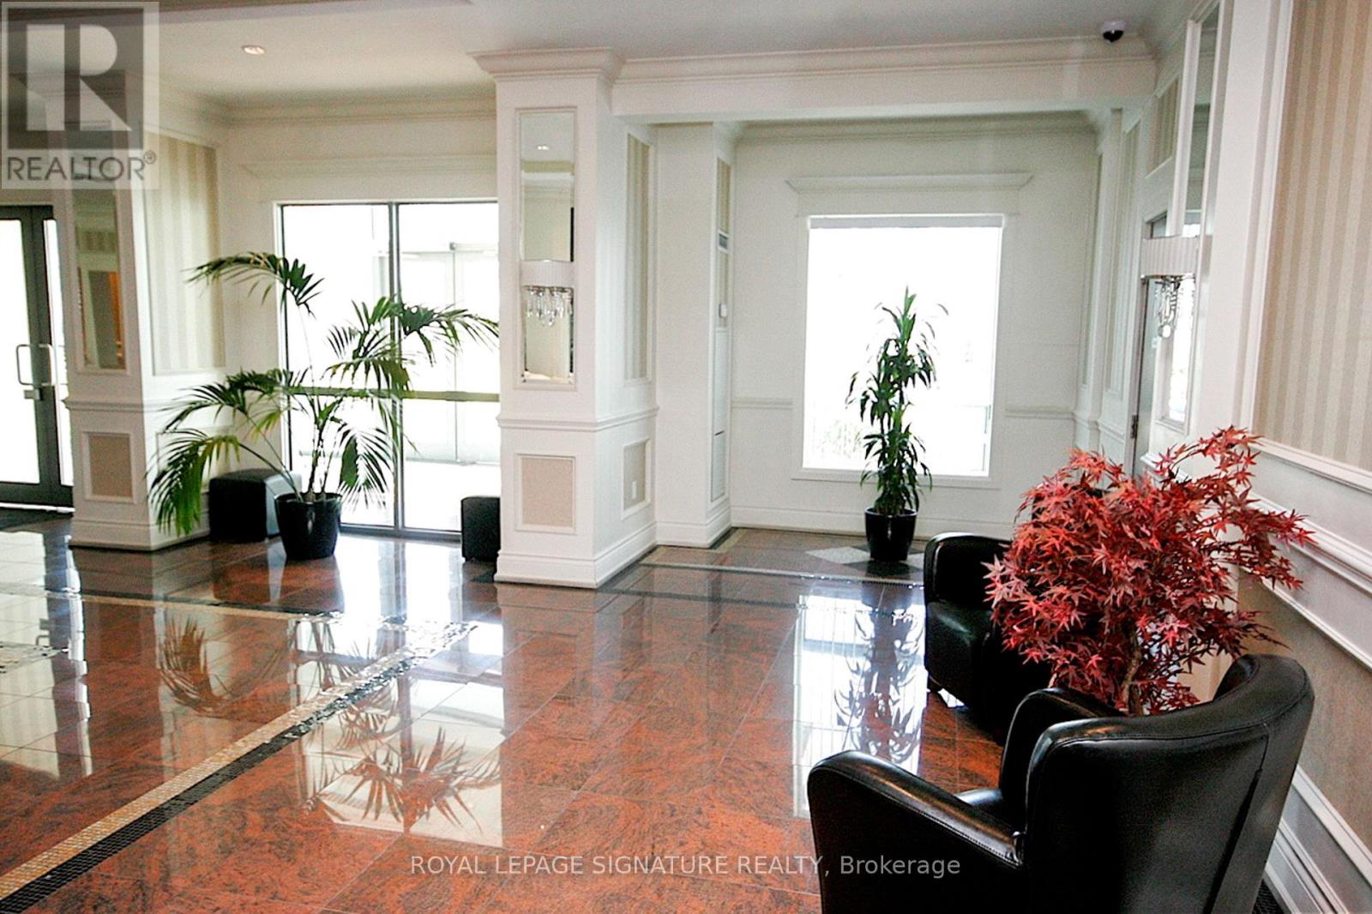
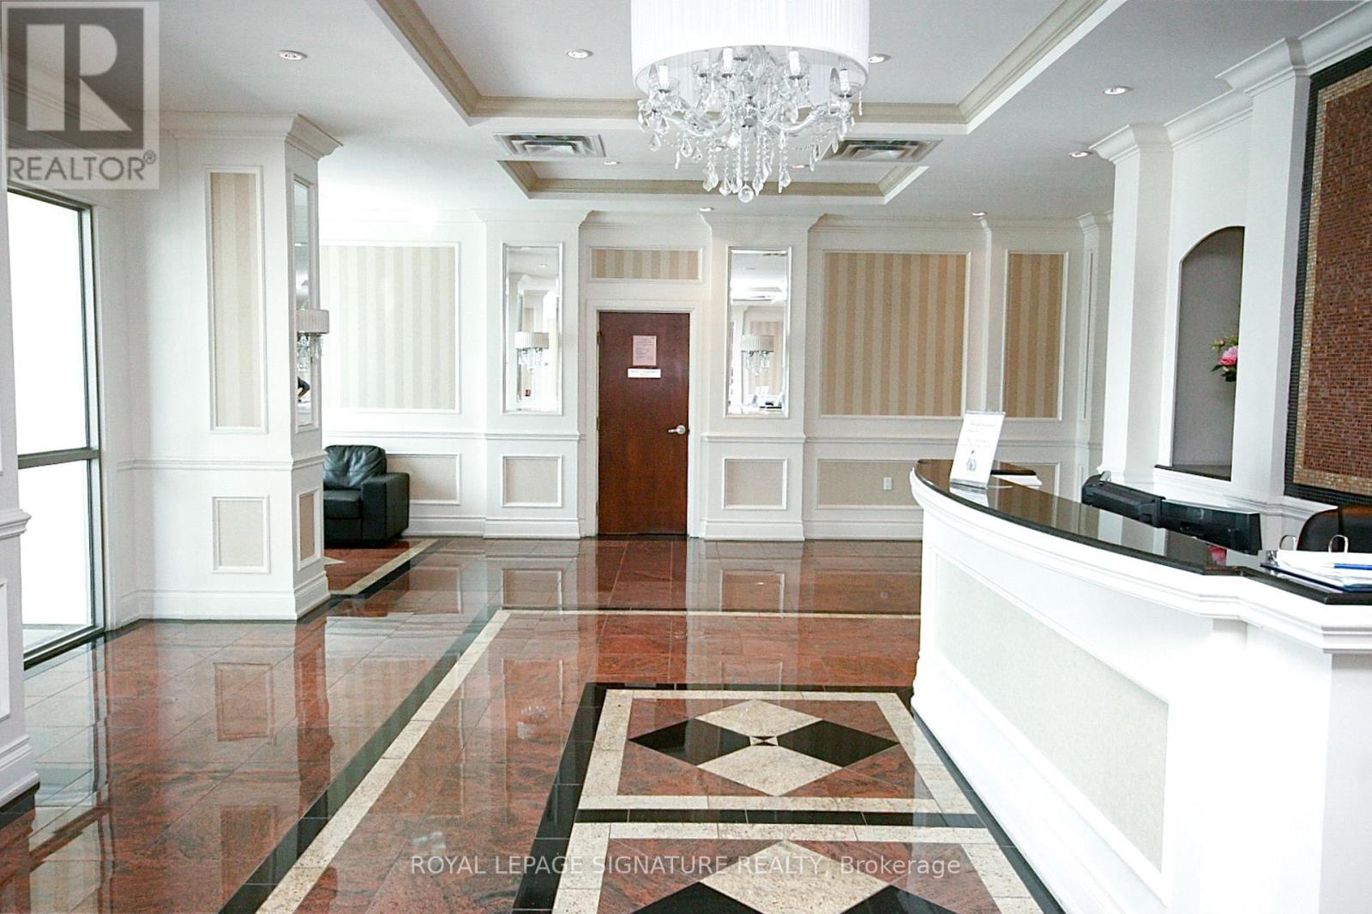
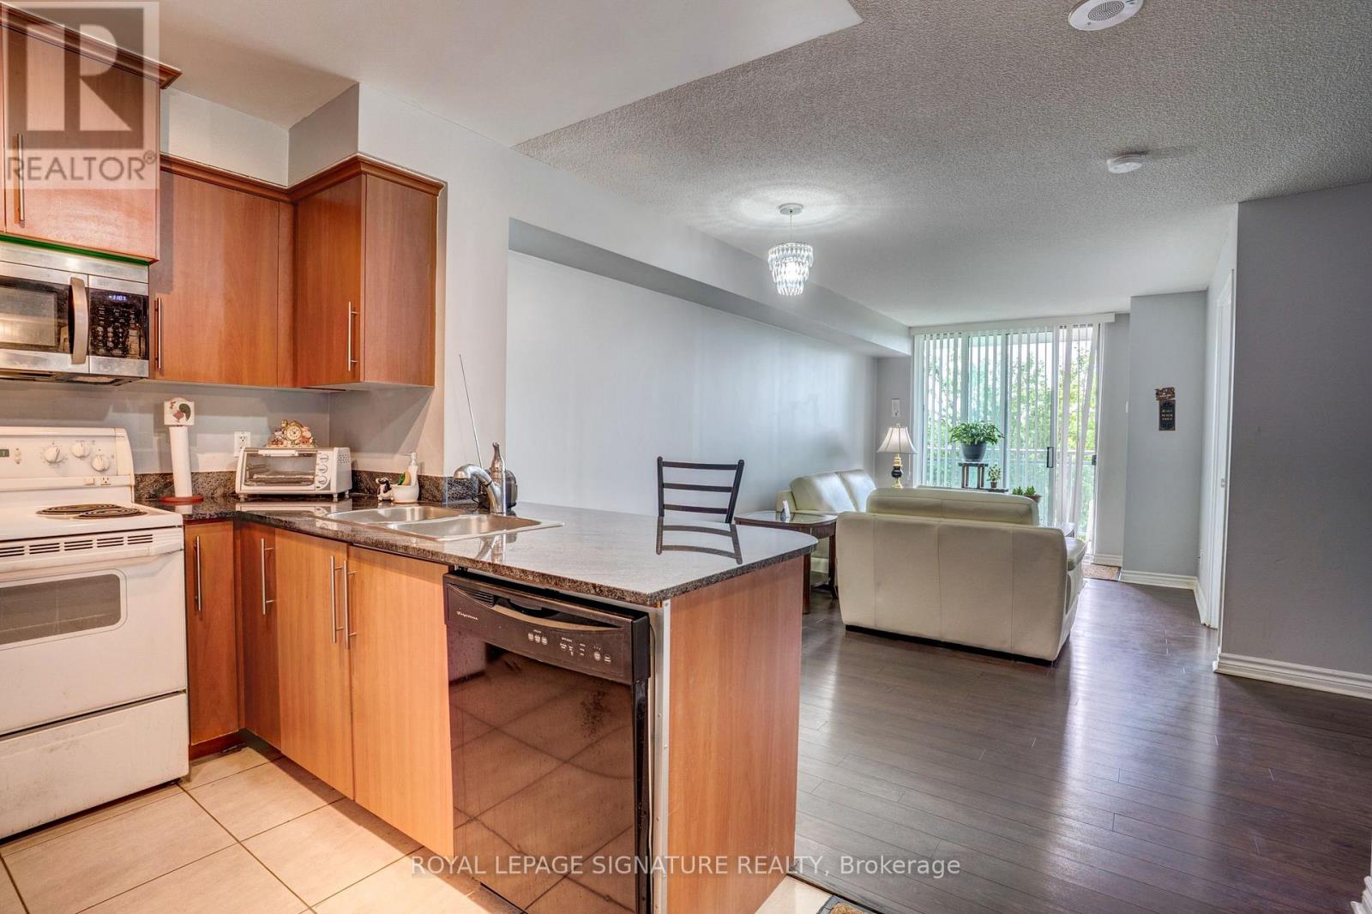
Welcome to this bright 1+1 bedroom condo, offering the perfect blend of modern style, comfort, and convenience. Ideally situated close to TTC, Highway 401, Scarborough Town Cent, schools, parks, shopping, Centennial College, and UFT, this home is perfect for professionals, students, first-time buyers, and investors alike.A functional layout features a versatile den which can be converted to a home office or guest BR. Open concept kitchen boasts granite countertops.Residents enjoy an impressive selection of building amenities, including a fully equipped fitness centre, games room, party room, TV/lounge room, guest suites, and 24-hour concierge service.
Map data © OpenStreetMap contributors
No open houses are scheduled for this home.
Can't make it? Request a private viewing.
| Kitchen | Flat | 2.43 x 2.75 m |
| Living room | Flat | 5.8 x 3.2 m |
| Dining room | Flat | 5.8 x 3.2 m |
| Den | Flat | 2.75 x 2.7 m |
| Primary Bedroom | Flat | 3.47 x 3.05 m |




