
 For sale 50
$949,000
3+2 bed2 bath1,100–1,500 sq ft
6 Canton Avenue
Downsview-Roding-CFB, Toronto
1 month agoMLS® W13761374
RE/MAX PREMIER INC.
77 Letchworth Crescent
Downsview-Roding-CFB, Toronto, Ontario M3M1Z1
For sale· Added
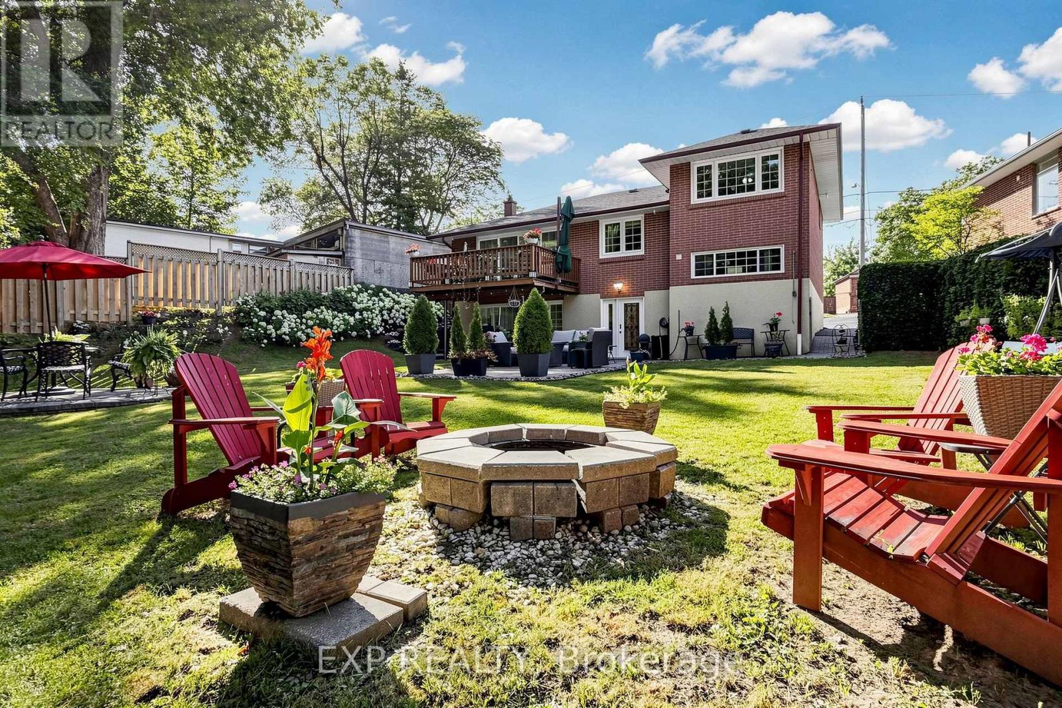
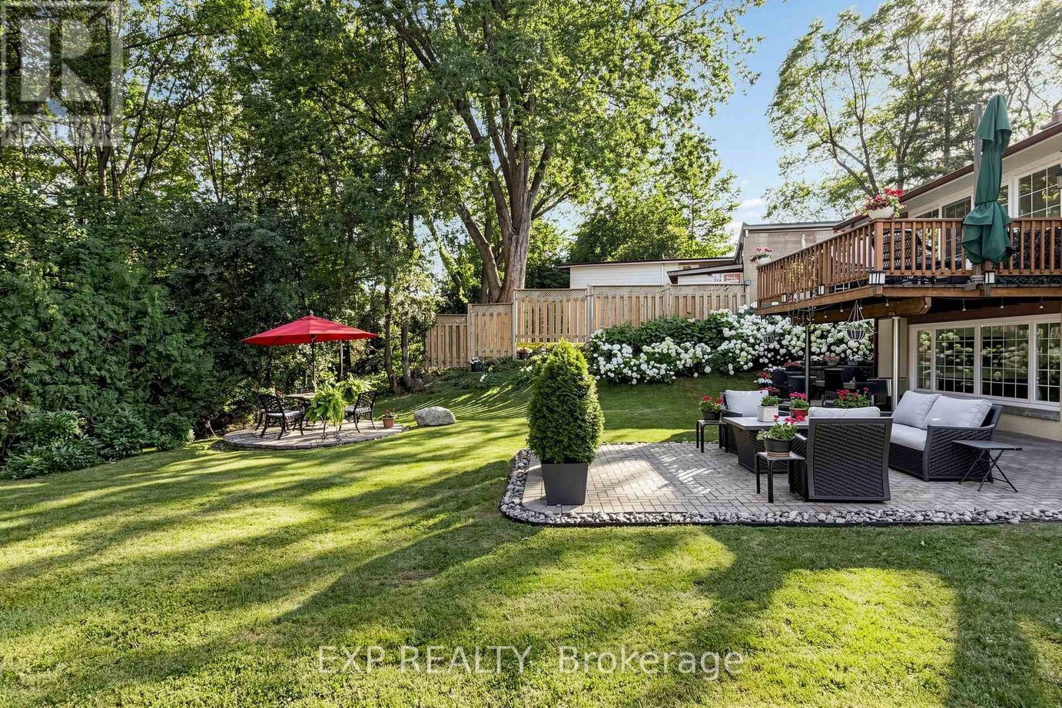
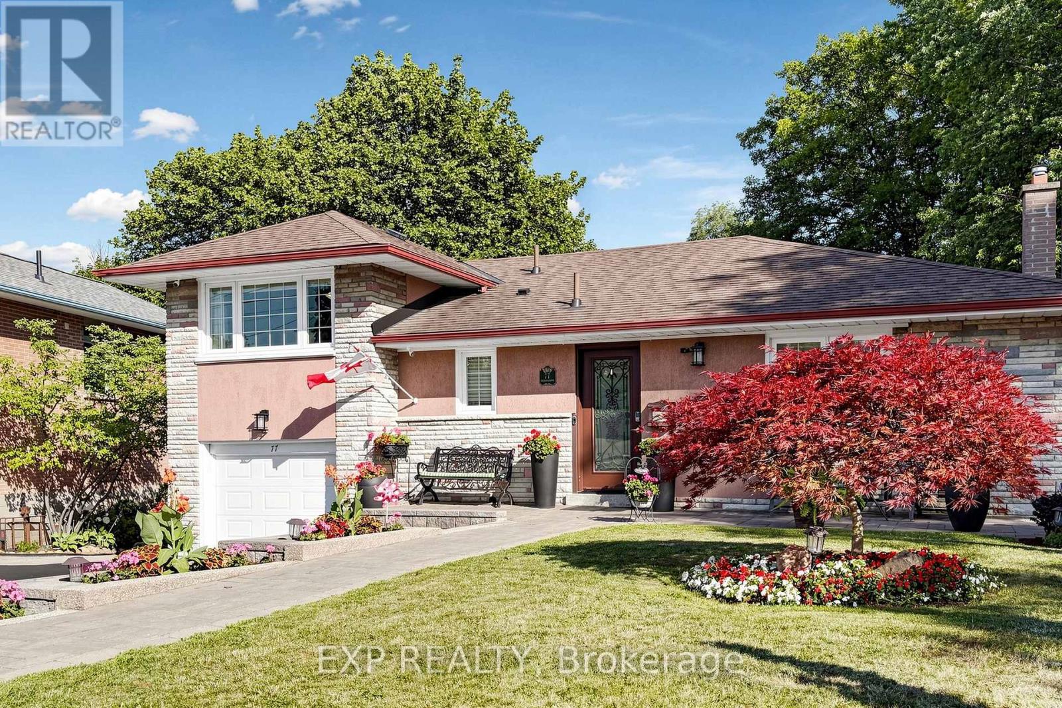
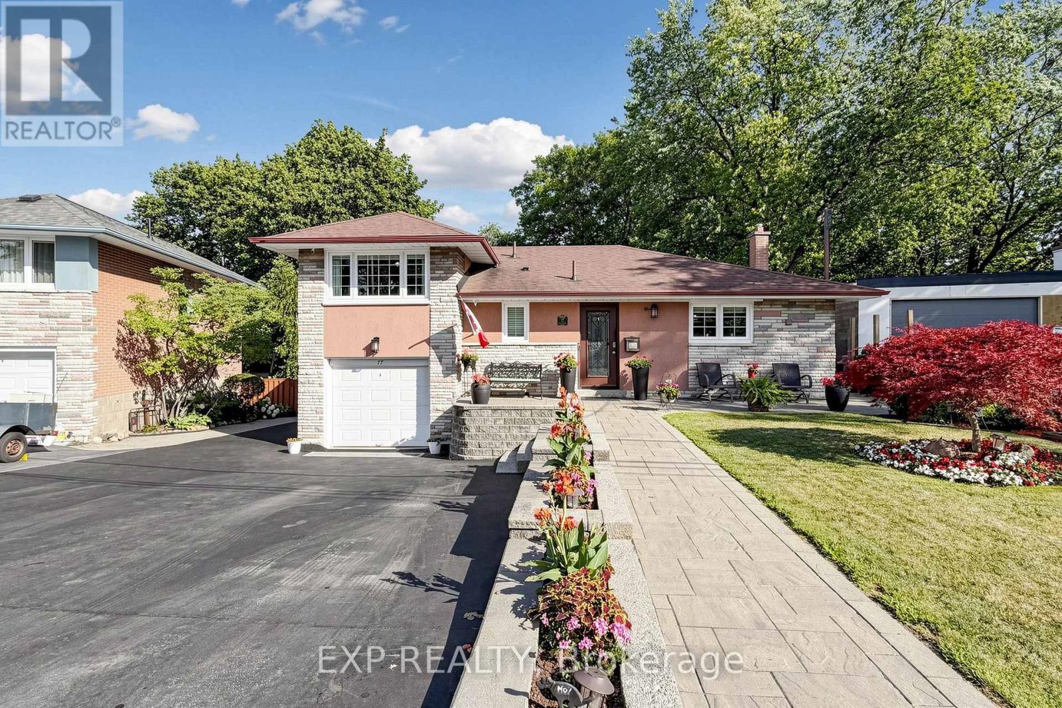
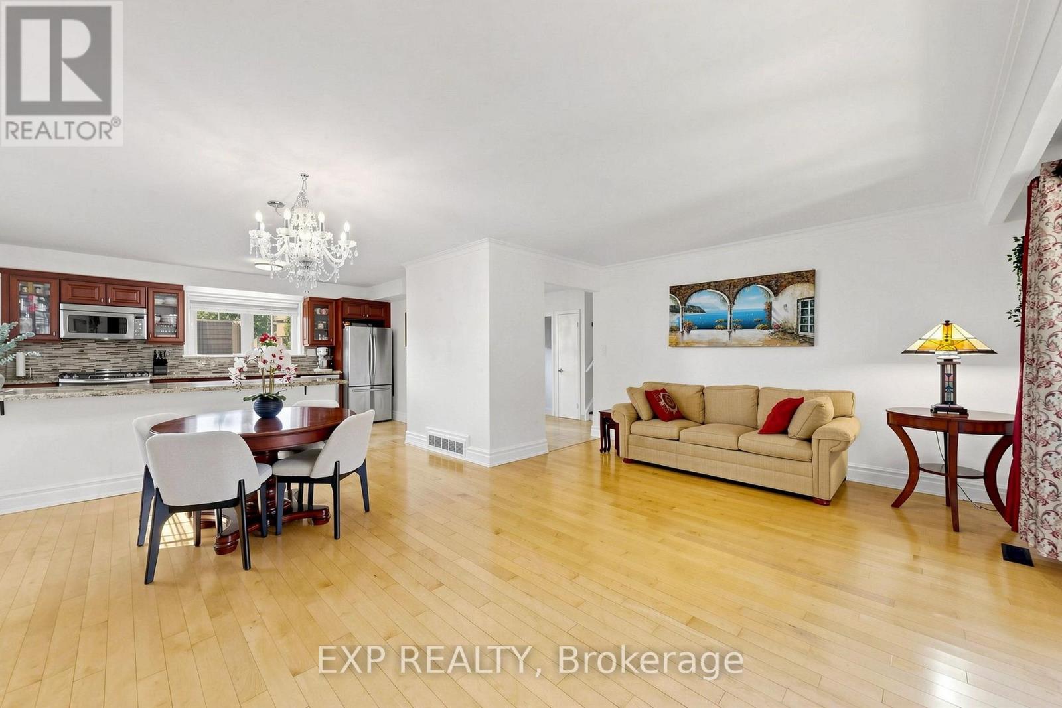
Over 1,900 sq. ft. of finished above-grade living space on a rare pie-shaped lot with 52.5 ft of frontage, 116.5 ft of depth and approximately 83 ft across the rear. Welcome to 77 Letchworth Crescent, a beautifully updated detached home backing directly onto the green space of Roding Park, with mature trees, exceptional privacy and no rear neighbours. The bright, open-concept main level features hardwood floors, large windows, a renovated kitchen with granite countertops and a walkout to an elevated deck overlooking the landscaped backyard. The above-grade walkout lower level offers a spacious family room, second kitchen, three-piece bathroom and separate entrance, providing excellent flexibility for extended family, a home office or recreation. Enjoy multiple outdoor entertaining areas, including a brick patio, garden seating area and firepit. Complete with three bedrooms, three bathrooms, an attached two-car garage and parking for up to seven vehicles. Muskoka living in the city, close to TTC, highways, shopping, schools and parks.
Map data © OpenStreetMap contributors
No open houses are scheduled for this home.
Can't make it? Request a private viewing.
| Primary Bedroom | Second level | 4.7 x 2.74 m |
| Bedroom 2 | Second level | 3.4 x 2.74 m |
| Living room | Main level | 5.87 x 3.48 m |
| Dining room | Main level | 3.84 x 2.49 m |
| Kitchen | Main level | 4.55 x 3 m |
| Bedroom 3 | Main level | 4.09 x 2.74 m |
| Family room | Lower level | 7.9 x 3.7 m |
| Kitchen | Lower level | 3.6 x 1.73 m |




