
 For rent 50
$3,500/mo
3+1 bed4 bath1,100–1,500 sq ft
34 Blue Anchor Trail
Rouge E10, Toronto
1 month agoMLS® E13750968
RE/MAX CROSSROADS REALTY INC.
75 Eastdale Avenue #TH69
Crescent Town, Toronto, Ontario M4C5N3
For rent· Added
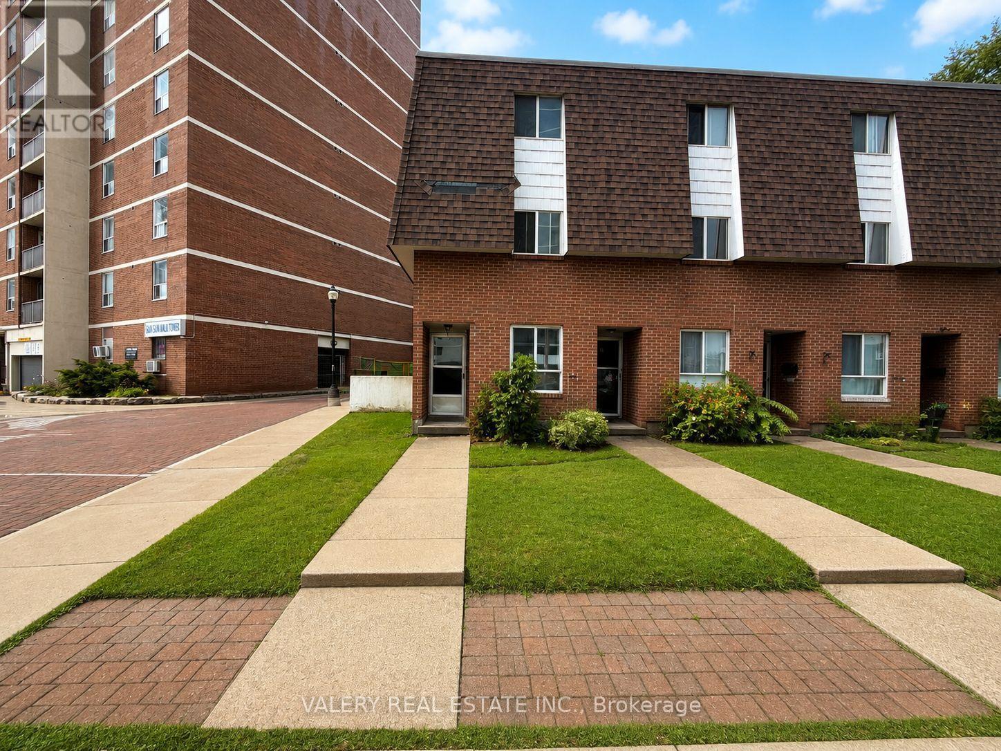
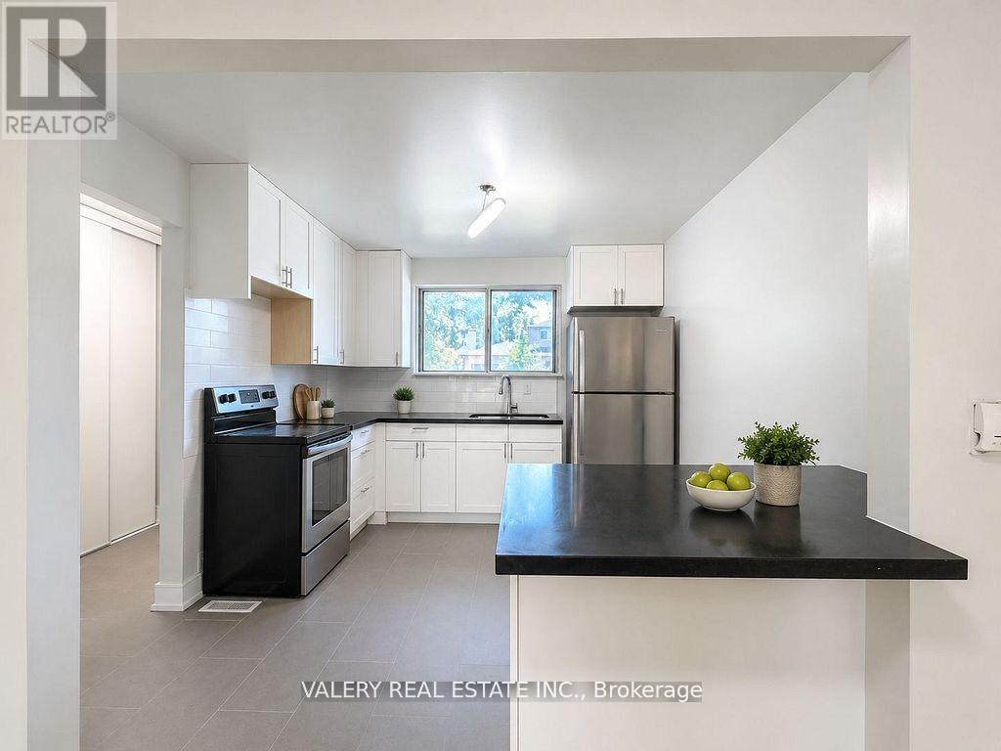
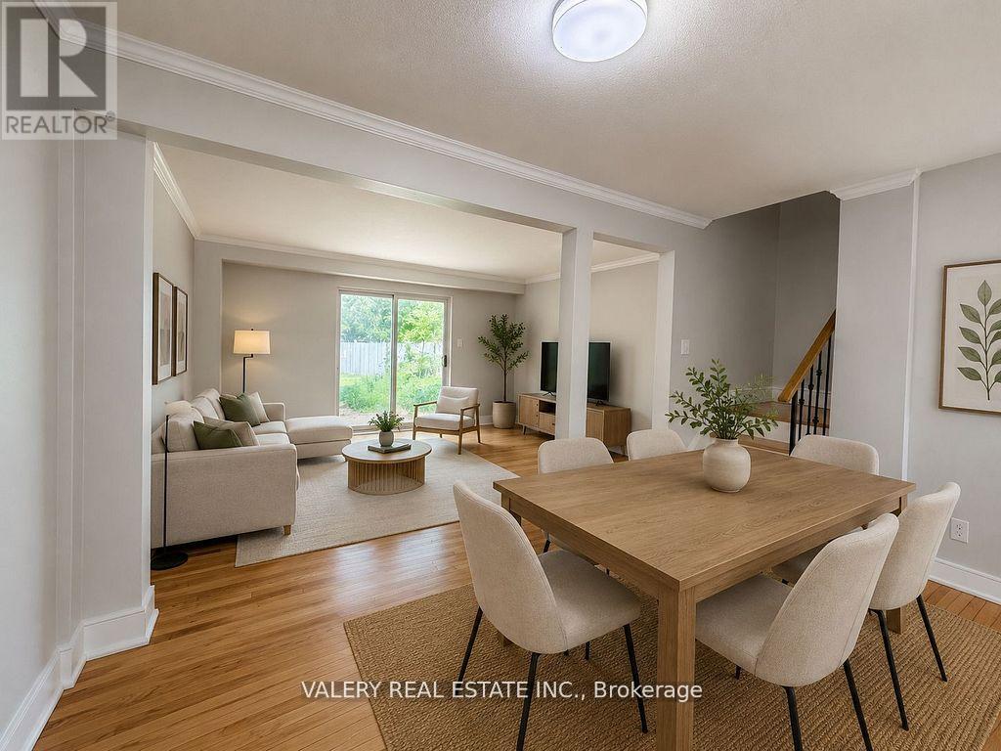
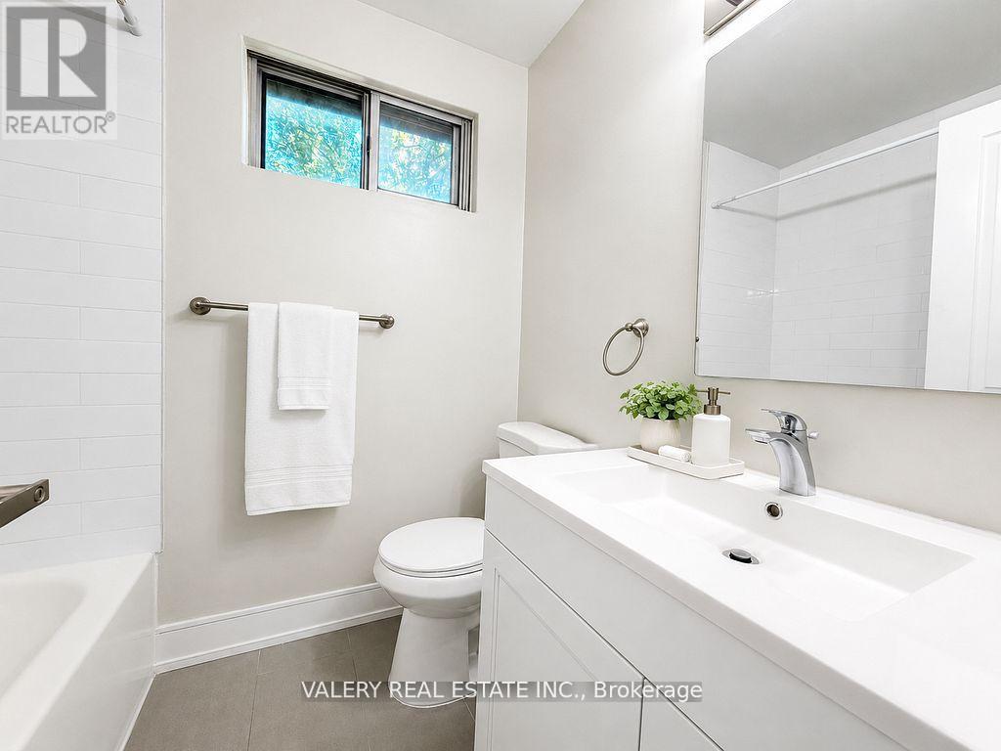
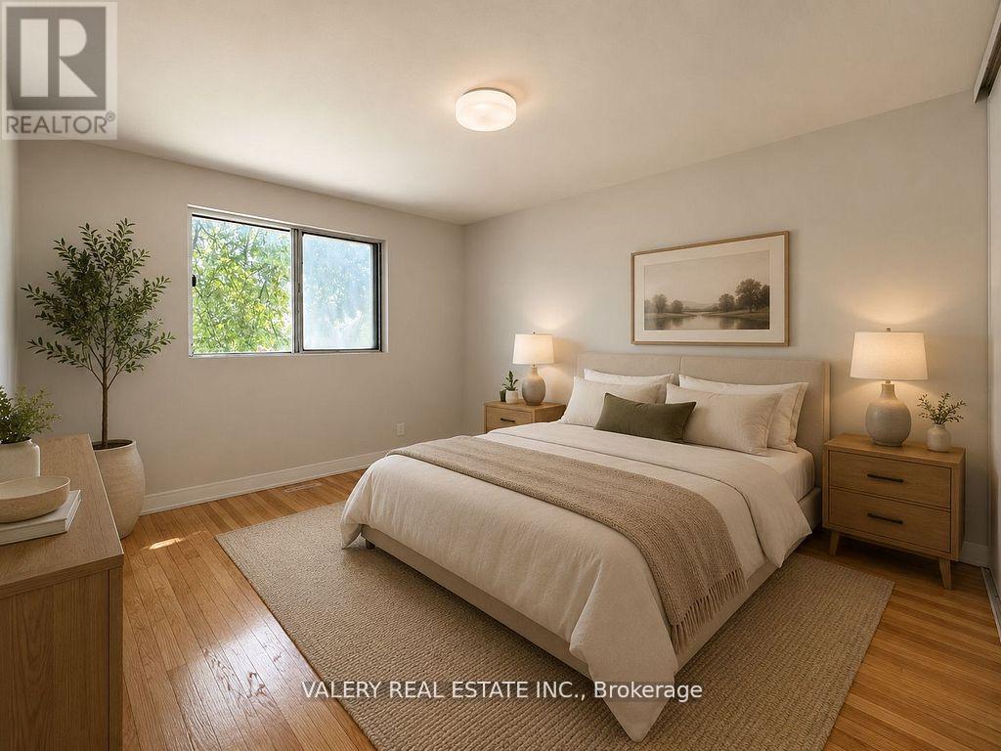
Welcome to TH69 at 75 Eastdale Avenue, a spacious 4-bedroom, 2-bathroom townhouse in the heart of Danforth Village! Spread across three levels, this bright and inviting home features an open-concept main floor with a functional kitchen, dedicated dining area, generous living space, and central air conditioning. The second and third floors each offer two well-proportioned bedrooms and a full bathroom, providing comfort and privacy for families, professionals, or students. Ideally located just north of Danforth and Main, residents enjoy easy access to shopping, restaurants, grocery stores, parks, and transit, with Danforth GO Station just a 13-minute walk away. Boasting an 86 Walk Score and 85 Transit Score, this location offers exceptional convenience and connectivity. Enjoy access to building amenities, including a fully equipped fitness centre, party room, and convenient Resident Portal for rent payments and maintenance requests. All utilities are separately metered/billed. Parking available for $125/month. Students and newcomers welcome! Photos have been virtually staged. Advertised rent reflects the net effective rent with a one-month-free incentive on a 13-month lease. Actual monthly rent is $4,000.
Map data © OpenStreetMap contributors
No open houses are scheduled for this home.
Can't make it? Request a private viewing.
| Kitchen | Ground level | 3.21 x 3.16 m |
| Dining room | Ground level | 3.22 x 2.18 m |
| Living room | Ground level | 5.15 x 3.33 m |
| Bedroom | Second level | 3.93 x 3.02 m |
| Bedroom 2 | Second level | 3.36 x 2.41 m |
| Bedroom 3 | Third level | 3.36 x 2.73 m |
| Bedroom 4 | Third level | 3.36 x 2.73 m |
| Recreational, Games room | Basement | 4.97 x 5.28 m |




