
 For sale 50
$585,000
2 bed2 bath800–899 sq ft
935 Sheppard Avenue West #603
Clanton Park, Toronto
21 days agoMLS® C13828398
CENTURY 21 PEOPLE'S CHOICE REALTY INC.
7 Scotchdale Avenue
Eglinton East, Toronto, Ontario M1J2N4
For sale· Added
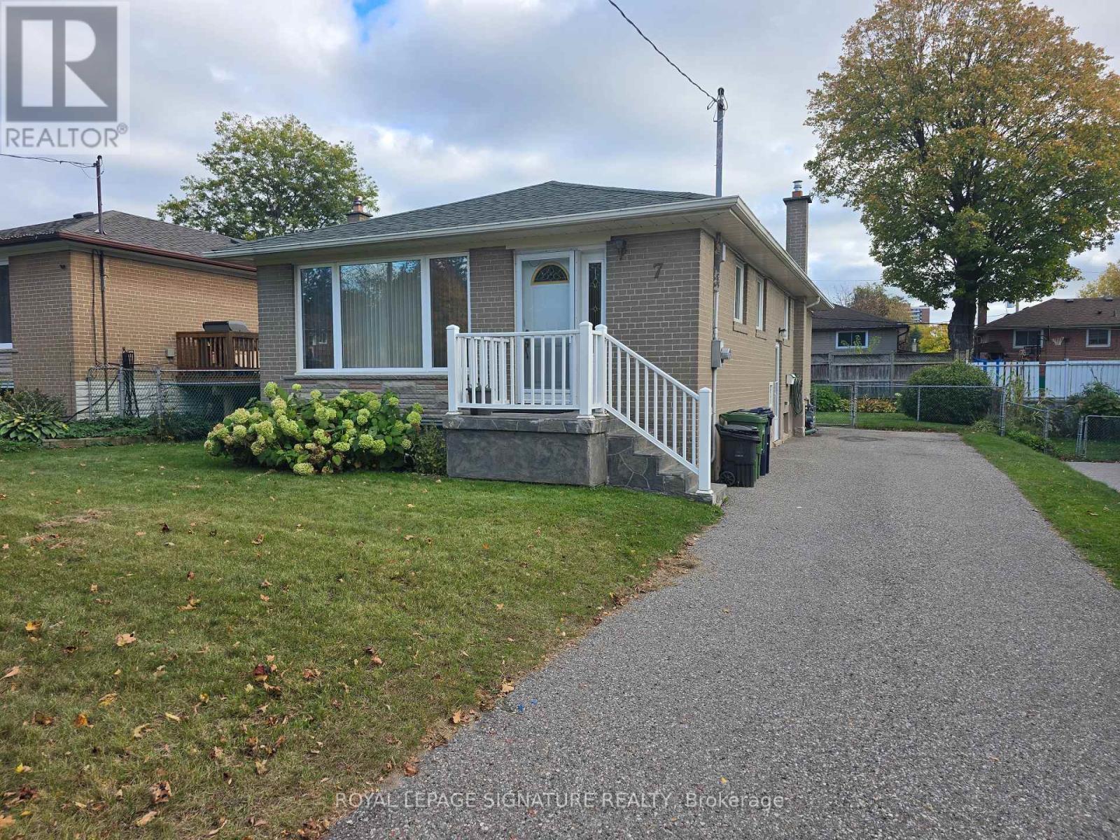
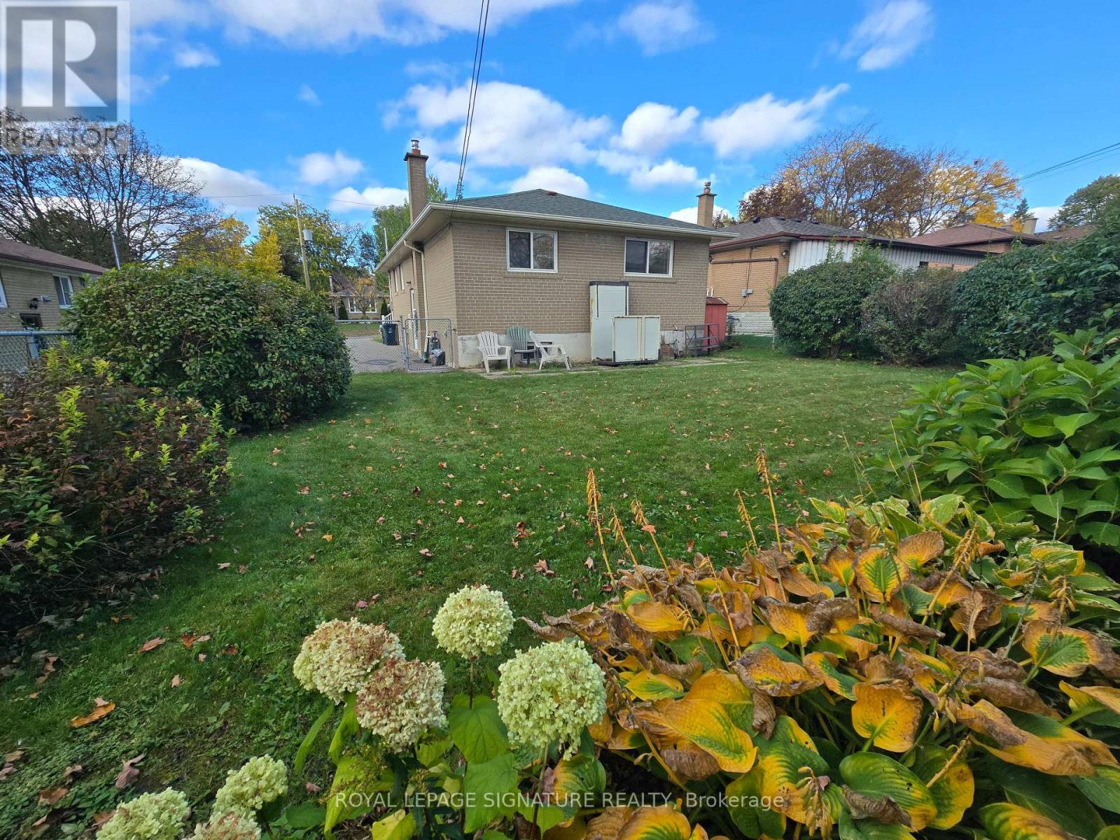
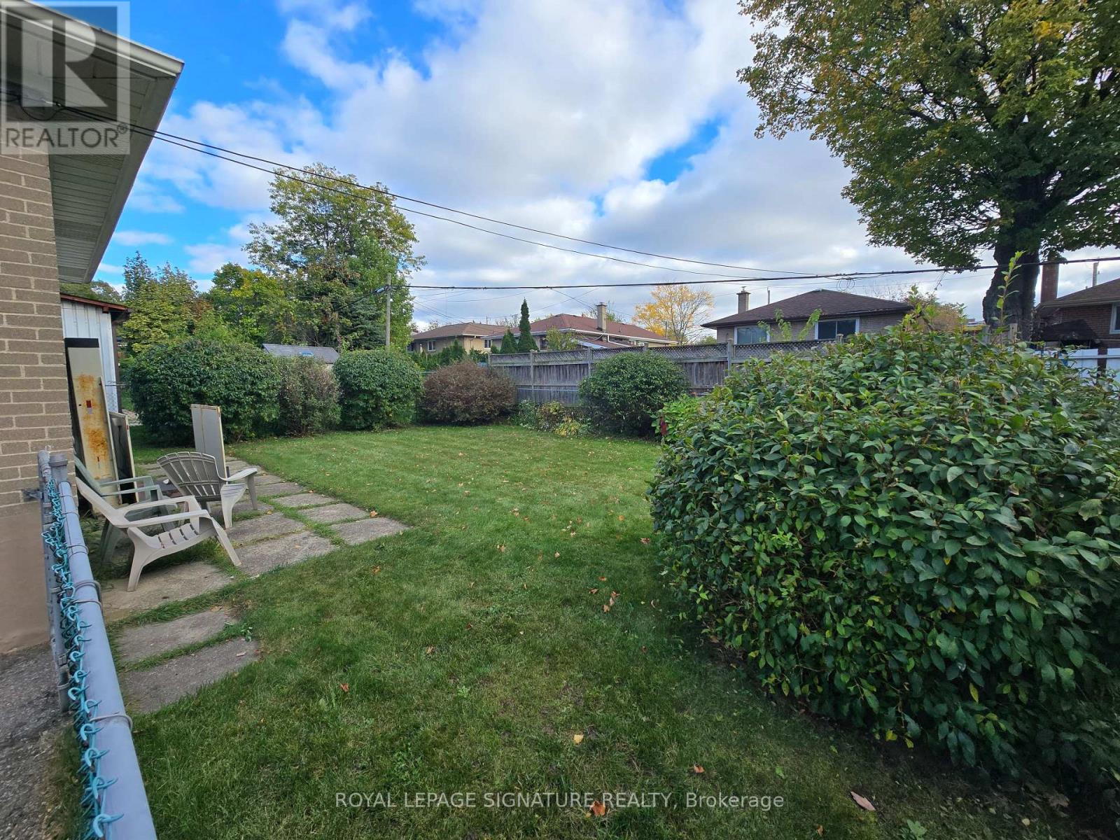
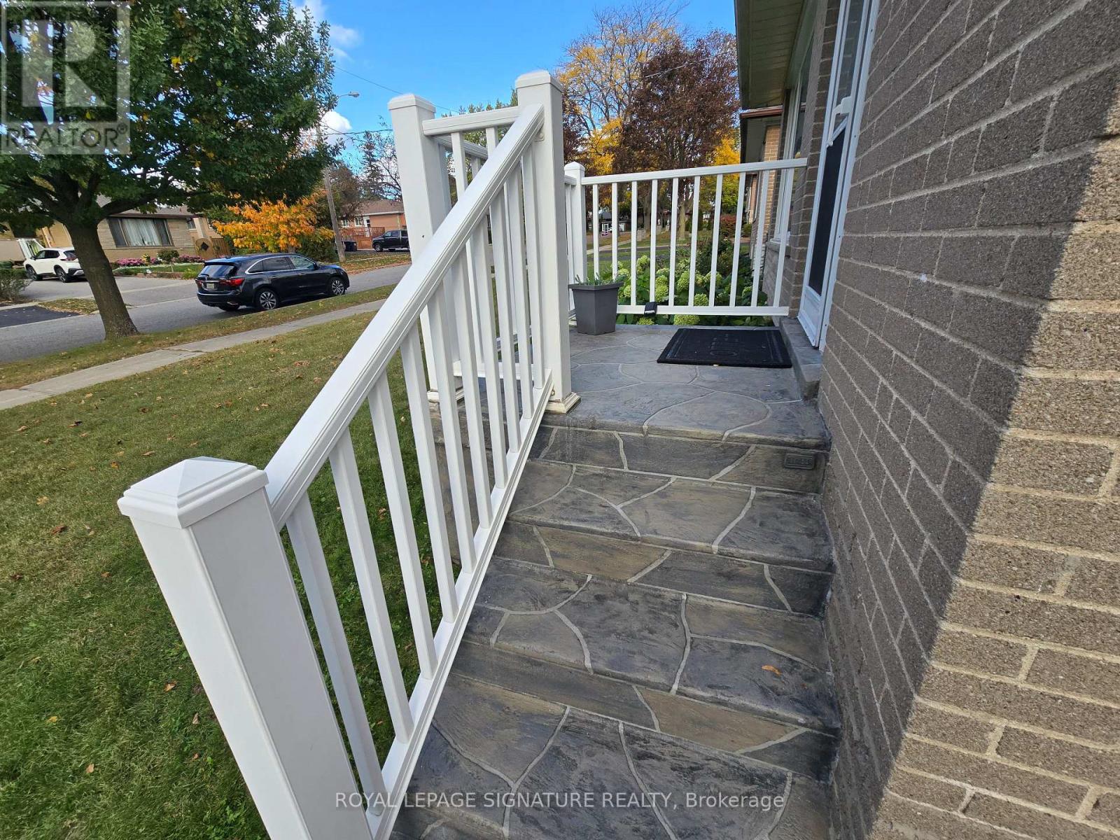
Welcome to 7 Scotchdale Ave. in the sought-after Eglington East neighbourhood. This home has excellent curb appeal and is on a 47.9 foot wide lot with south facing backyard. This solid 3+1 bedroom raised bungalow features 2 bathrooms, separate side entry, eat-in kitchen Land combined Living and Dining rooms. Additional highlights include vinyl windows root re-shingled approx. 2021, a long drive for 4 cars, fully fenced backyard, and a spacious finished basement with plenty of potential. Enjoy convenient access to the Eglington go Station, TTC, desired schools and the walking trails and children's play areas of McCowan Park. Located on a quiet Street with minimal traffic this area offers a peaceful setting with many everyday errands within easy walking distance Welcome Home!
Map data © OpenStreetMap contributors
No open houses are scheduled for this home.
Can't make it? Request a private viewing.
| Living room | Main level | 3.45 x 4.06 m |
| Dining room | Main level | 2.01 x 3.3 m |
| Kitchen | Main level | 2.46 x 4.26 m |
| Primary Bedroom | Main level | 3.31 x 3.31 m |
| Bedroom 2 | Main level | 2.91 x 3.32 m |
| Bedroom 3 | Main level | 2.58 x 3.17 m |
| Recreational, Games room | Basement | 8.95 x 4.11 m |
| Bedroom | Basement | 3.23 x 5.84 m |
| Furnace | Basement | 2.45 x 3.25 m |




