
 For rent 50
$4,000/mo
4+1 bed4 bath2,000–2,500 sq ft
44 Bankview Circle
West Humber-Clairville, Toronto
1 month agoMLS® W13724672
ROYAL LEPAGE SIGNATURE REALTY
67 Woodthorpe Road
Victoria Village, Toronto, Ontario M4A1S6
For rent· Added
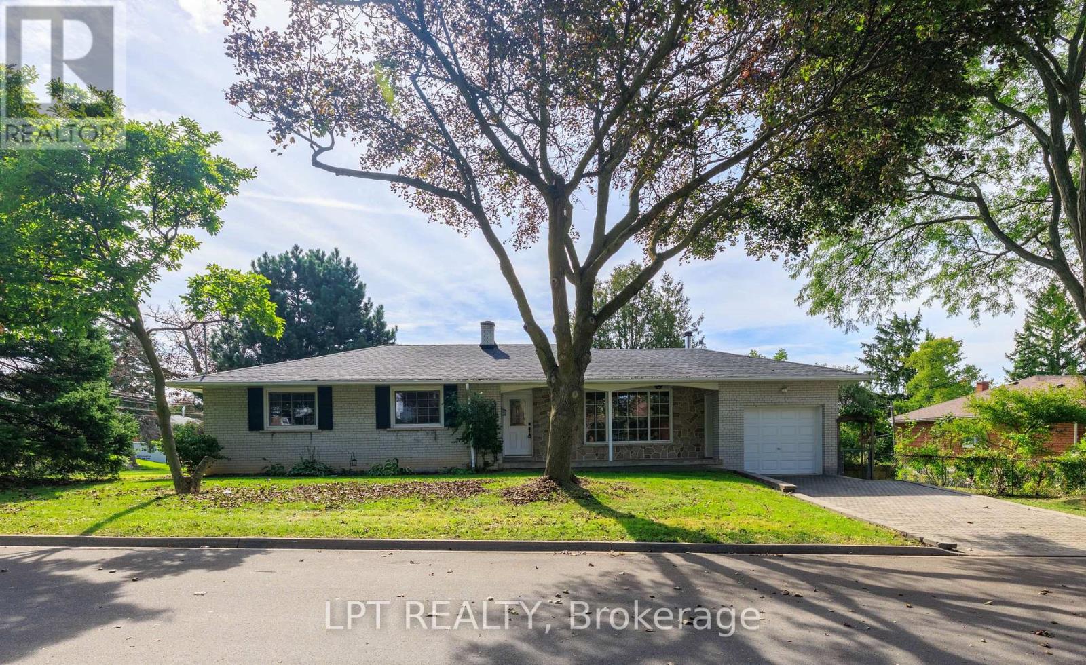
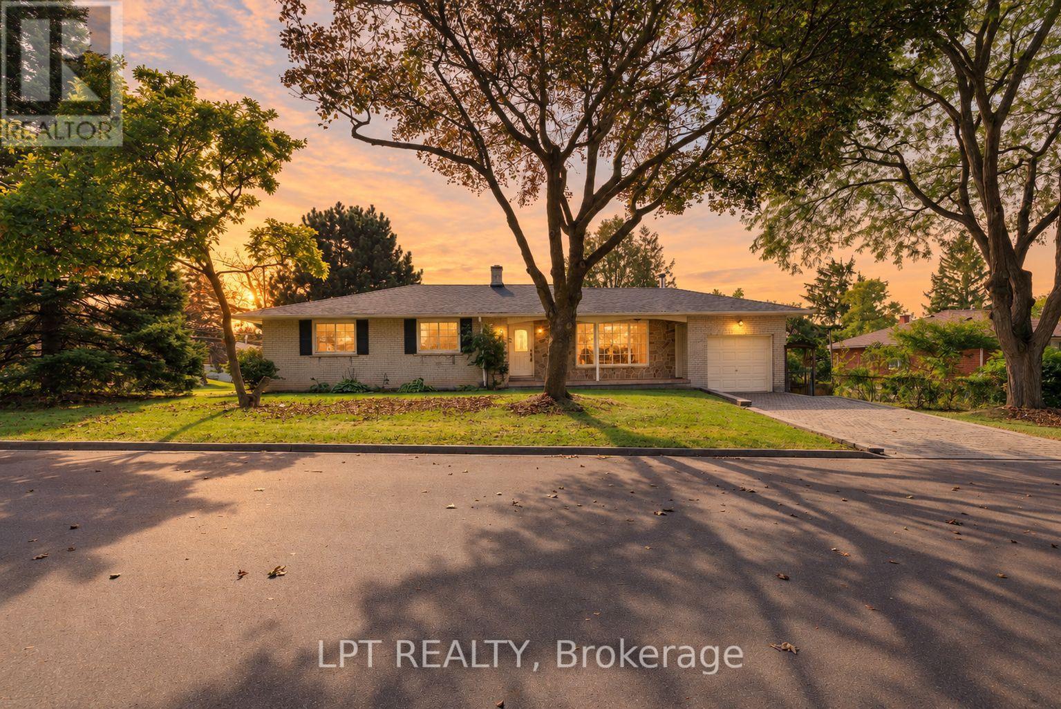
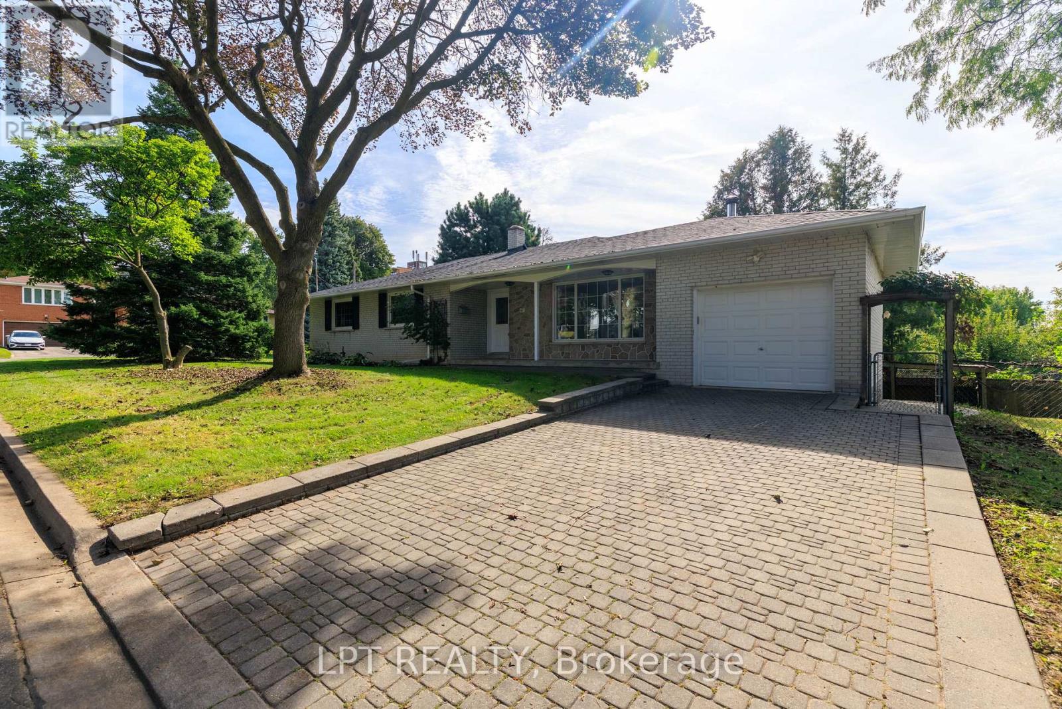
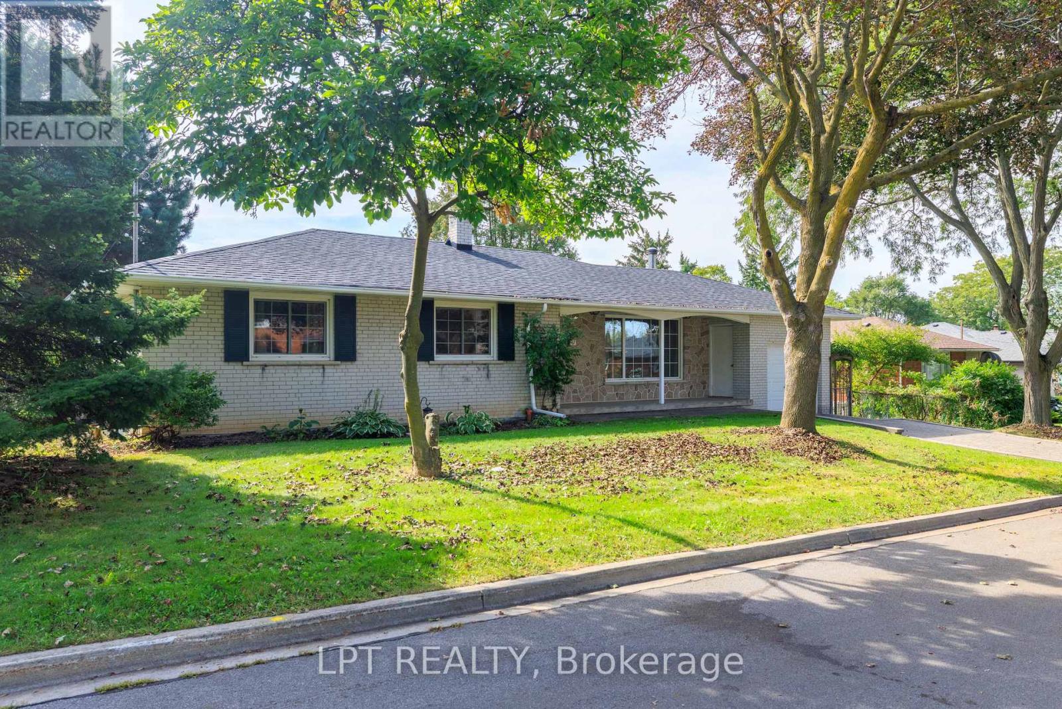
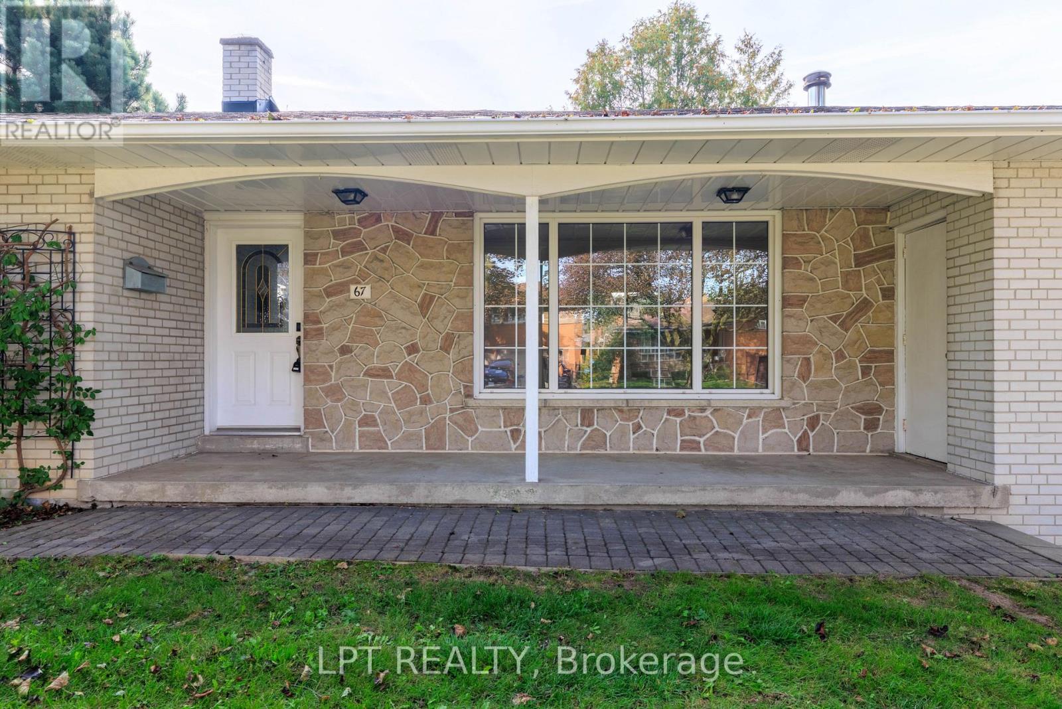
Welcome To 67 Woodthorpe Road In Desirable Victoria Village! This Spacious Detached Bungalow Offers Over 2,500 Square Feet Of Total Finished Living Space Across A Light-Filled 3+1 Bedroom, 2-Bathroom Layout Featuring A Renovated Eat-In Kitchen With Generous Window Light And Hardwood Flooring. The Fully Finished Walk-Out Lower Level Includes A Cozy Family Room With A Wood Stove, A Separate Bedroom, Bath, And Kitchenette-Ideal As An In-Law Suite Or Extended Living Space. Outdoors, Enjoy A Private Backyard Patio Surrounded By Lush Mature Trees, Complete With High-Efficiency Heating, Central A/C, And An Interlocking Private Driveway With Built-In Garage Parking. Nestled On A Quiet Street Steps From TTC Transit, Victoria Village Public Library, Local Schools, Parks, And Major Shopping At Eglinton Square, This Exceptional Property Offers The Perfect Blend Of Suburban Comfort And Urban Convenience.
Map data © OpenStreetMap contributors
No open houses are scheduled for this home.
Can't make it? Request a private viewing.
| Dining room | Main level | 3.48 x 3.18 m |
| Living room | Main level | 5.41 x 3.35 m |
| Kitchen | Main level | 5.28 x 2.97 m |
| Primary Bedroom | Main level | 3.89 x 3.53 m |
| Bedroom 2 | Main level | 4.15 x 2.95 m |
| Bedroom 3 | Main level | 3.61 x 3.53 m |
| Kitchen | Lower level | 5.08 x 3.05 m |
| Living room | Lower level | 5.08 x 3.05 m |
| Bedroom 4 | Lower level | 2.95 x 2.74 m |




