
 For rent 50
$3,500/mo
3+1 bed4 bath1,100–1,500 sq ft
34 Blue Anchor Trail
Rouge E10, Toronto
1 month agoMLS® E13750968
RE/MAX CROSSROADS REALTY INC.
67 Burbank Drive
Bayview Village, Toronto, Ontario M2K1N3
For rent· Added
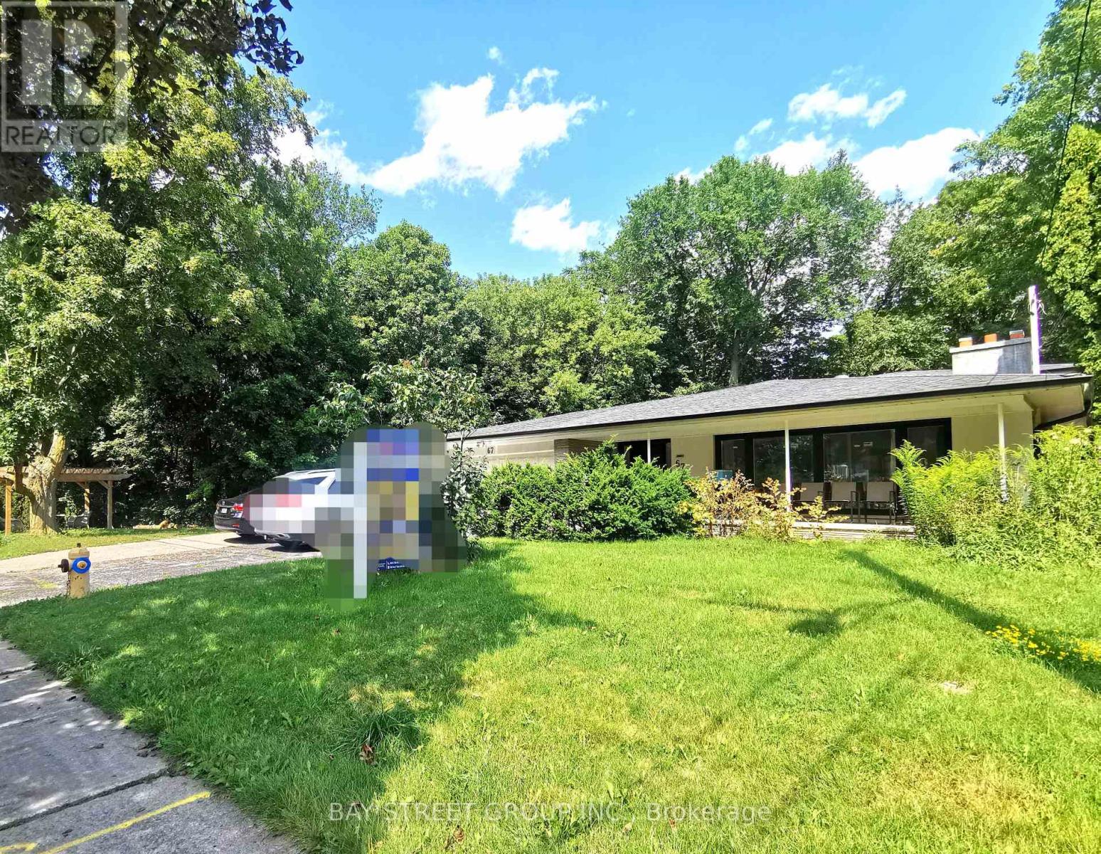
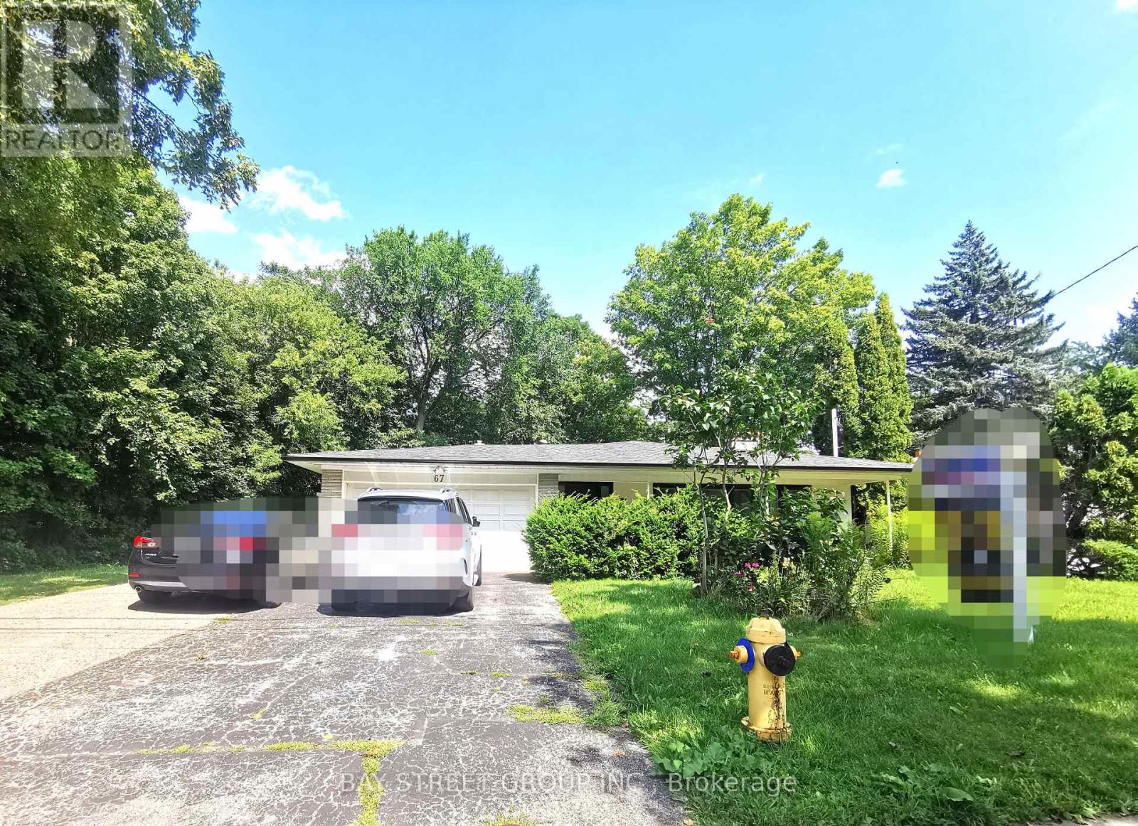
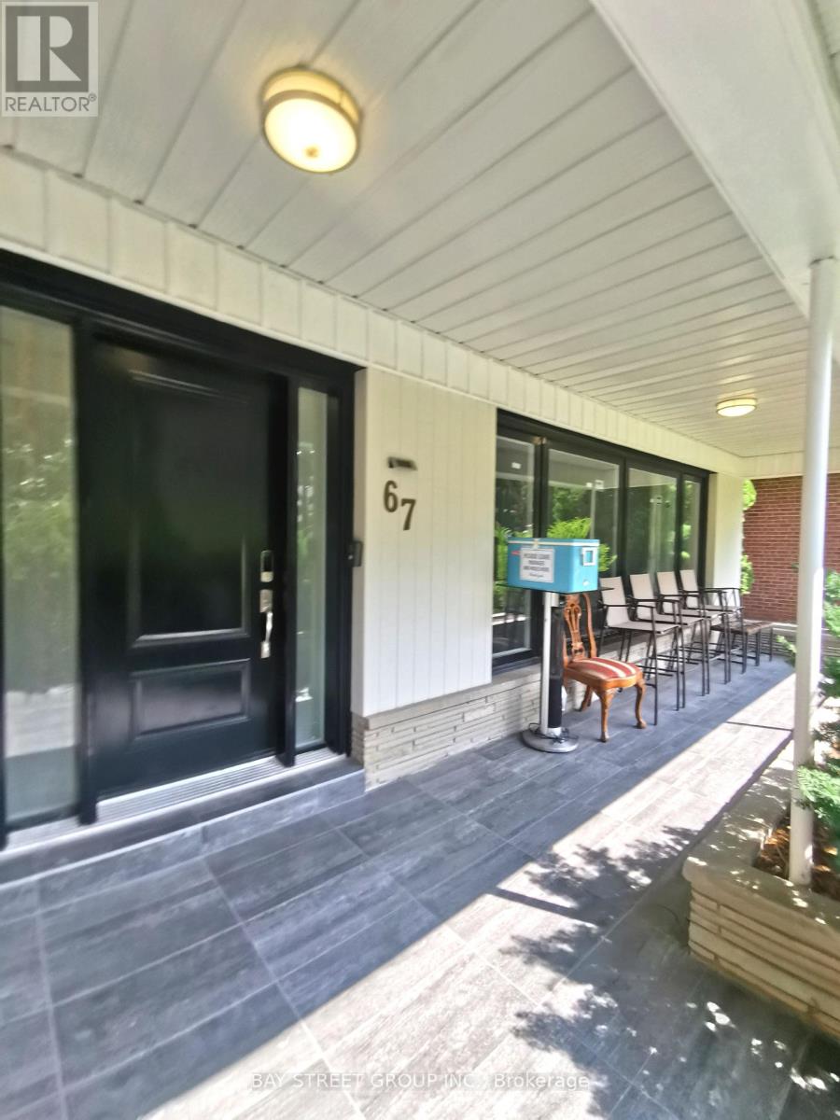
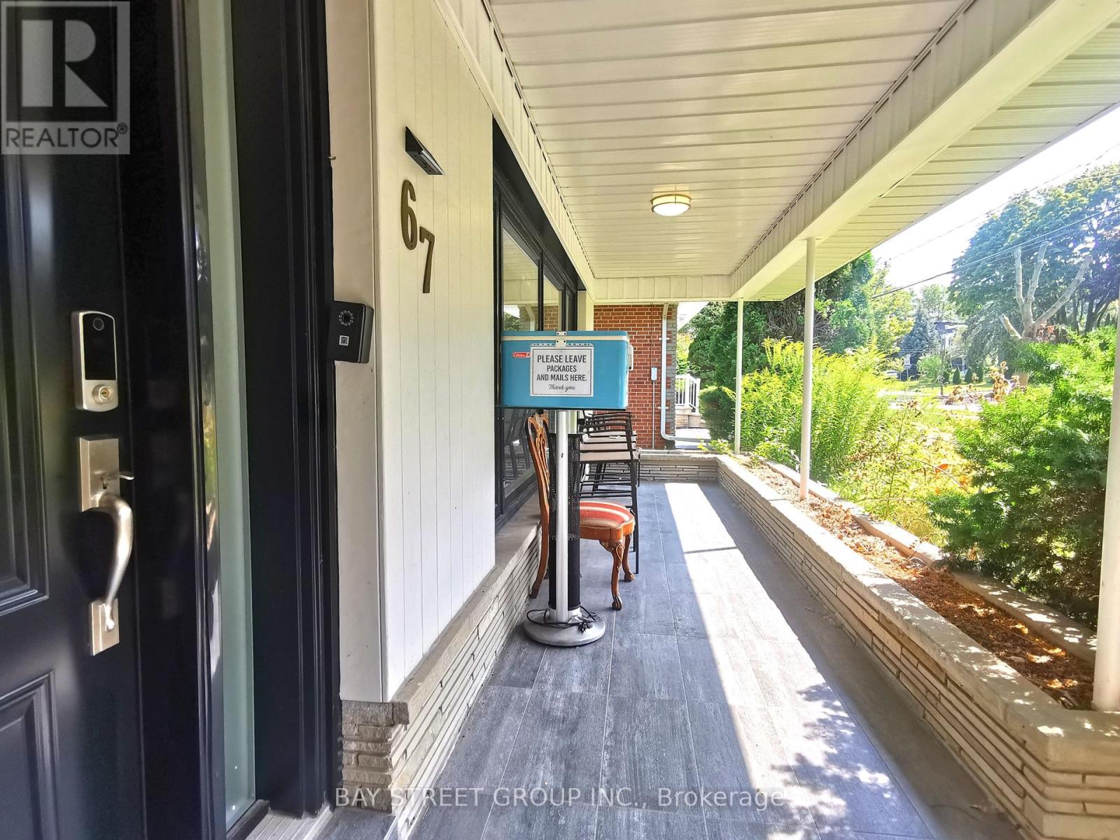
Rarely Offered 4-Level Backsplit Nestled On A Beautiful Ravine Lot In The Heart Of Bayview Village! This Spacious Family Home Features 4 Bedrooms, A Dedicated Office And 3 Bathrooms, With Hardwood Flooring Throughout The Main And Upper Levels. Professionally Renovated Kitchen And All Bathrooms in recent years. Enjoy Ravine, Plus A Double-Car Garage. Ideally Located Within Walking Distance To Bayview Subway Station, Bayview Village Shopping Centre, YMCA,canadian tire, Earl Haig Secondary School And Bayview Middle School. A Fantastic Opportunity To Live In One Of North York's Most Sought-After Communities!
Map data © OpenStreetMap contributors
No open houses are scheduled for this home.
Can't make it? Request a private viewing.
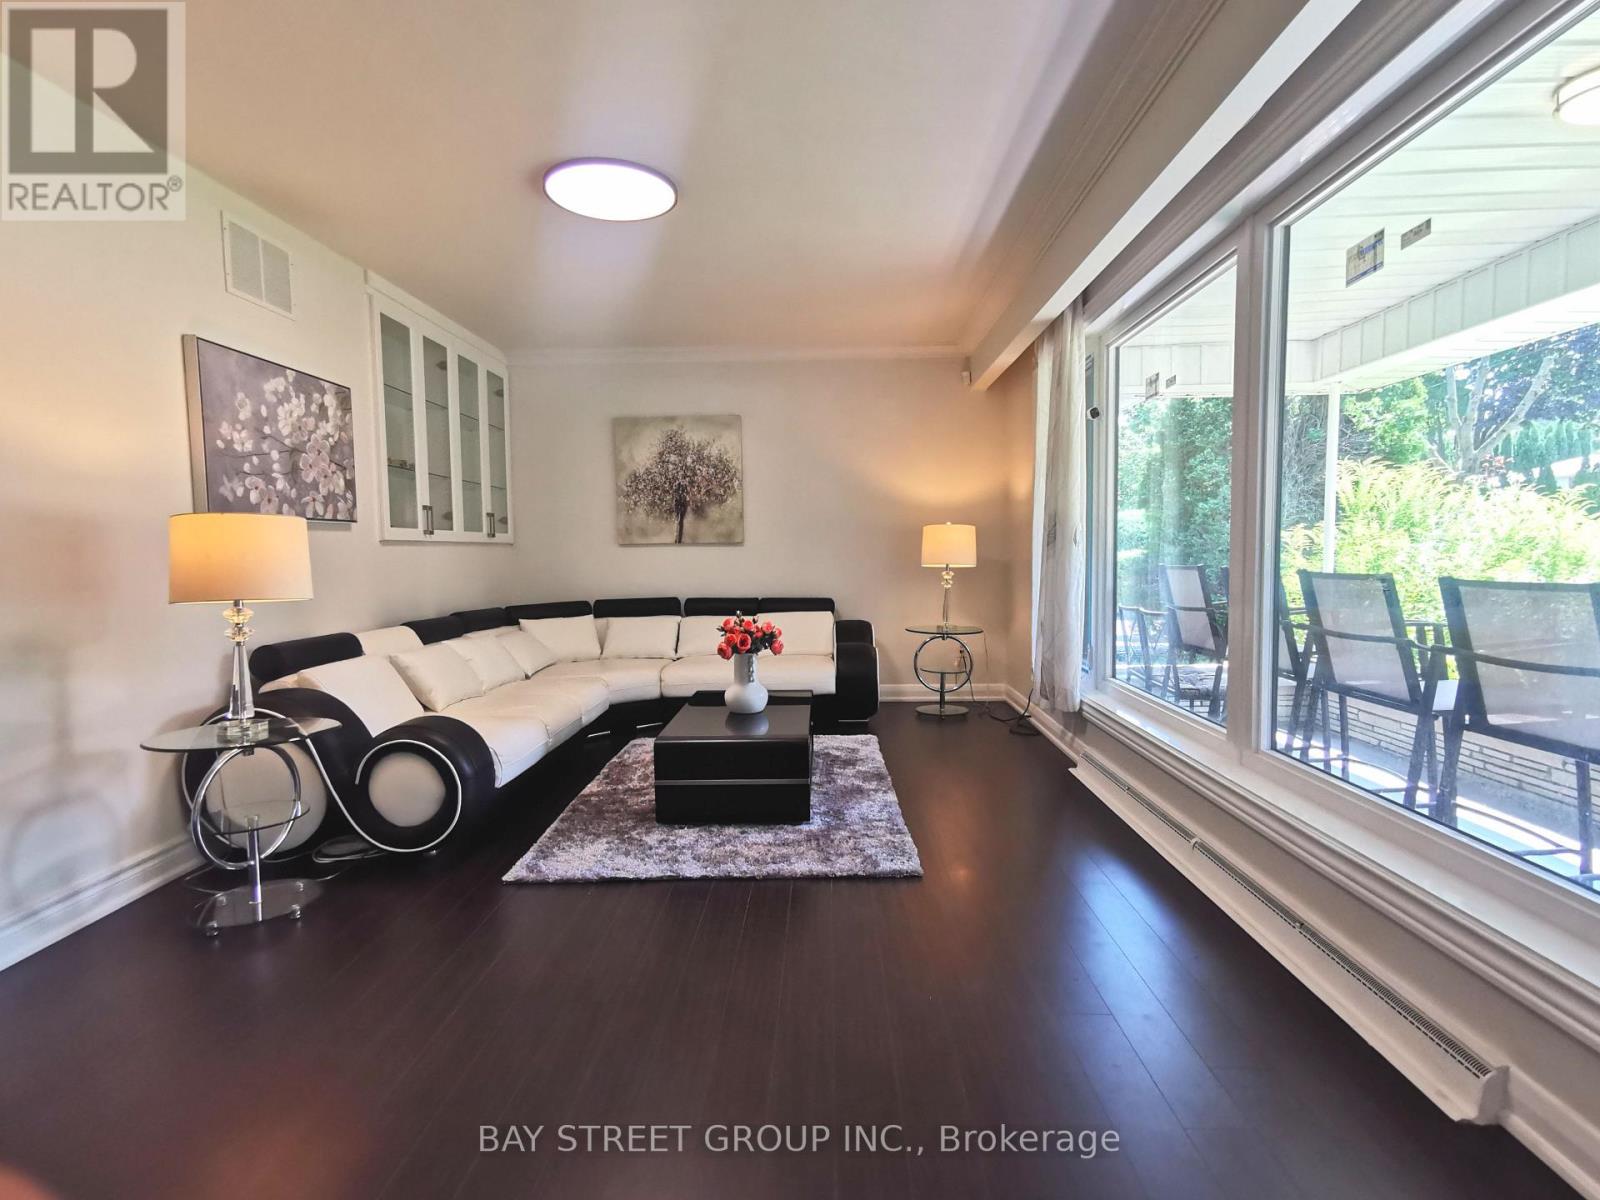
| Living room | Main level | 6.25 x 4.25 m |
| Dining room | Main level | 3.83 x 3.22 m |
| Family room | Ground level | 10.2 x 4.26 m |
| Kitchen | Main level | 4.2 x 3.65 m |
| Office | Ground level | 3.61 x 3.1 m |
| Primary Bedroom | Upper Level | 4.6 x 4.01 m |
| Bedroom 2 | Upper Level | 4.75 x 3.52 m |
| Bedroom 3 | Upper Level | 3.68 x 3 m |
| Great room | Basement | 7.8 x 4.16 m |
| Laundry room | Basement | 4.06 x 3.7 m |




