
 For sale 50
$641,900
1+1 bed2 bath700–799 sq ft
35 Bastion Street #714
Niagara, Toronto
15 days agoMLS® C13835030
SAVE MAX SUPERSTARS
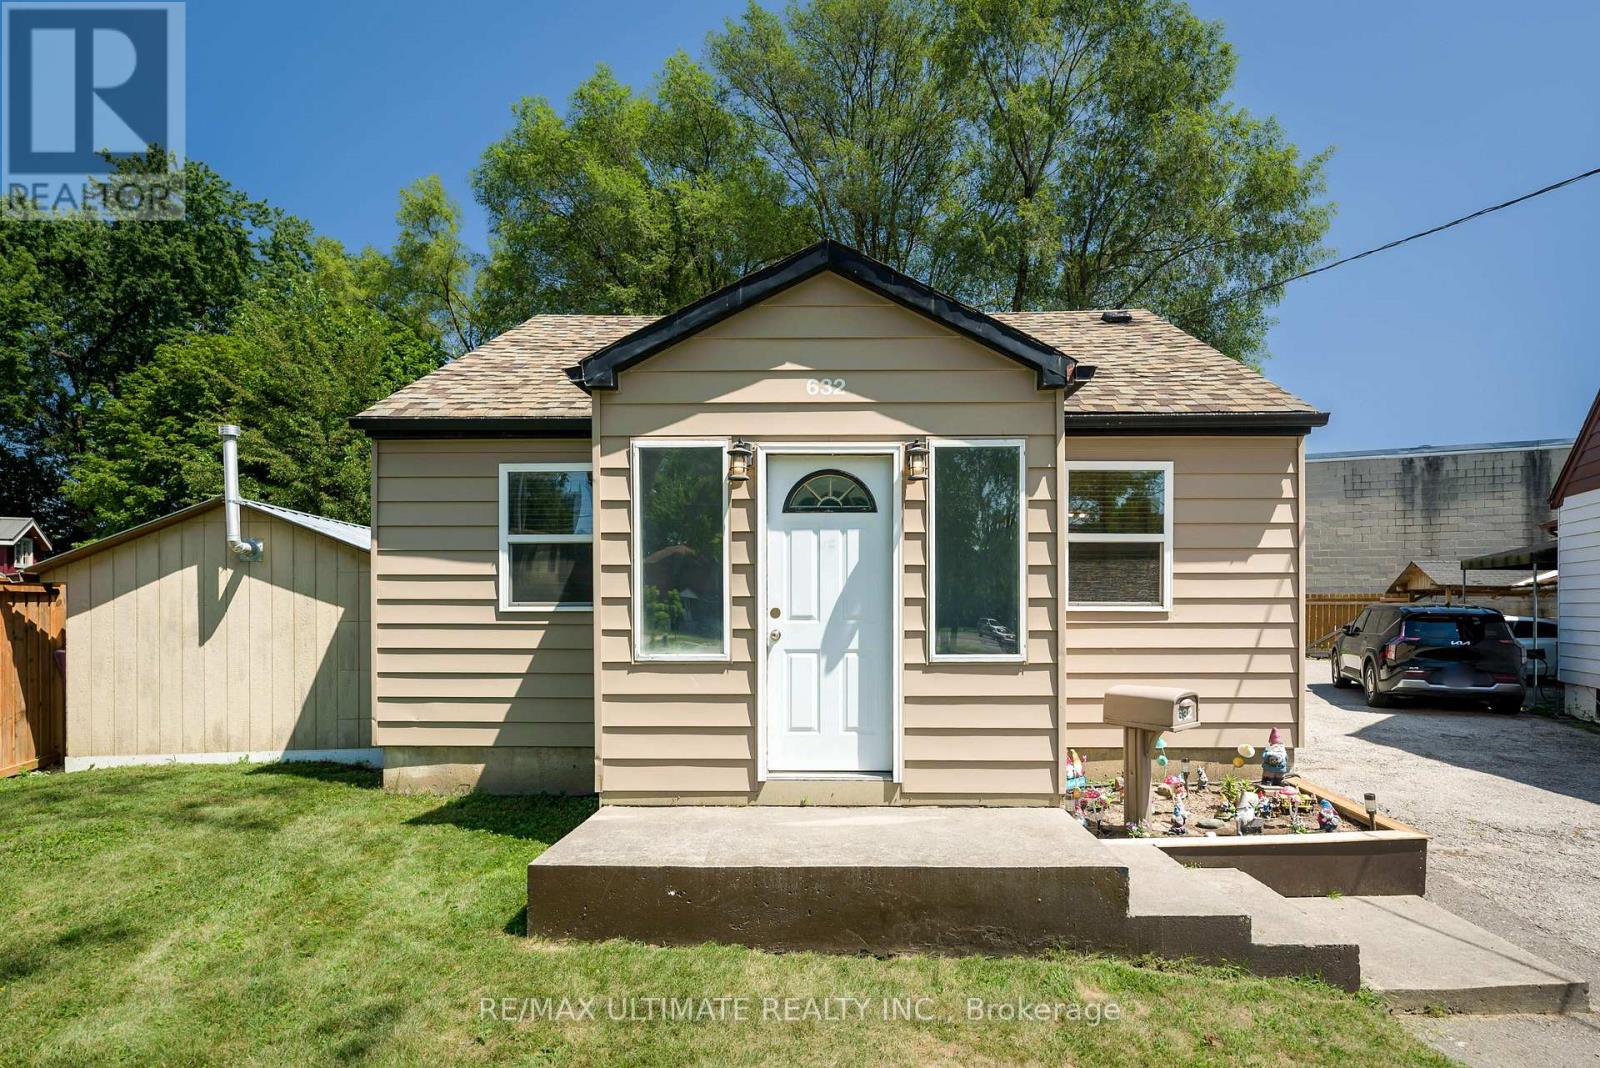
632 Trethewey Drive
Brookhaven-Amesbury, Toronto, Ontario M6M4C3
For sale· Added
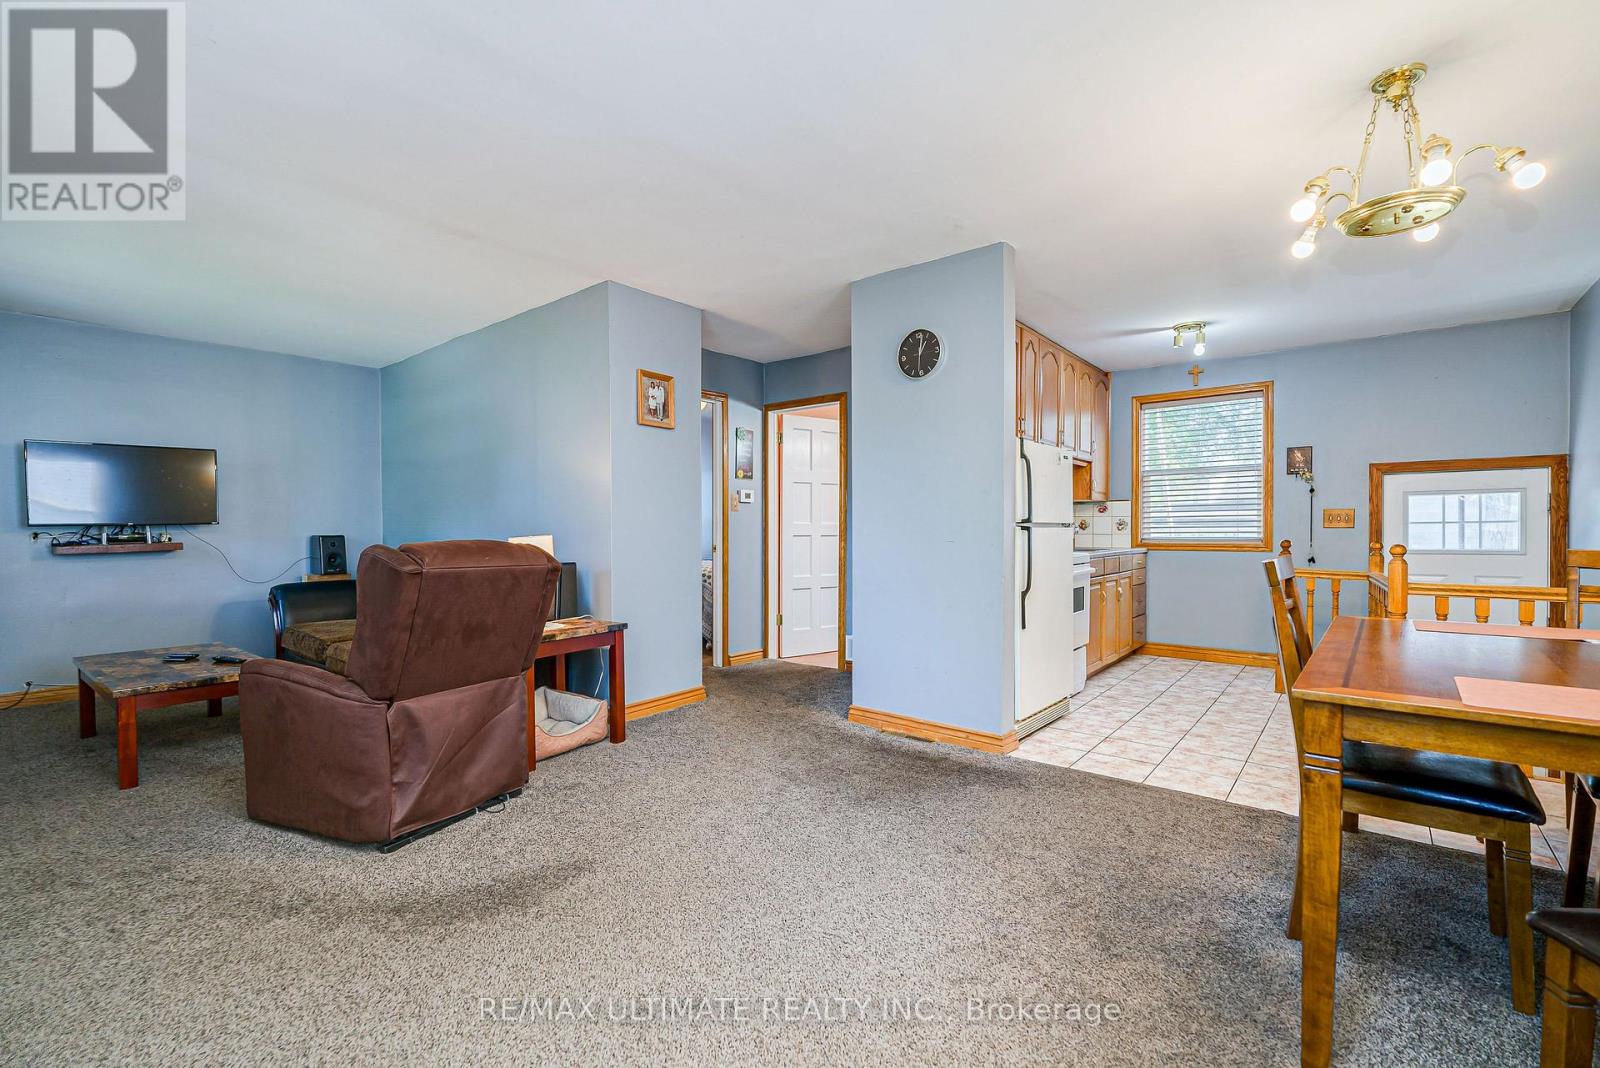
Perfect for a project minded Buyer. Opportunities for expansion ! Fabulous lot size ! ( Garden house approved ! See Attachment ) A garden suite build approved, by Laneway Housing Advisor, under Toronto's new garden suite program ! Easy to add second storey to the existing upgraded detached bungalow. Basement "In-Law" suite ! Luxury car storage solutions. Park your luxury car in the portable detached heated garage! Forced Air Gas and Central Air conditioning. Easy city wide access via Black Creek Drive to HWYS 400 and 401. Public Transit on Trethewey Drive including Eglinton Crosstown LRT! Awesome location with Neighbourhood Nature-walk parks galore !
Map data © OpenStreetMap contributors
No open houses are scheduled for this home.
Can't make it? Request a private viewing.
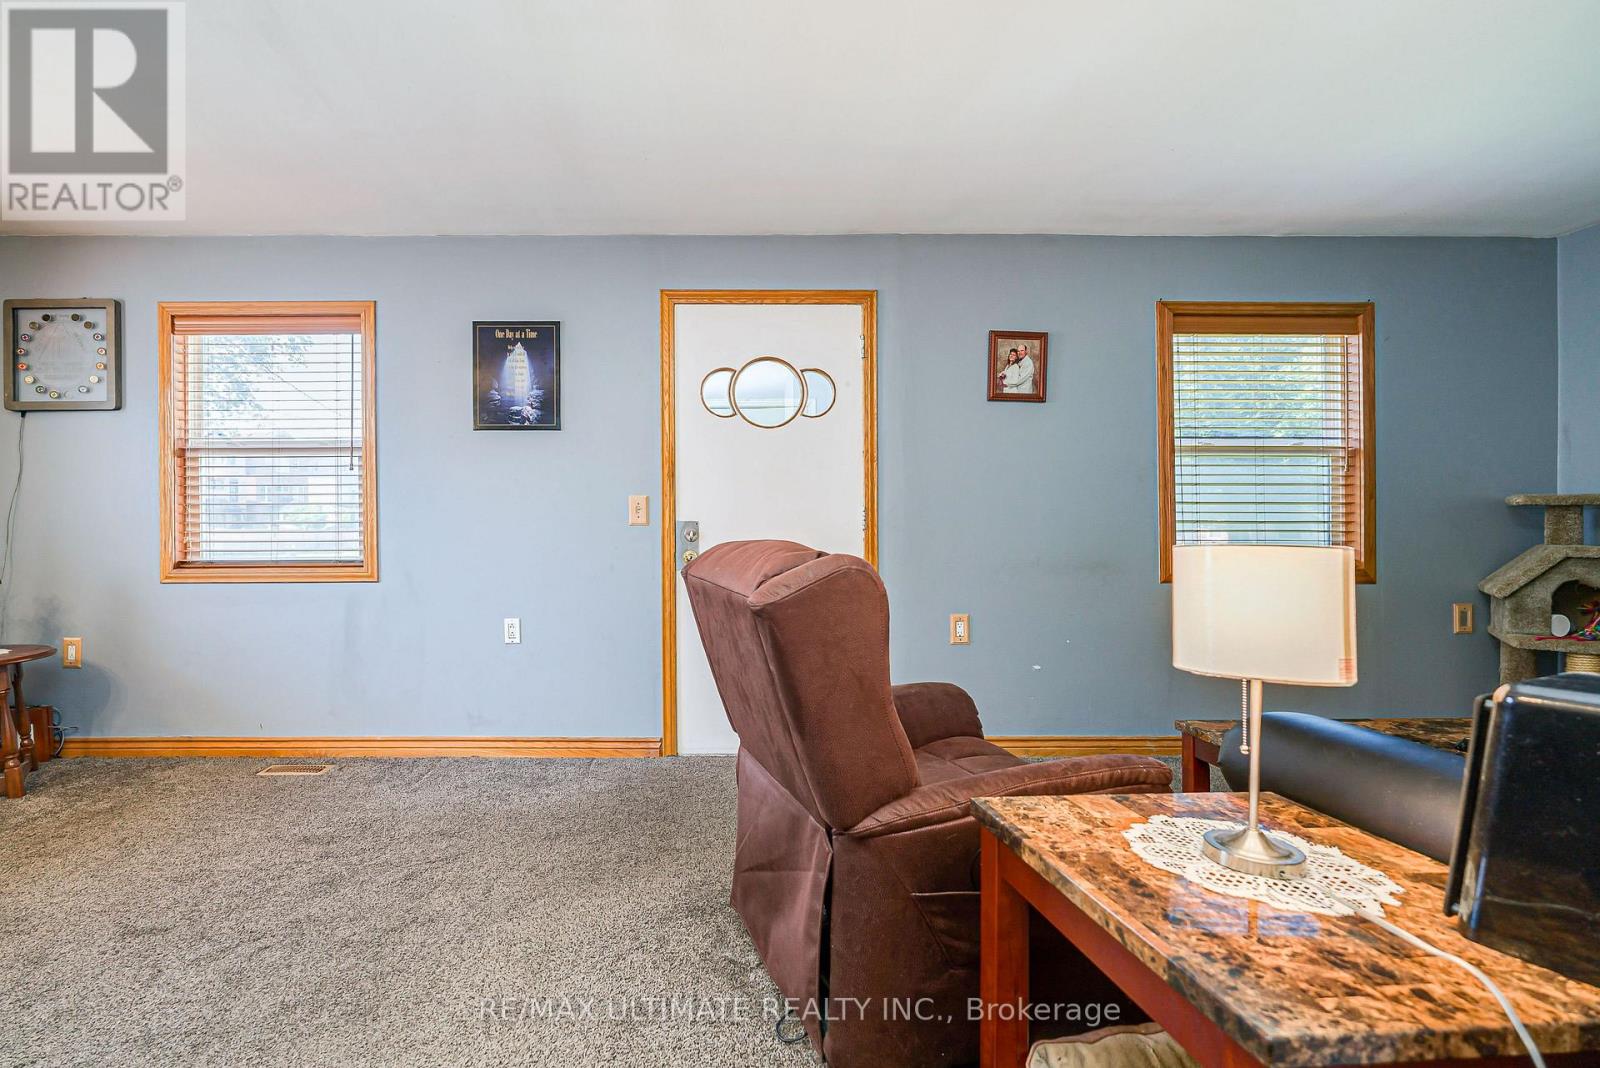
| Living room | Main level | 4.52 x 3.72 m |
| Dining room | Main level | 3.76 x 2.8 m |
| Kitchen | Main level | 3.21 x 3 m |
| Recreational, Games room | Lower level | 4.76 x 3.21 m |
| Kitchen | Basement | 3.3 x 3.17 m |
| Laundry room | Basement | 4.15 x 3.21 m |
| Other | Ground level | 5.62 x 2.82 m |




