

 For sale 50
$495,000
1 bed1 bath500–599 sq ft
197 Yonge St Street #1701
Church-Yonge Corridor, Toronto
1 month agoMLS® C13748324
DREAM HOME REALTY INC.
651f Warden Avenue #48
Clairlea-Birchmount, Toronto, Ontario M1L0E8
For sale· Added
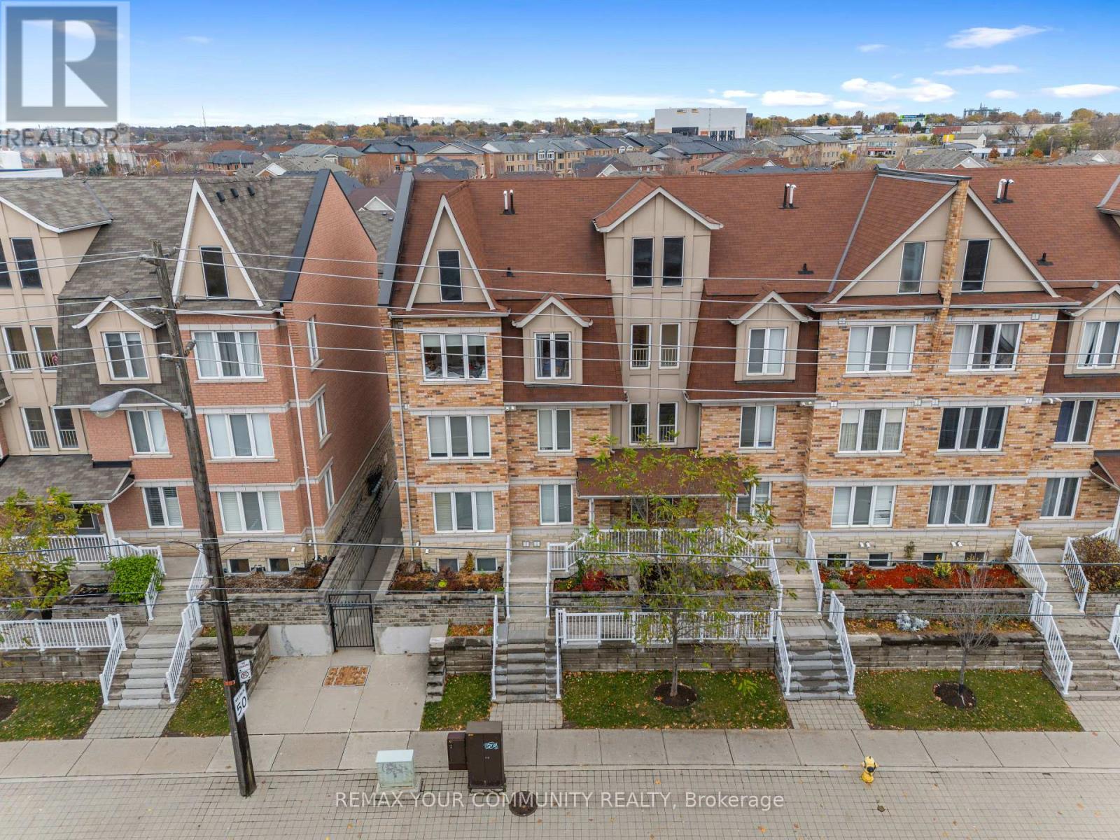
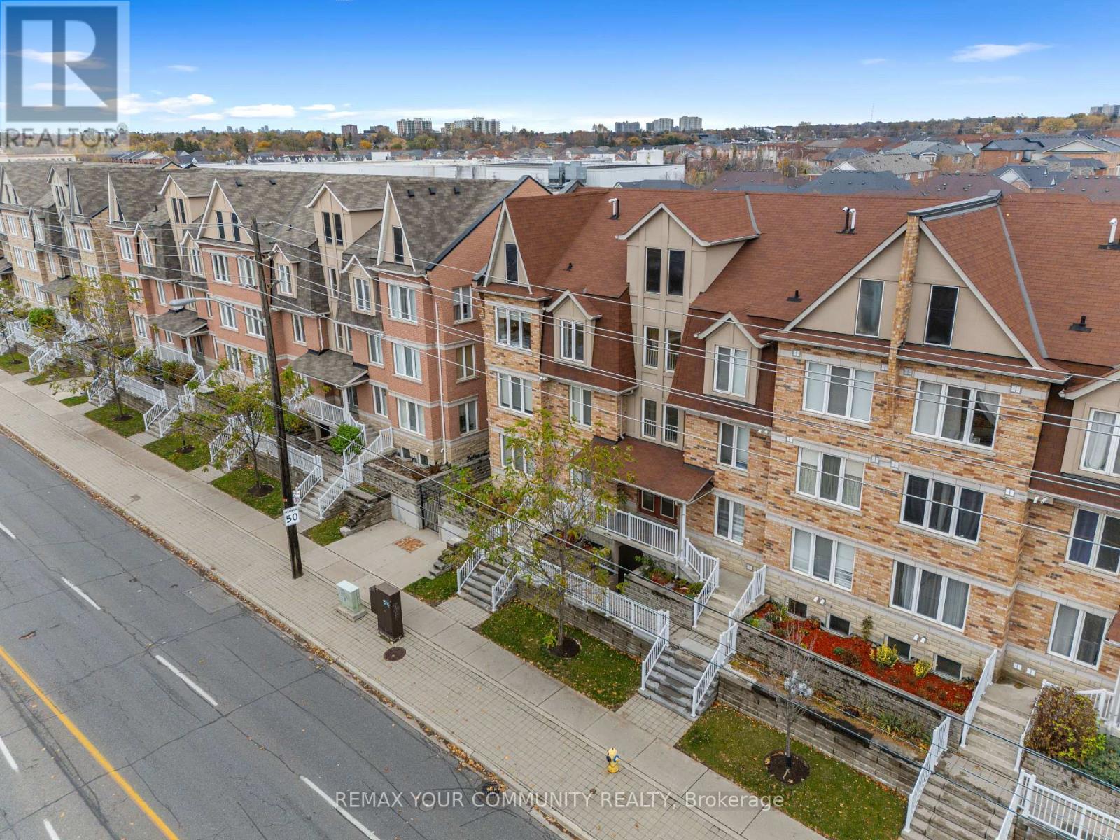
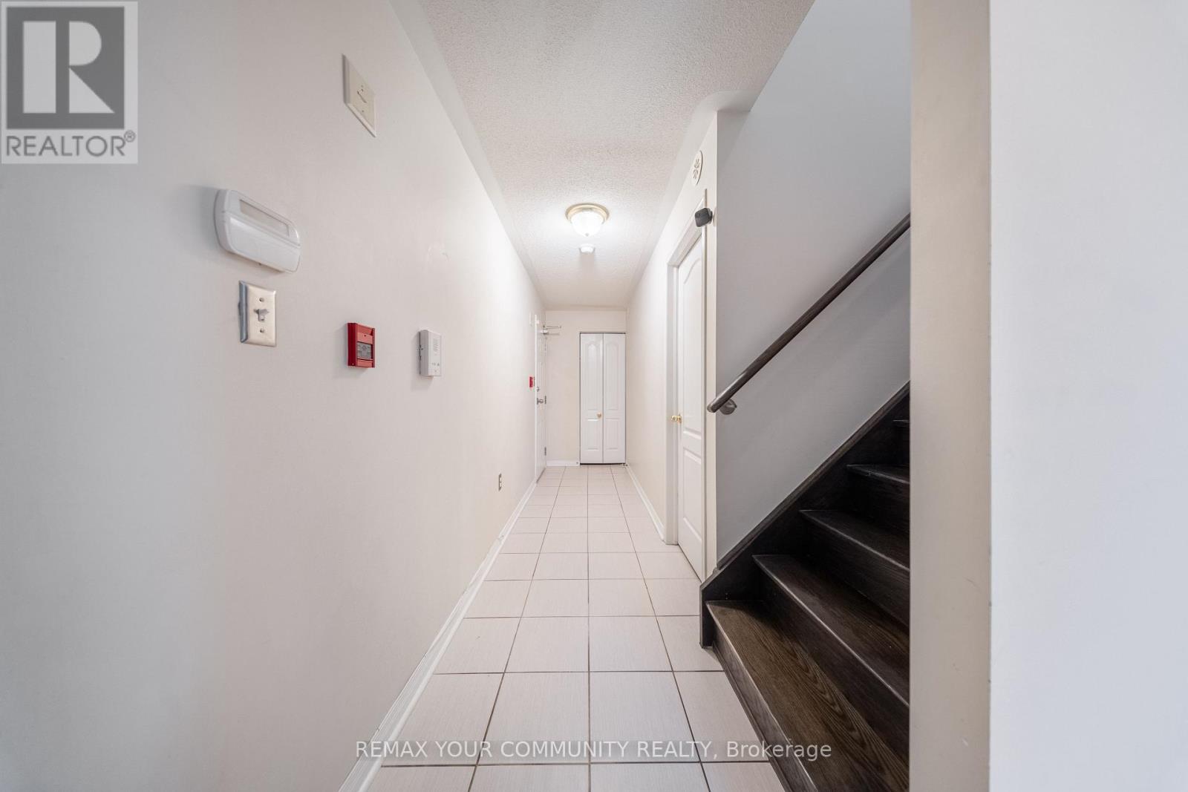
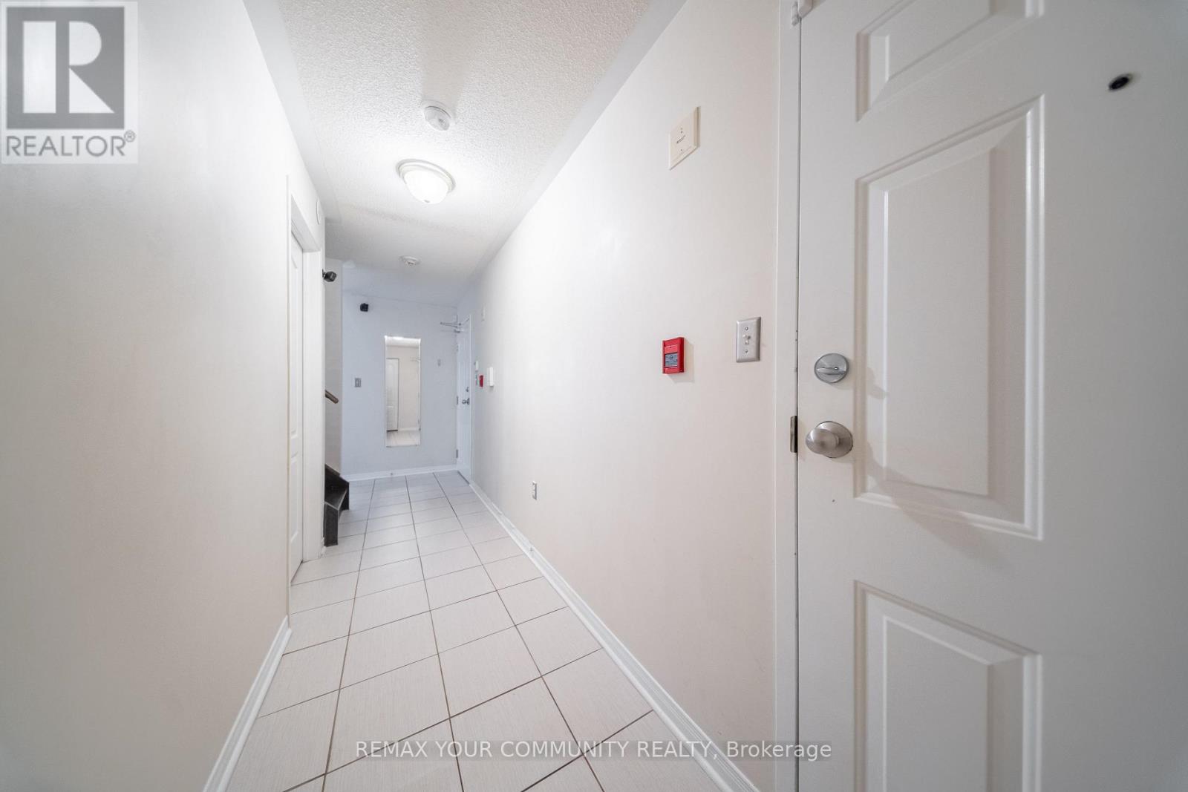
Rare Large Unit with Rooftop Terrace! Attention Families and First-Time Buyers! Discover an incredible opportunity for affordable homeownership with this oversized 3+1 bedroom, 2 bath stacked townhome boasting 1,290 square feet of well-designed living space. Featuring a spacious rooftop terrace with western exposure, this home is perfect for entertaining. Step inside to find an open-concept dining area, high vaulted ceilings, and large windows that flood the space with natural light. The modern kitchen includes a breakfast bar with quartz countertops. Enjoy 3 parking spaces, including one garage spot. The generous bedrooms come with oversized windows, filling each room with light, while the primary bedroom features an ensuite for added comfort. Situated steps from the TTC, with a stop just outside. This home is surrounded by top-rated schools, daycare and is minutes from vibrant Danforth area, offering a variety of shopping and amenities at your door step. Don't miss out.
Map data © OpenStreetMap contributors
No open houses are scheduled for this home.
Can't make it? Request a private viewing.
| Kitchen | Main level | 7.14 x 5.22 m |
| Dining room | Main level | 7.14 x 5.22 m |
| Living room | Main level | 7.14 x 5.22 m |
| Primary Bedroom | Main level | 3.44 x 3.14 m |
| Bedroom 2 | Main level | 4.2 x 3.14 m |
| Bedroom 3 | Main level | 4.7 x 2.61 m |
| Loft | Upper Level | 3.13 x 2.84 m |




