
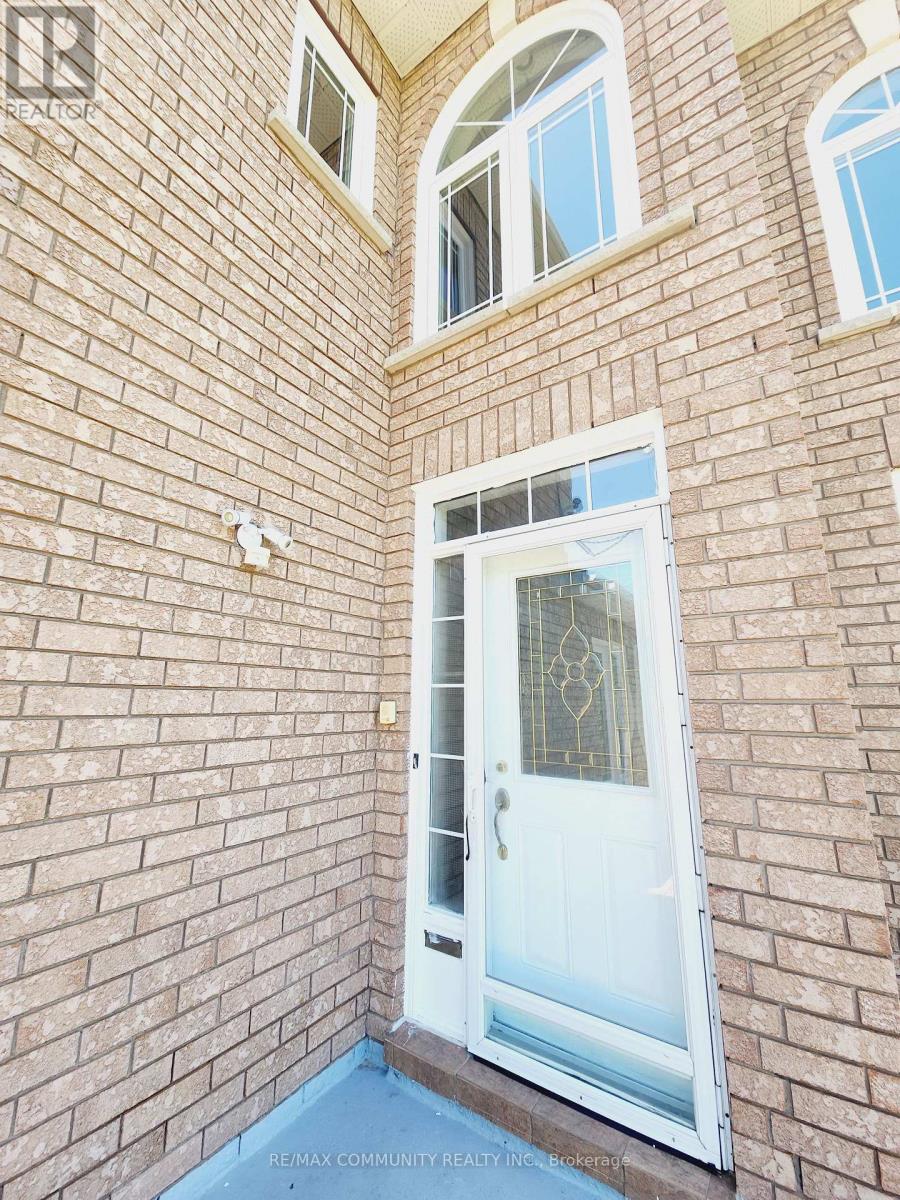
 For rent 50
$3,200/mo
1+1 bed2 bath800–899 sq ft
2119 Lake Shore Boulevard West #217
Mimico, Toronto
1 month agoMLS® W13794744
RIGHT AT HOME REALTY
61 Chartway Boulevard #Main
Highland Creek, Toronto, Ontario M1C5J1
For rent· Added
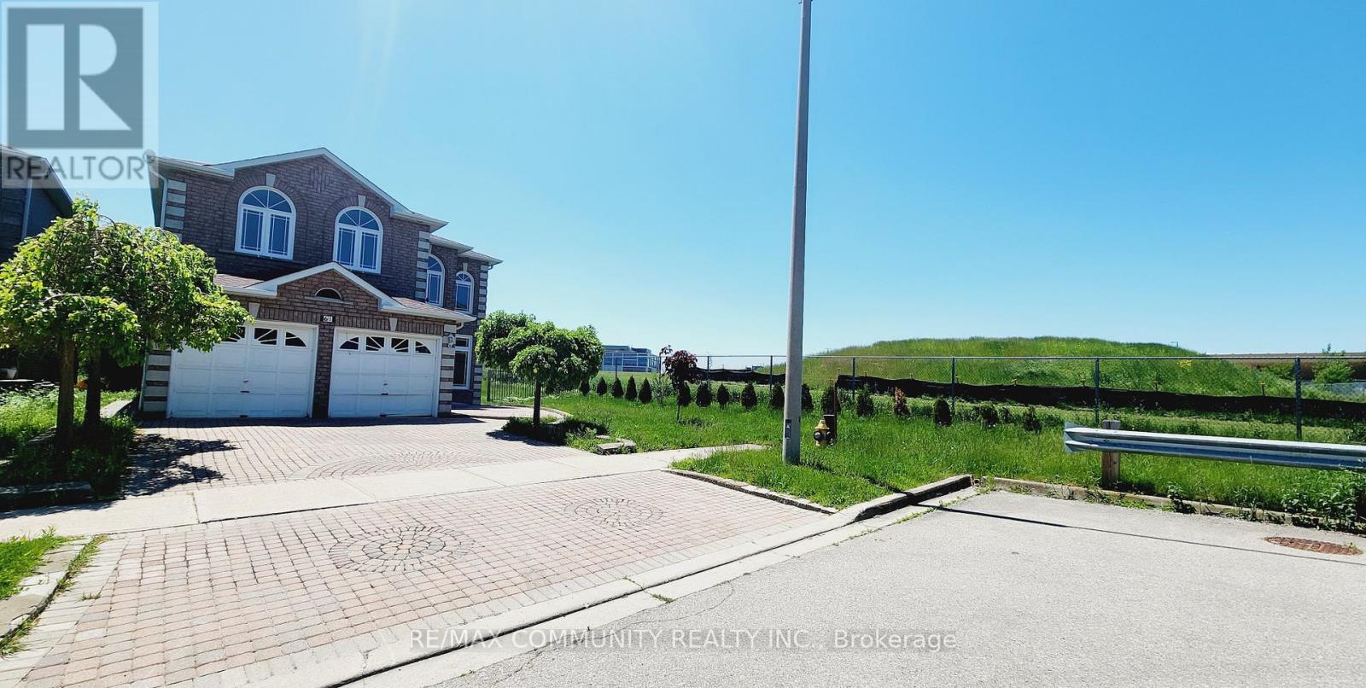
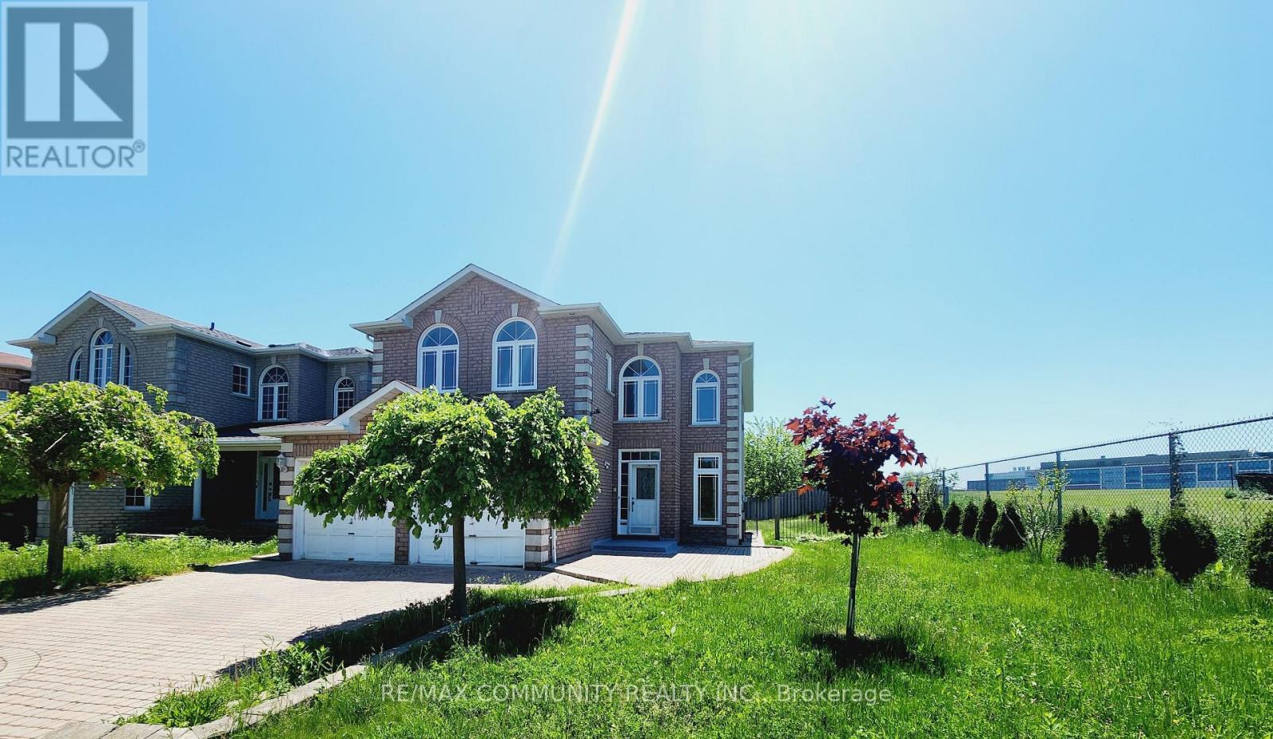
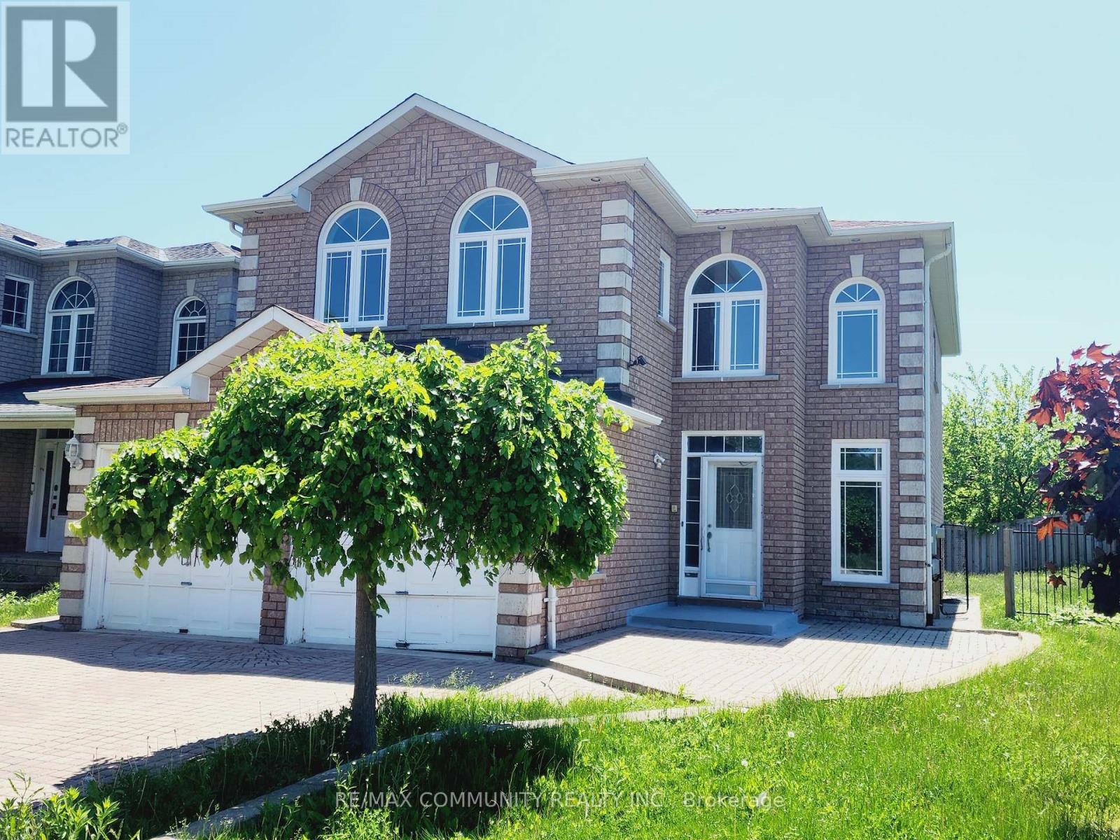
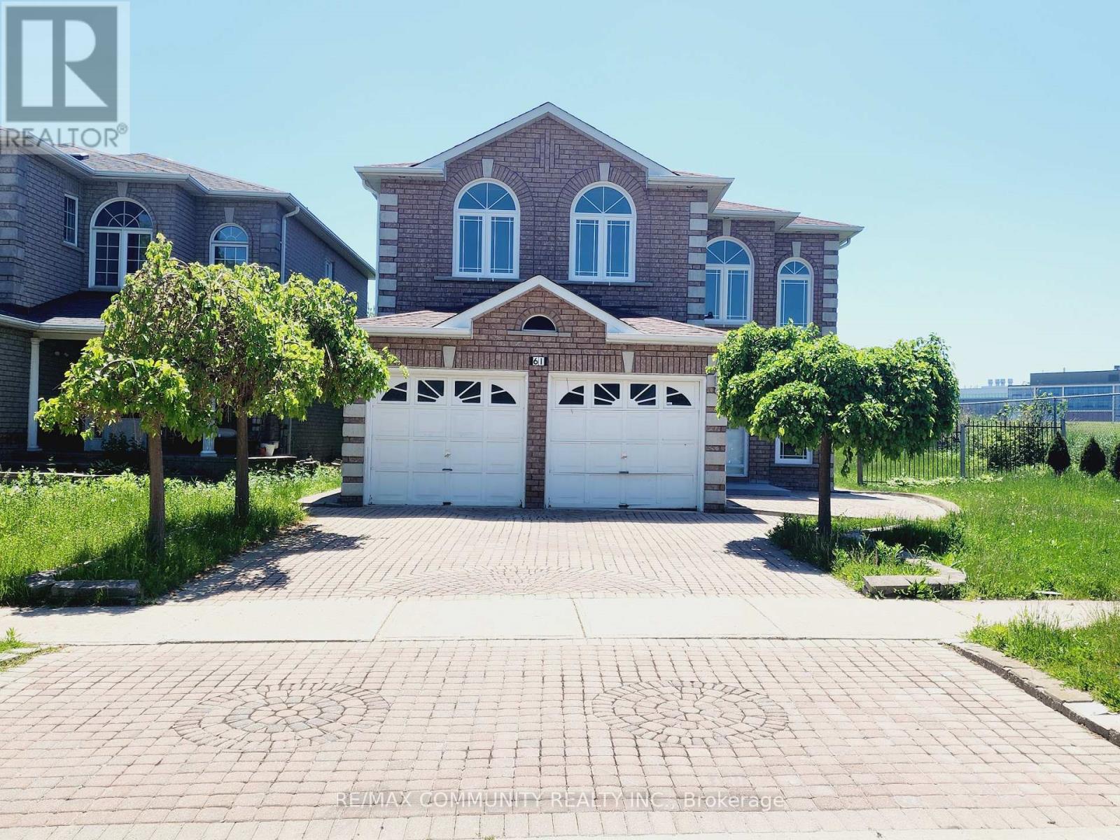
Welcome to 61 Chartway Blvd, a bright, freshly painted main-floor home in one of Scarborough's most convenient neighbourhoods. This updated unit offers 4 spacious bedrooms and 3 modern bathrooms, with sun-filled rooms and a functional layout for everyday living and entertaining. Enjoy the privacy of your own exclusive main-floor laundry. Steps to the Pan Am Sports Centre, University of Toronto Scarborough, parks, schools, and shopping, with quick access to Hwy 401 and the TTC for an easy commute. Professionally managed by an attentive, responsive landlord who takes pride in the property. Tenant pays 65% of utilities. Basement is rented separately. Don't miss this one!
Map data © OpenStreetMap contributors
No open houses are scheduled for this home.
Can't make it? Request a private viewing.
| Living room | Ground level | 5.84 x 2.94 m |
| Dining room | Ground level | 5.84 x 2.94 m |
| Kitchen | Ground level | 3.6 x 2.43 m |
| Eating area | Ground level | 4.2 x 3.3 m |
| Family room | Ground level | 7 x 3.01 m |
| Primary Bedroom | Second level | 4.37 x 4.47 m |
| Bedroom 2 | Second level | 3.02 x 4.82 m |
| Bedroom 3 | Second level | 2.94 x 3.08 m |
| Bedroom 4 | Second level | 3.65 x 3.84 m |




