
 For sale 50
$379,900
1 bed1 bath500–599 sq ft
251 Jarvis Street #4703
Moss Park, Toronto
14 days agoMLS® C13837838
BAY STREET GROUP INC.
60 Brian Harrison Way #1107
Bendale, Toronto, Ontario M1P5J5
For sale· Added
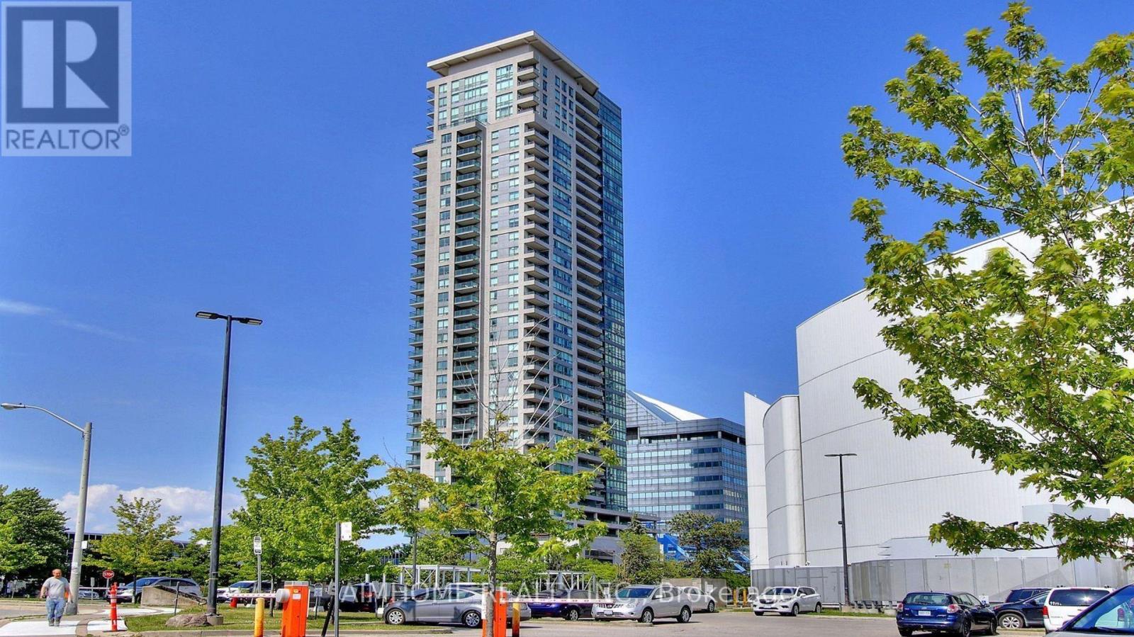
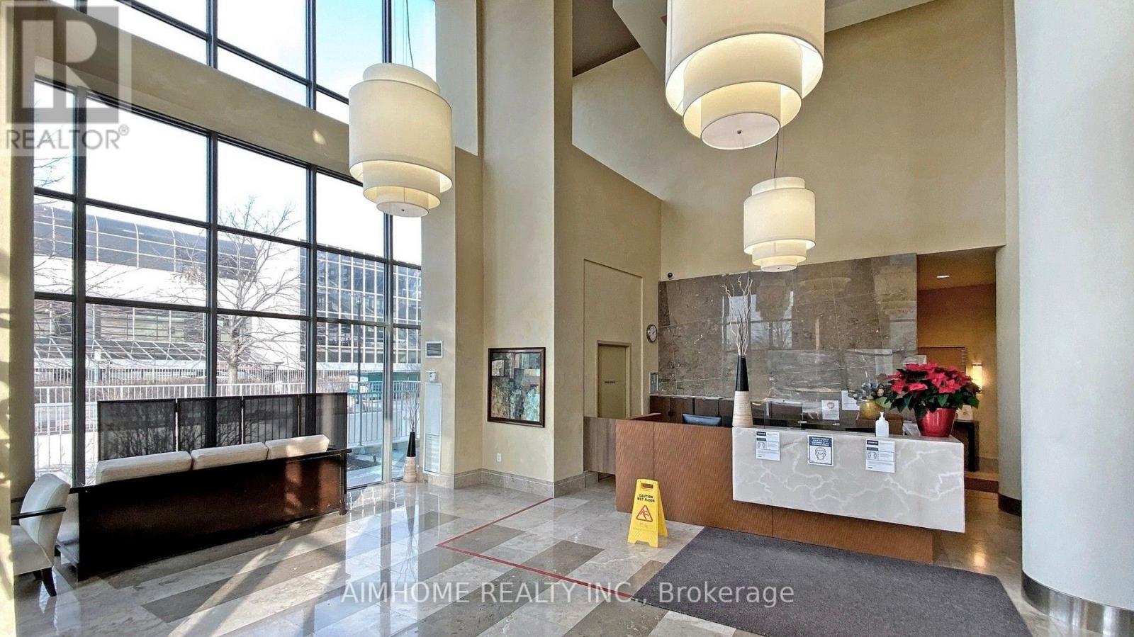
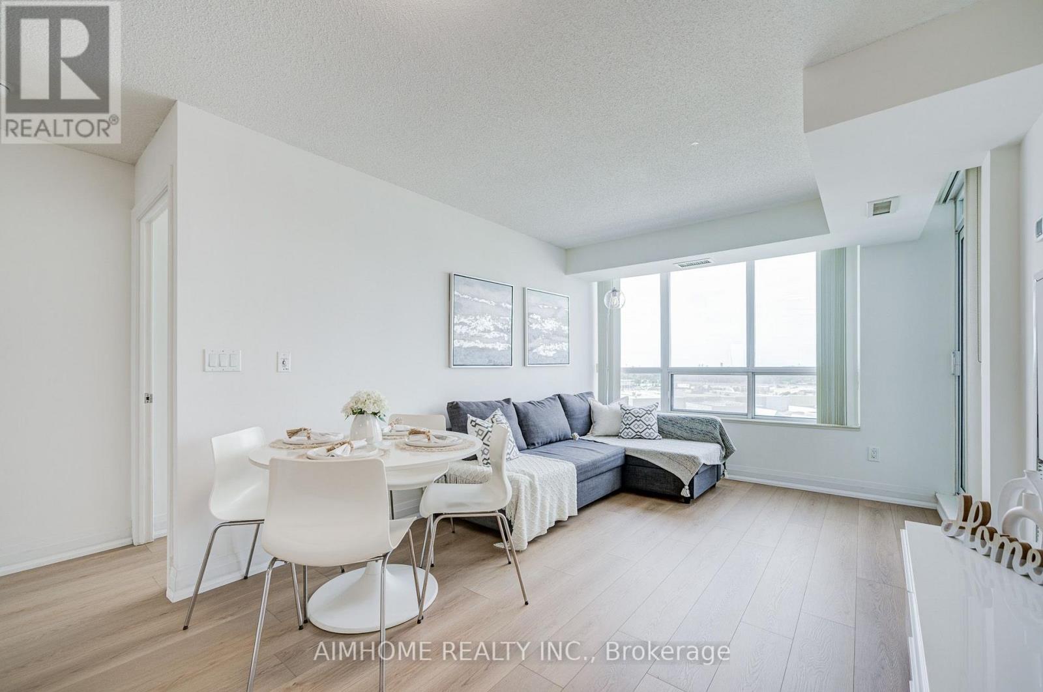
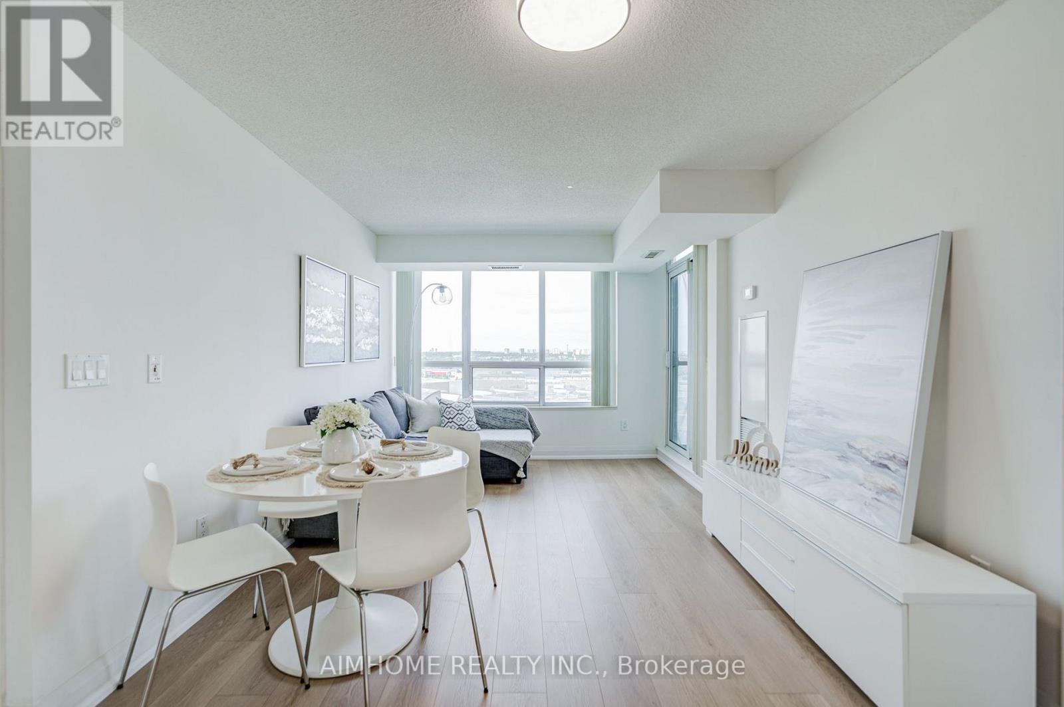
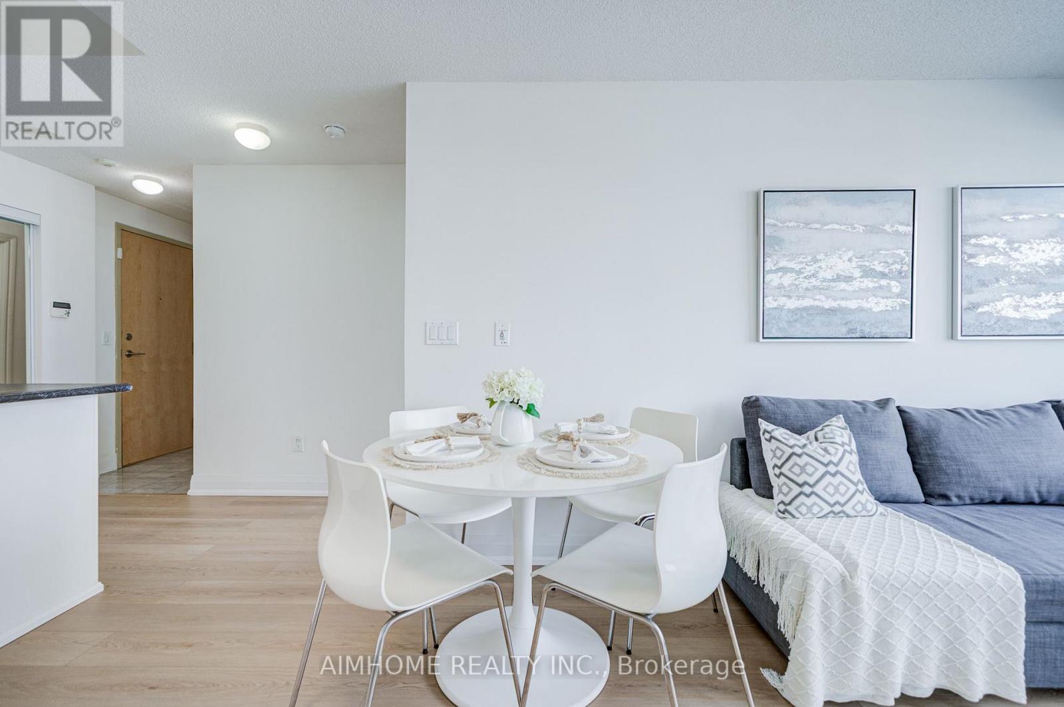
Bright, spacious, and meticulously maintained 2-bedroom corner suite, perfectly designed with a desirable split-bedroom layout for added privacy. Bathed in natural light with breathtaking views from its large windows, this freshly painted home boasts brand-new laminate flooring throughout, exuding modern comfort and style. Unmatched convenience is at your doorstep with direct indoor access to Scarborough Town Centre and TTC bus routes, steps to City Hall and the YMCA, and just minutes to Highway 401. Residents also enjoy outstanding building amenities, including a 24-hour concierge, indoor pool, sauna, gym, and party room. Property includes 1 underground parking spot and 1 locker. Move-in ready and a must-see!
Map data © OpenStreetMap contributors
No open houses are scheduled for this home.
Can't make it? Request a private viewing.
| Kitchen | Flat | 2.44 x 2.14 m |
| Primary Bedroom | Flat | 3.048 x 3.35 m |
| Bedroom 2 | Flat | 3.35 x 2.438 m |
| Living room | Flat | 5.486 x 5.05 m |




