
 For rent 50
$3,500/mo
3+1 bed4 bath1,100–1,500 sq ft
34 Blue Anchor Trail
Rouge E10, Toronto
1 month agoMLS® E13750968
RE/MAX CROSSROADS REALTY INC.
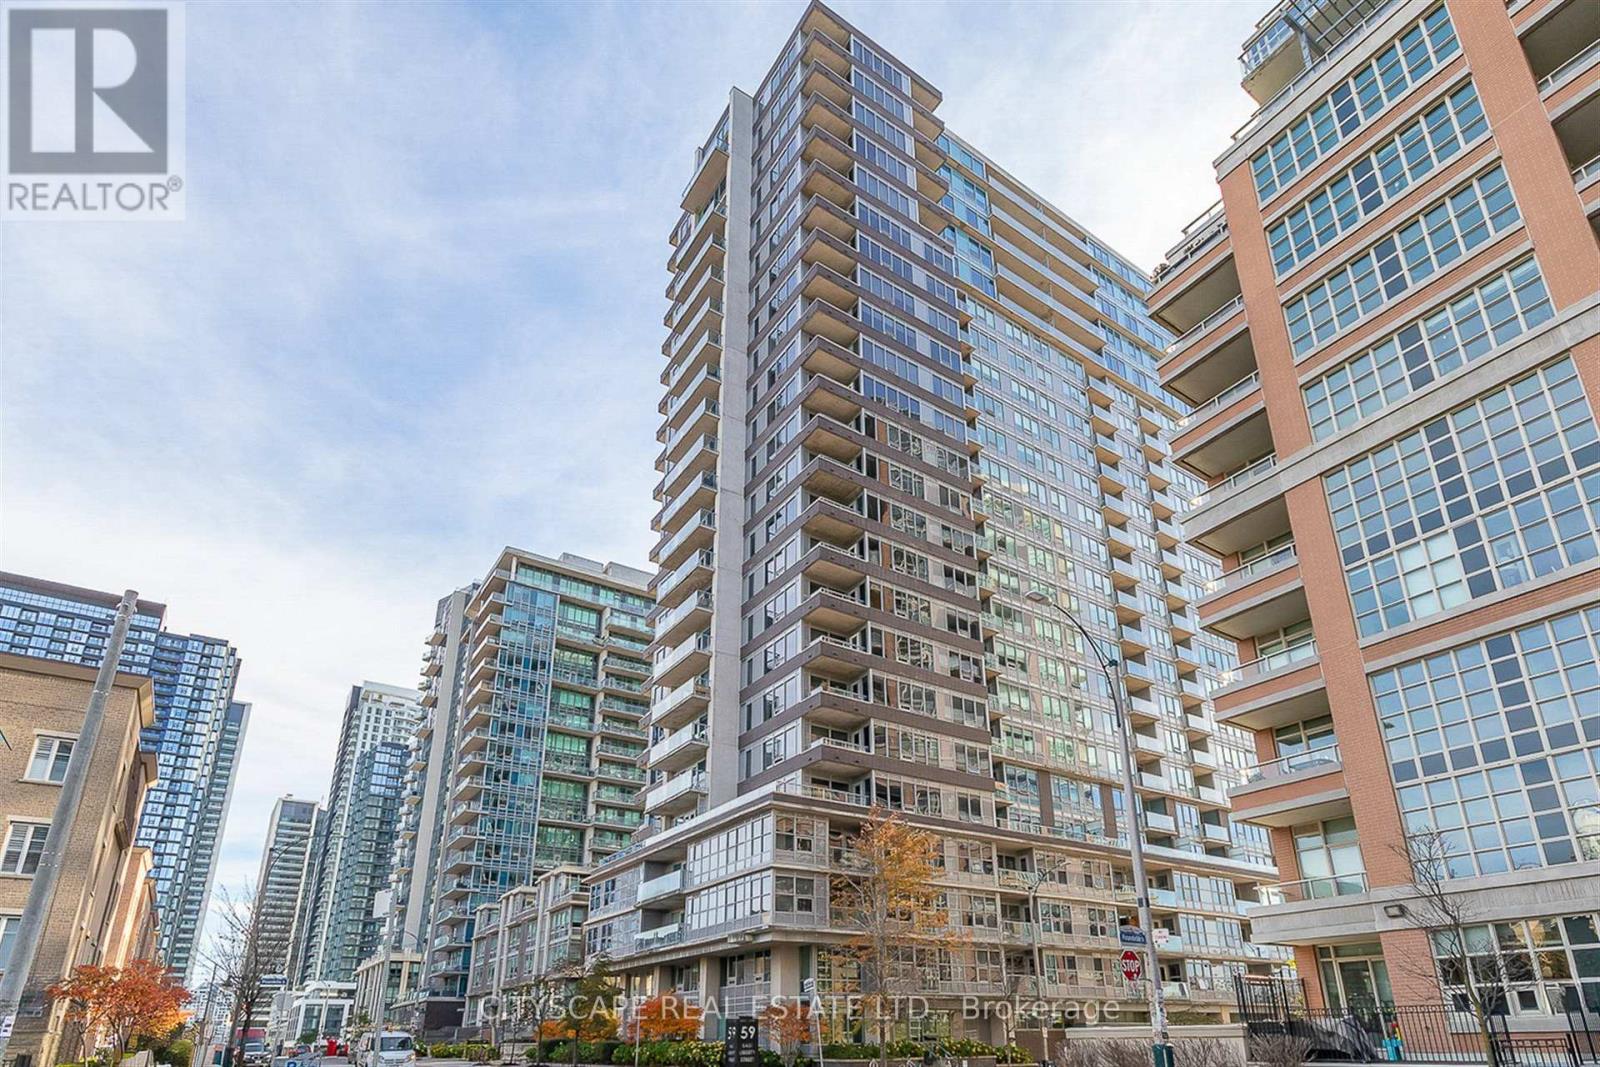
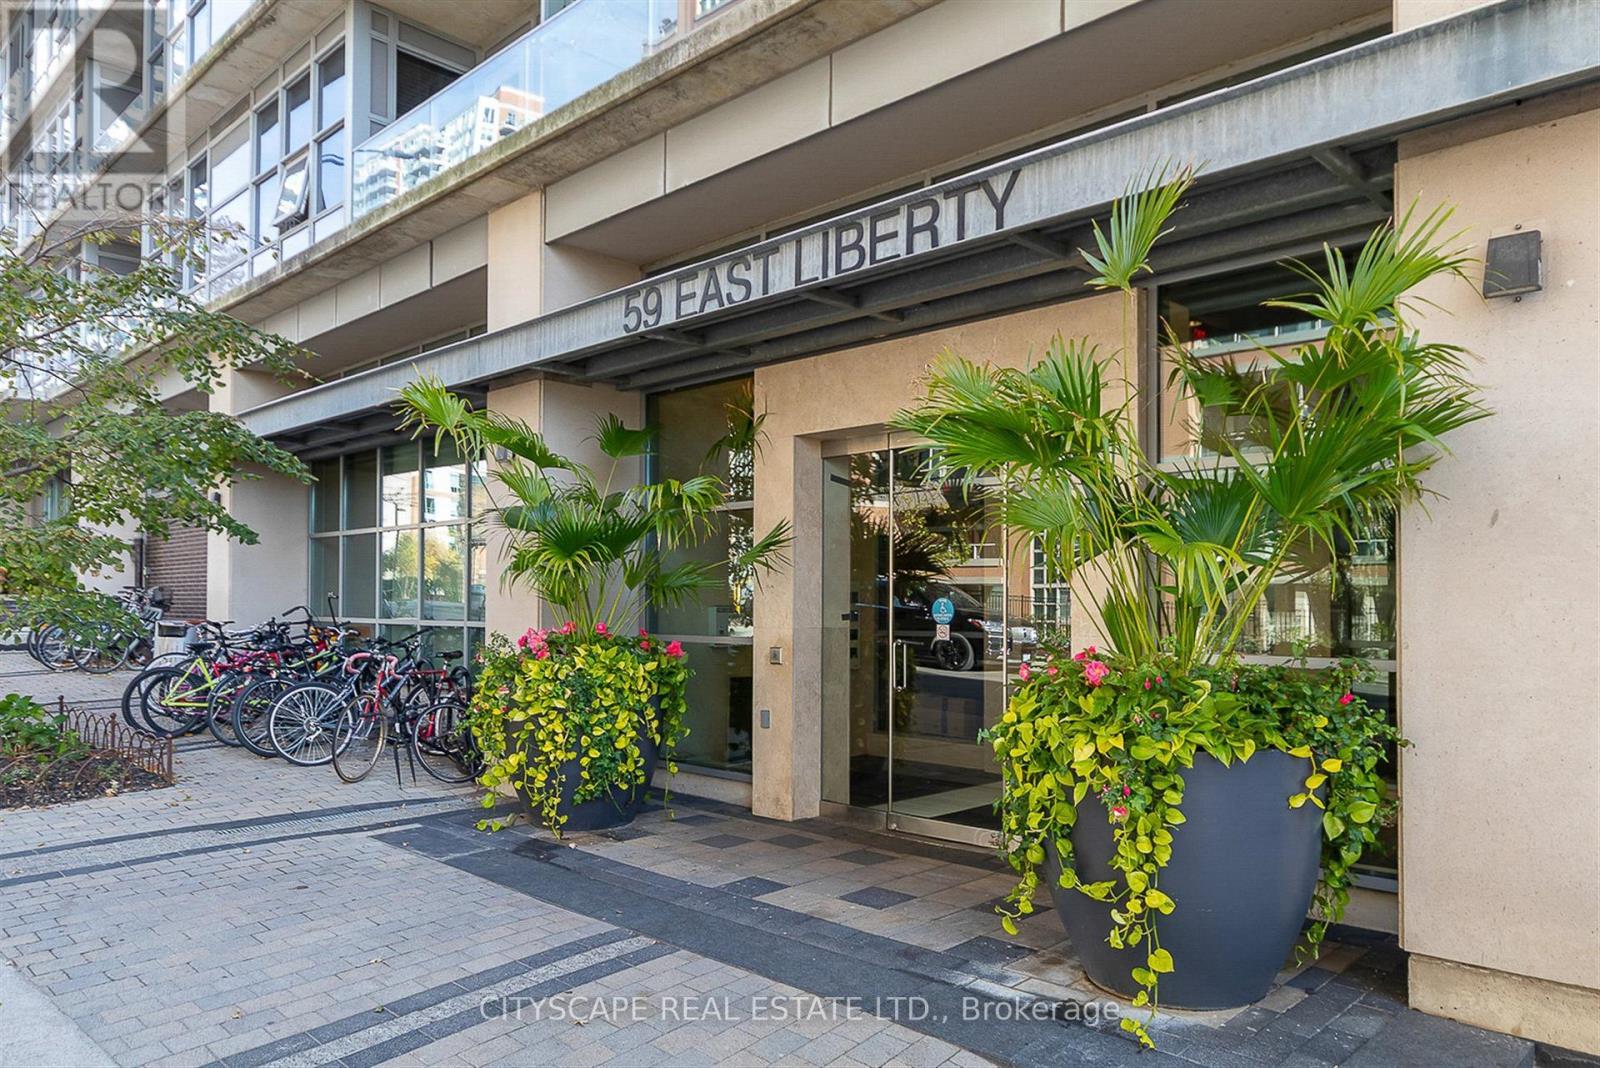
59 East Liberty Street #1005
Niagara, Toronto, Ontario M6K3R1
For rent· Added
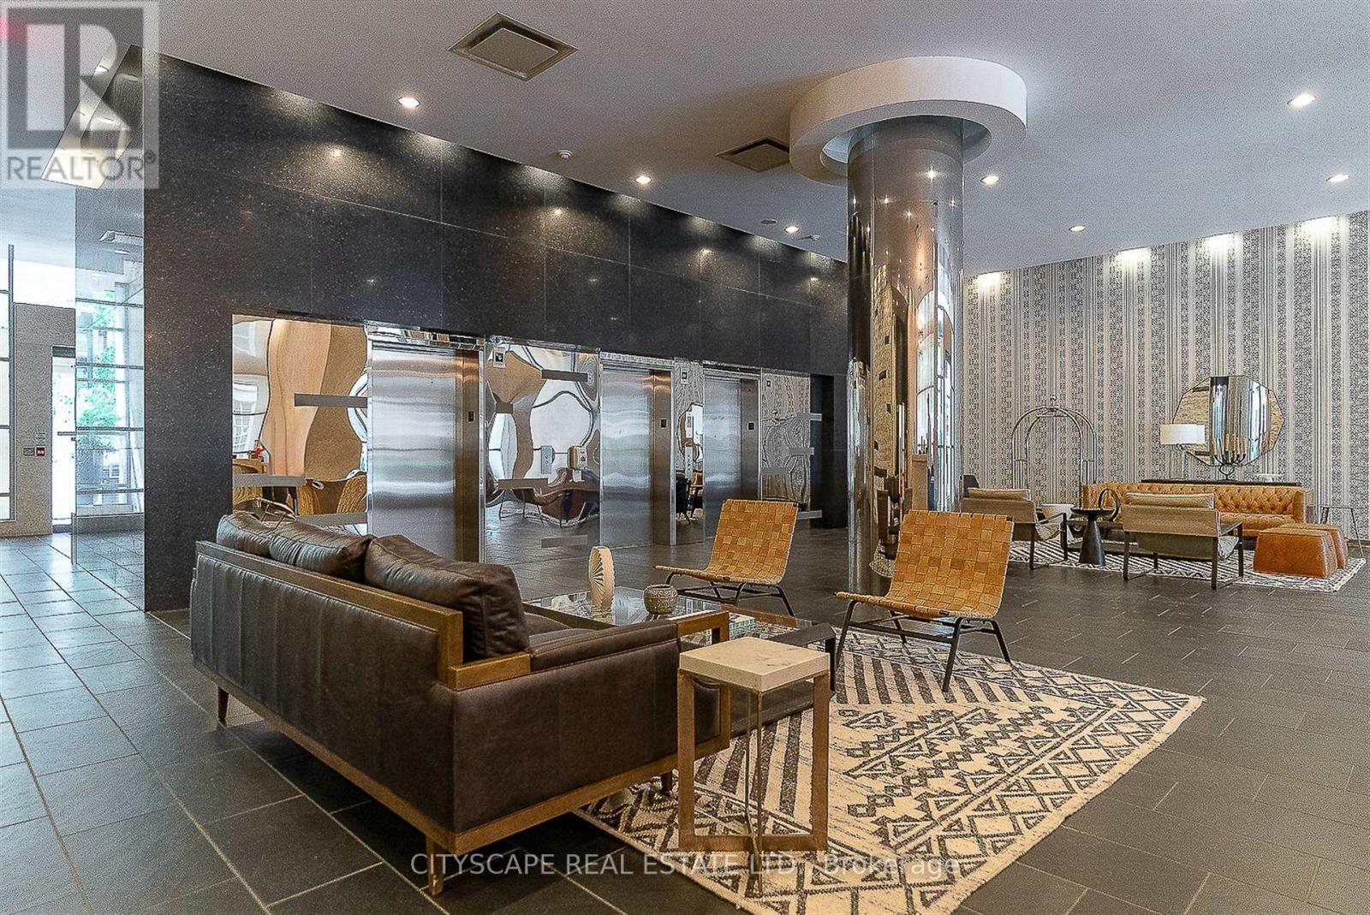
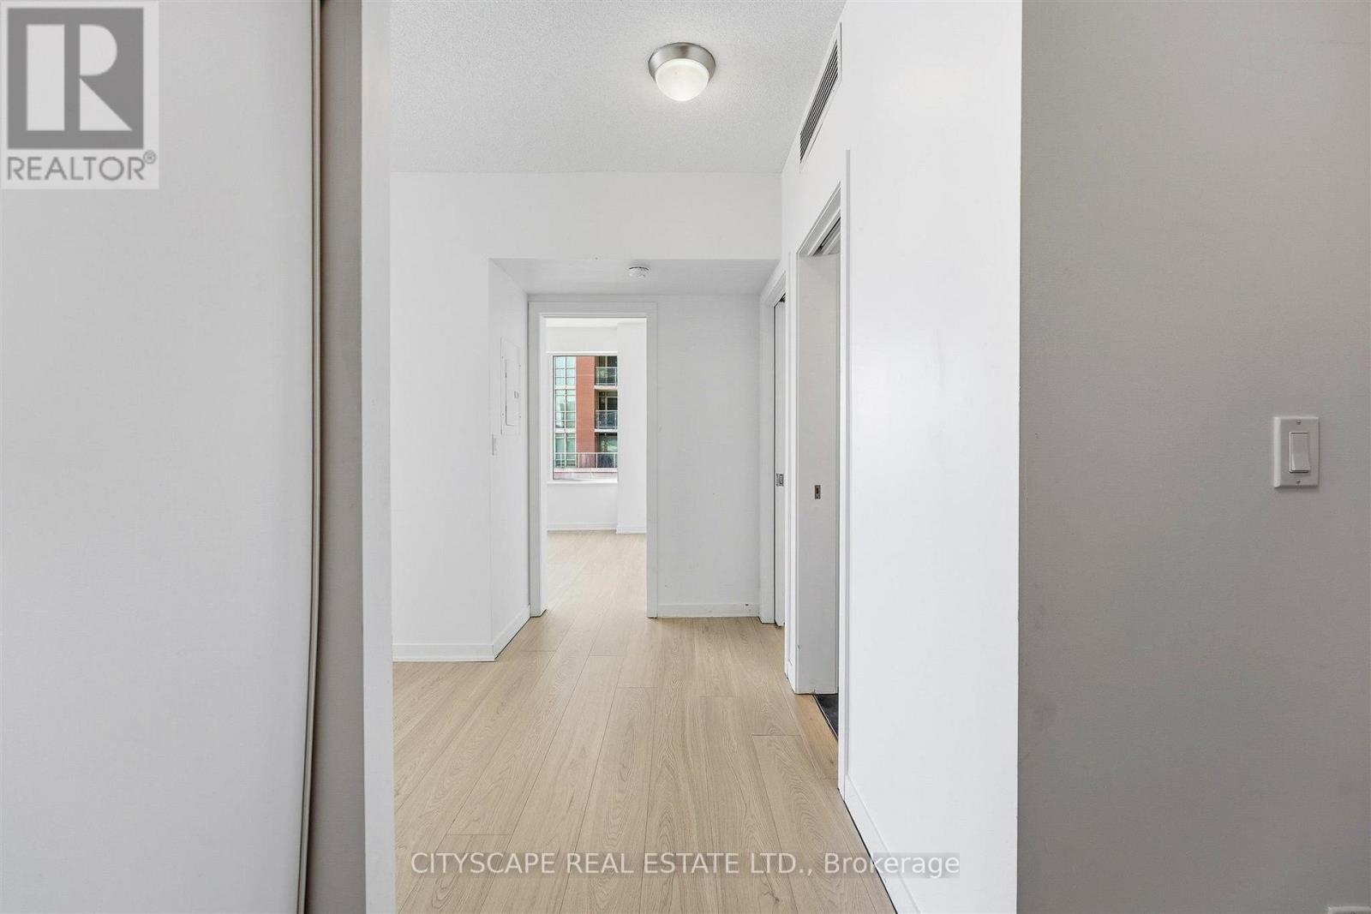
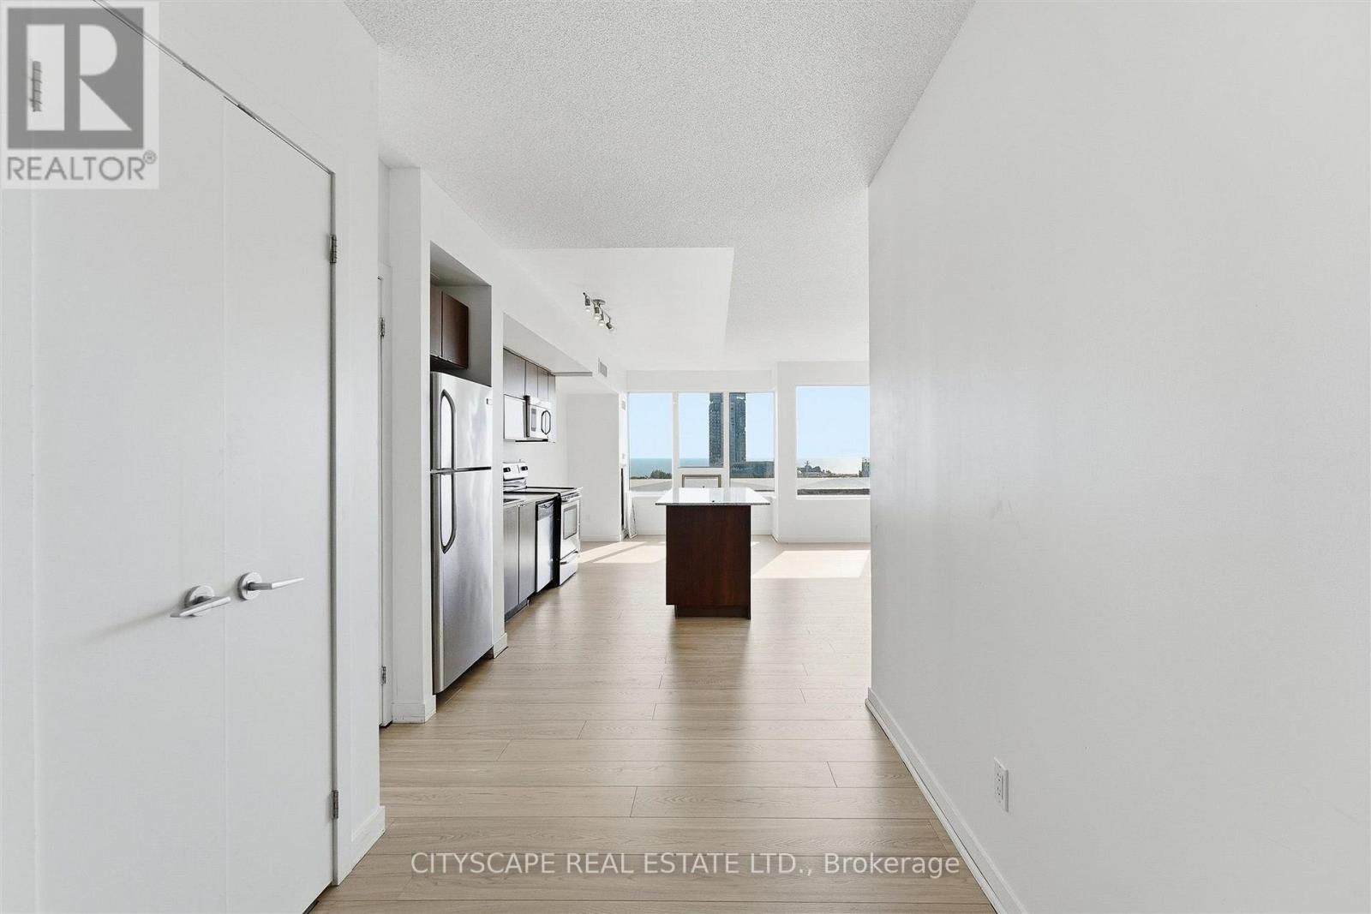
Discover the Epitome of urban elegance in this South West Corner Suite with City & lake views in the heart of Liberty Village. Fully renovated with brand new vinyl flooring & fresh coat of paint. Very spacious, close to 1200 sft of sophisticated living space offers a seamless open-concept design featuring lofty 9 ft ceilings and spectacular, unobstructed lake views. Enjoy the new flooring that flows throughout leading to a generous master suite with a walking closet and a chic 3- piece ensuite. The kitchen features granite countertops and oversized island perfect for casual dining. A versatile, large den that can easily be transformed to a third bedroom or a stylish home office. The best of vibrant Liberty Village. A short walk to the GO transit, King streetcar and the lake. Natural light in every room. Ensuite Laundry. Amenities include Gym 24 hour concierge, Indoor Pool, roof top patio, party room, theater room and visitor parking. The unit is pet-friendly.
Map data © OpenStreetMap contributors
No open houses are scheduled for this home.
Can't make it? Request a private viewing.
| Living room | Flat | 5.94 x 3.66 m |
| Dining room | Flat | 5.94 x 3.66 m |
| Kitchen | Flat | 8.03 x 2.11 m |
| Kitchen | Flat | 8.03 x 2.11 m |
| Bedroom | Flat | 4.2 x 3.41 m |
| Den | Flat | 2.85 x 2.75 m |
| Bathroom | Flat | 0 x 0 m |




