
 NewFor sale 50
$579,000
1+1 bed1 bath600–699 sq ft
35 Mariner Terrace #1502
Waterfront Communities C1, Toronto
19 hours agoMLS® C14029658
CENTURY 21 KING'S QUAY REAL ESTATE INC.
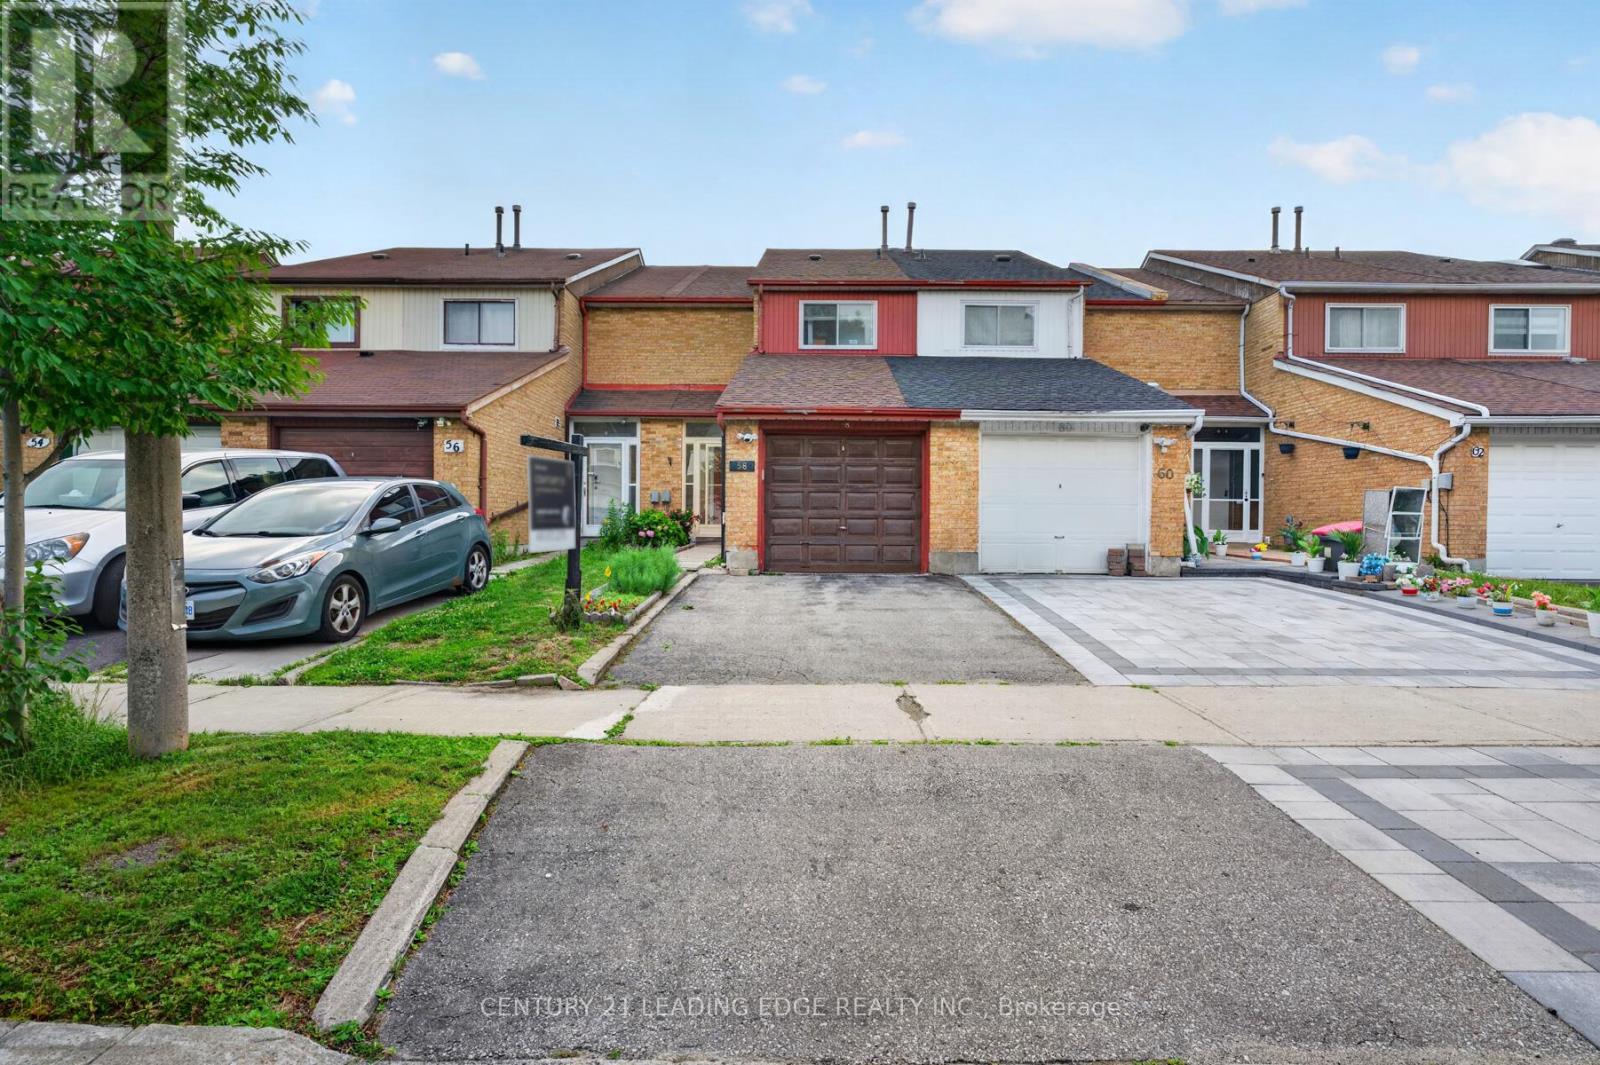
58 Valdor Drive
Agincourt North, Toronto, Ontario M1V1R4
For sale· Added
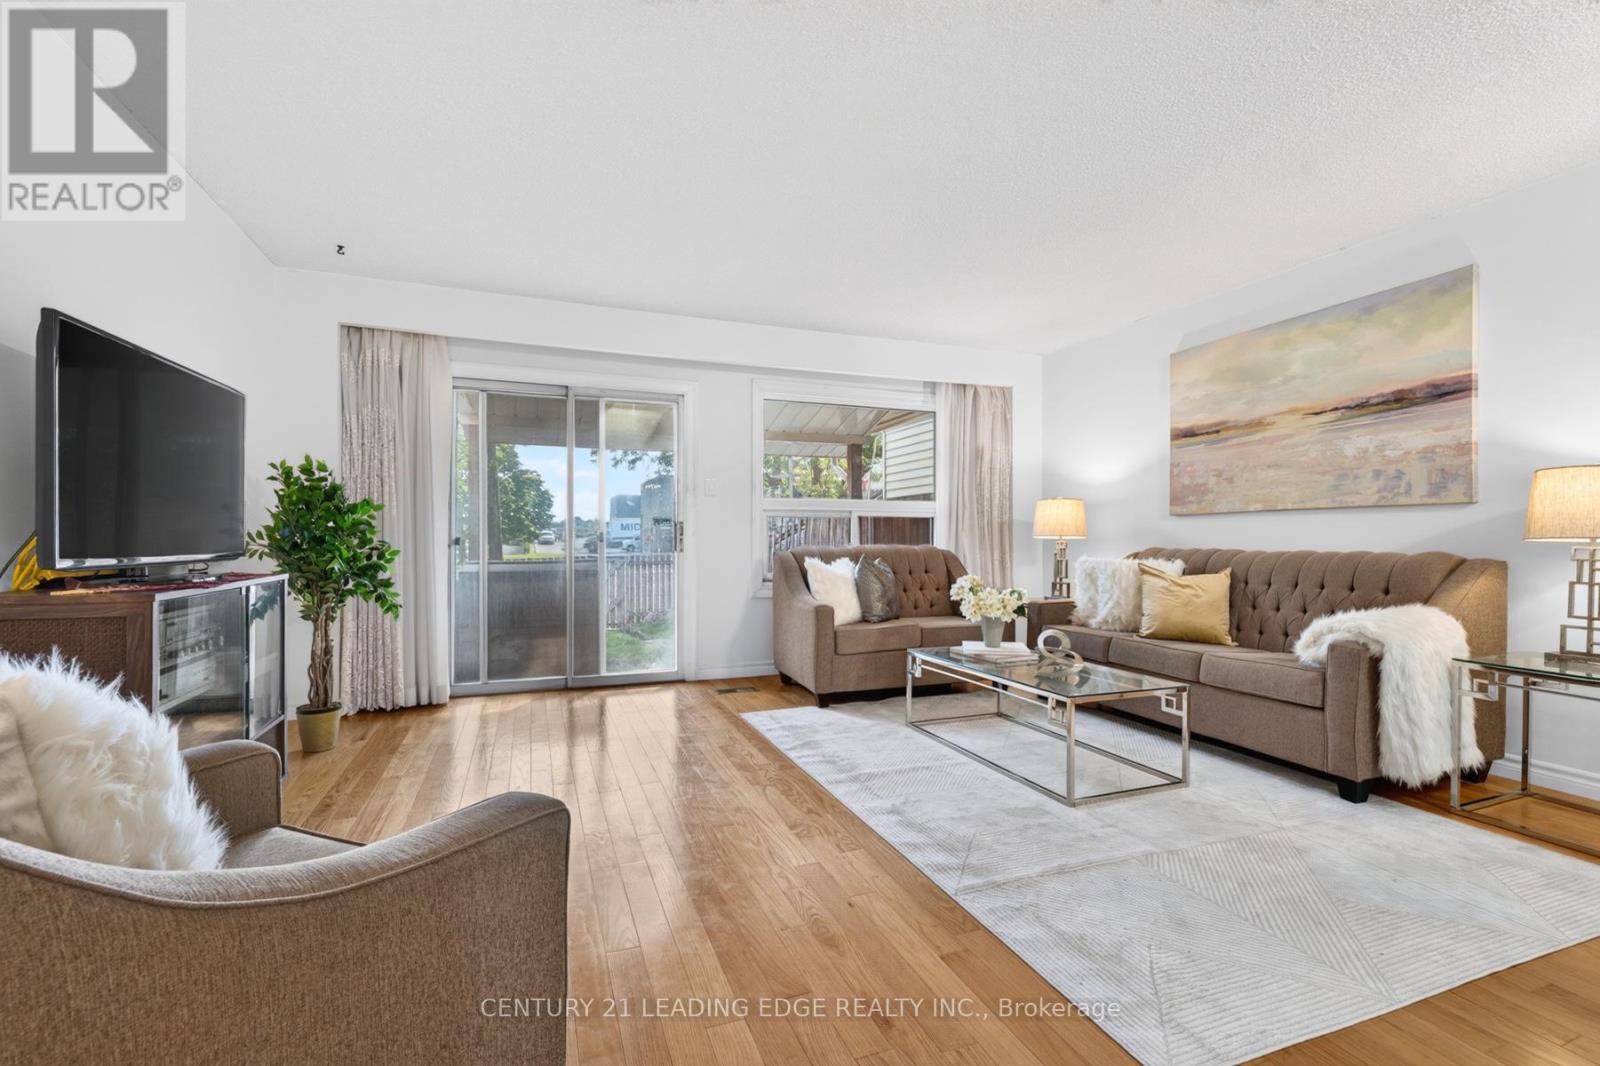
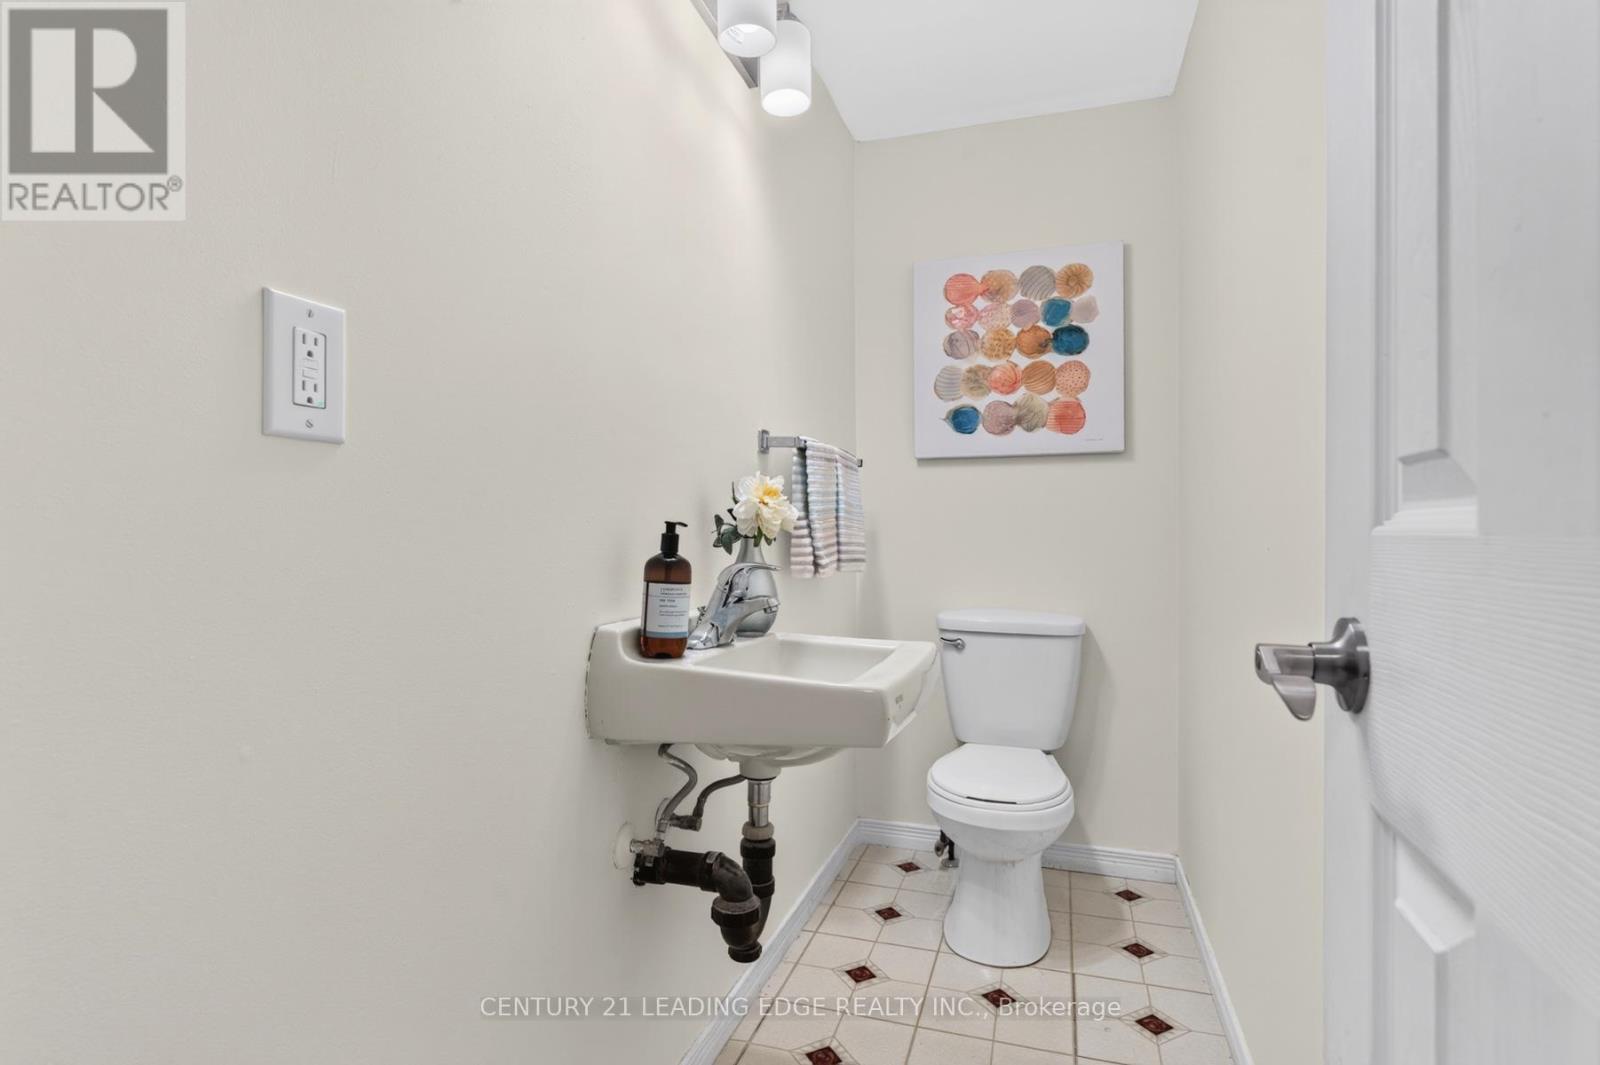
THIS Is What Value Looks Like In The GTA * Spacious, Affordable, Townhome, With No Condo Fees * Well-Kept Home Has A Great Main Floor Layout, With Large Living Room That Walks Out To The Backyard * 2nd Floor Boasts Three Good-Sized Bedrooms, Including A Primary With An Semi-Ensuite Bathroom * Finished, Full Basement Is A Large Rec Room (Blank Canvas,) With A Newly Renovated Bathroom * New Furnace and AC (Oct 2025,) New Smoke/CO2 Detectors (Jan 2026,) All Electrical Up To Code (Dec 2025.) * All Of That In The Kind Of Great Area That People Move To Just For The Great Schools * Parks, Stores, Restaurants, Medical Centres, And A Hospital Are All A Quick Walk Or Drive Away * 401 is right nearby; 404 And 407 Just Minutes Away * TTC Stops Everywhere; One Is Only A Quick Walk Away * 1st-Time Home Buyer OR Upsizing From A Condo? - This Is A Must-See!
Map data © OpenStreetMap contributors
No open houses are scheduled for this home.
Can't make it? Request a private viewing.
| Kitchen | Main level | 3.43 x 2.72 m |
| Laundry room | Basement | 0 x 0 m |
| Living room | Main level | 5.7 x 4.5 m |
| Bedroom 2 | Second level | 5.54 x 2.46 m |
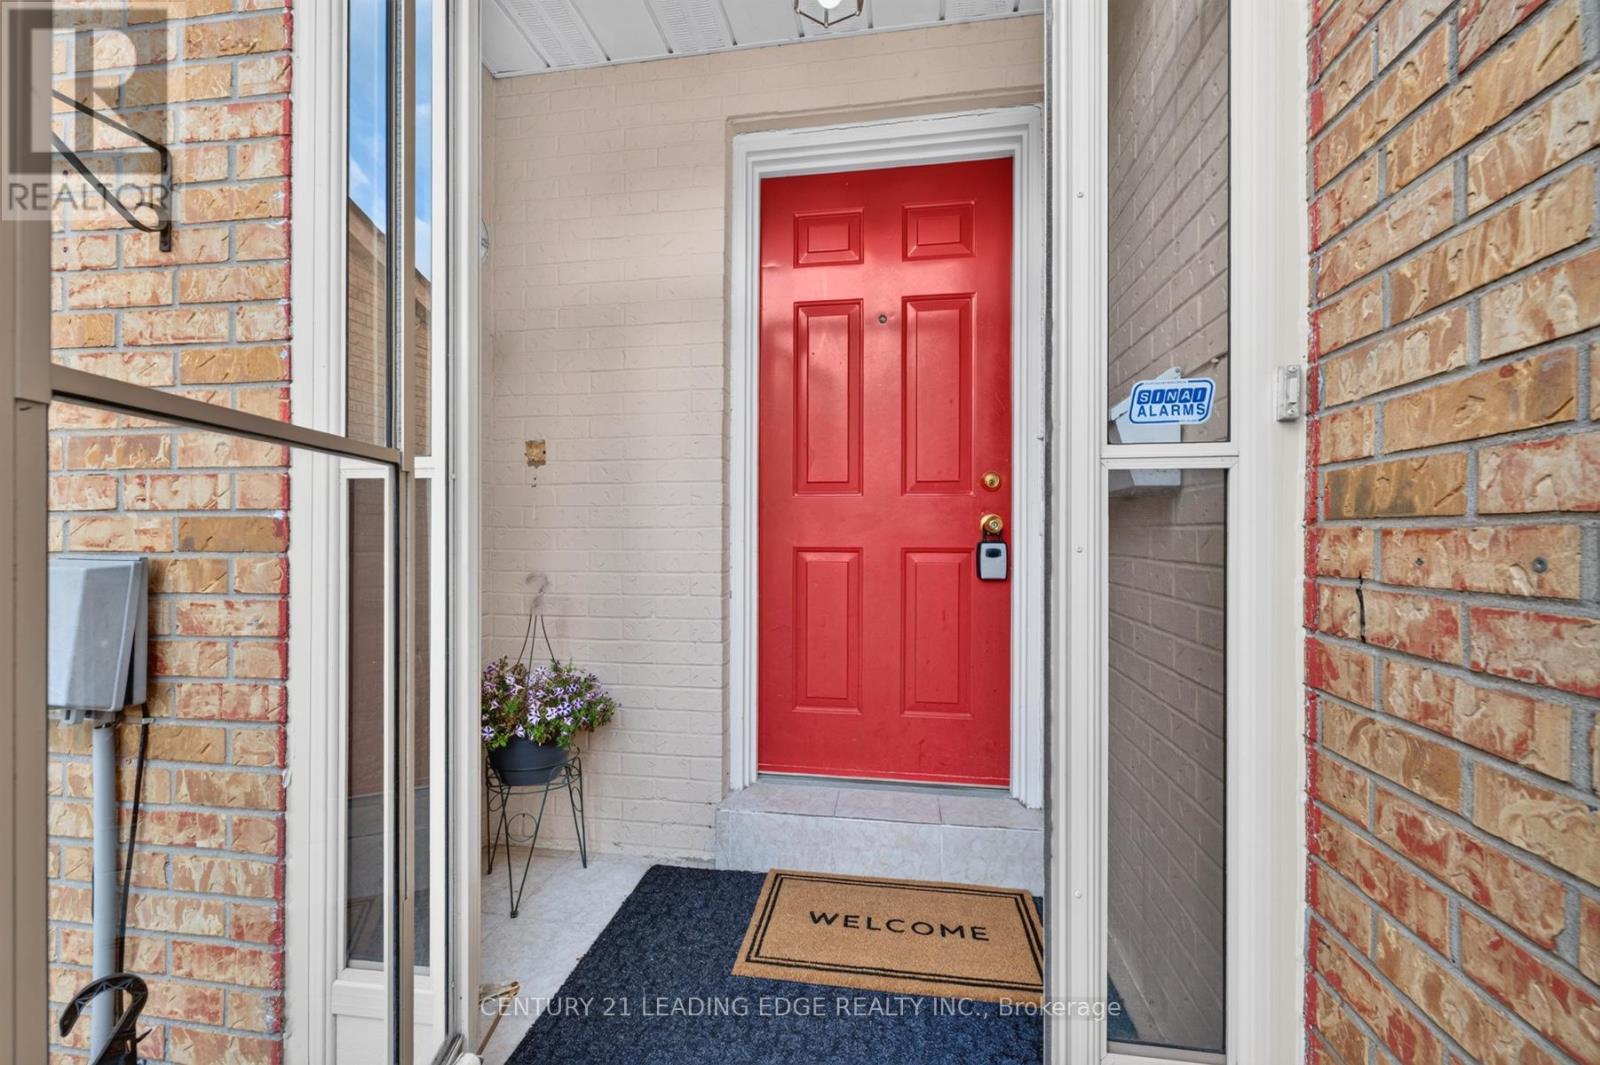
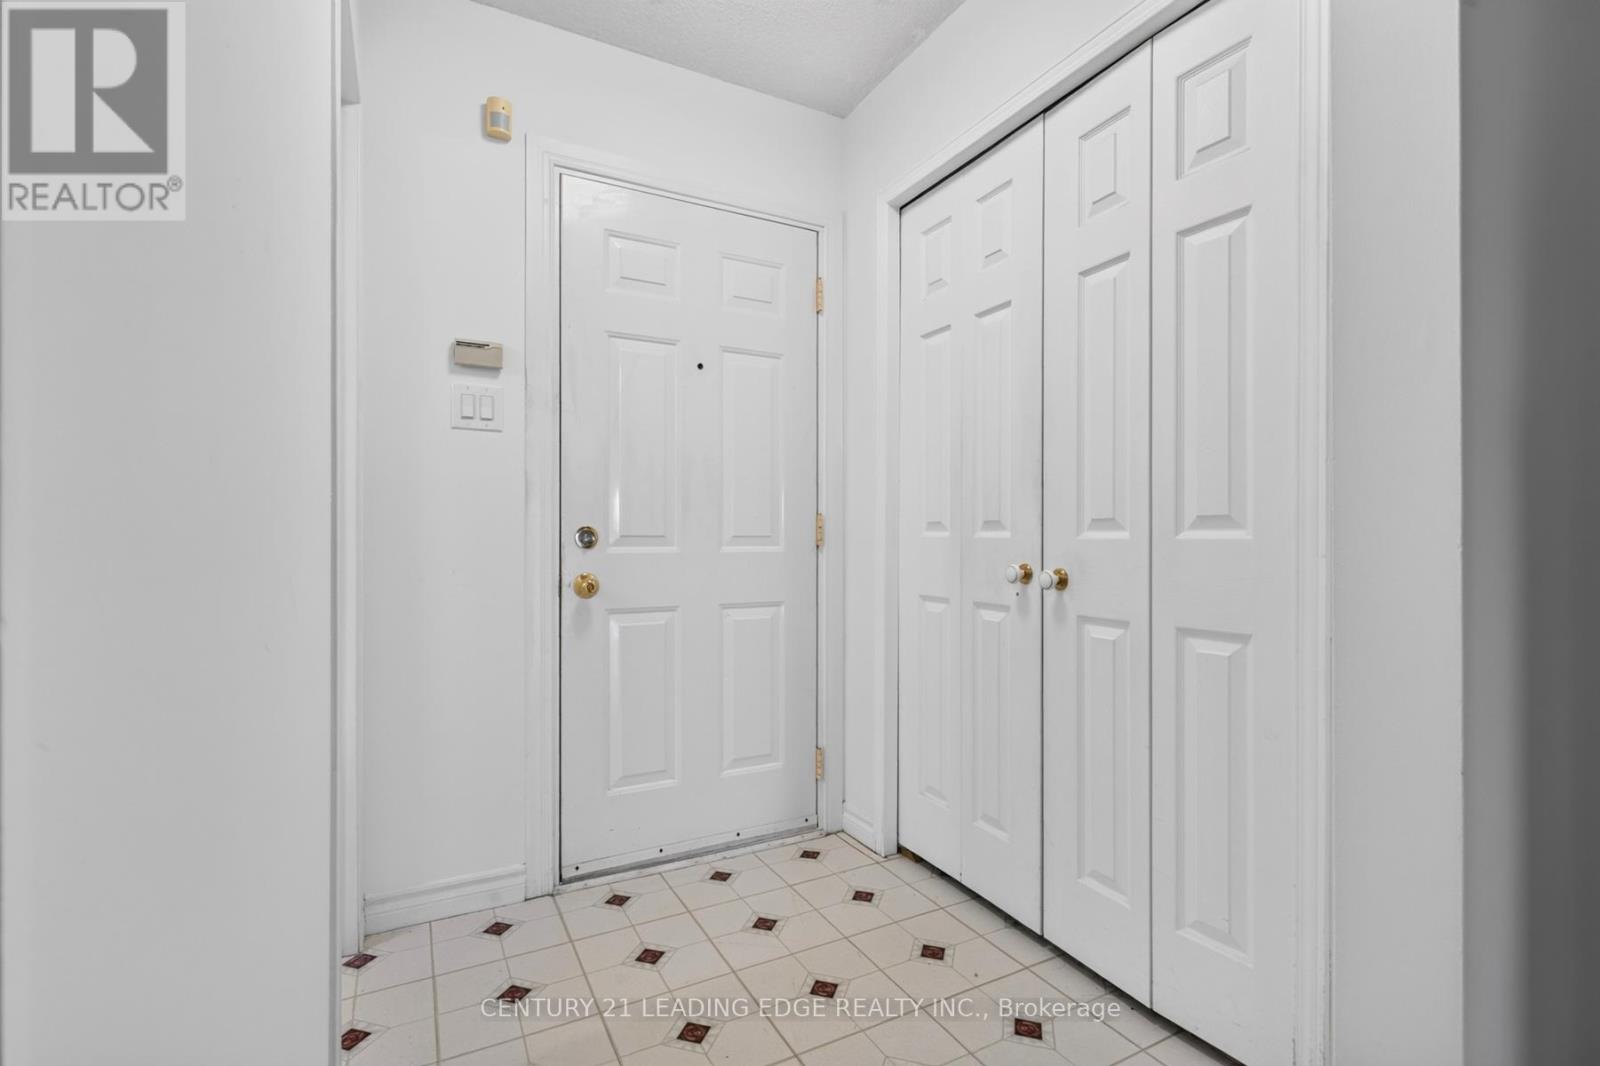
| Foyer | Main level | 1.6 x 1.45 m |
| Bedroom 3 | Second level | 4.52 x 4.93 m |
| Primary Bedroom | Second level | 4.32 x 3.73 m |
| Recreational, Games room | Basement | 0 x 0 m |
| Dining room | Main level | 2.77 x 2.54 m |




