 For sale 50
$960,000
2+1 bed2 bath1,000–1,199 sq ft
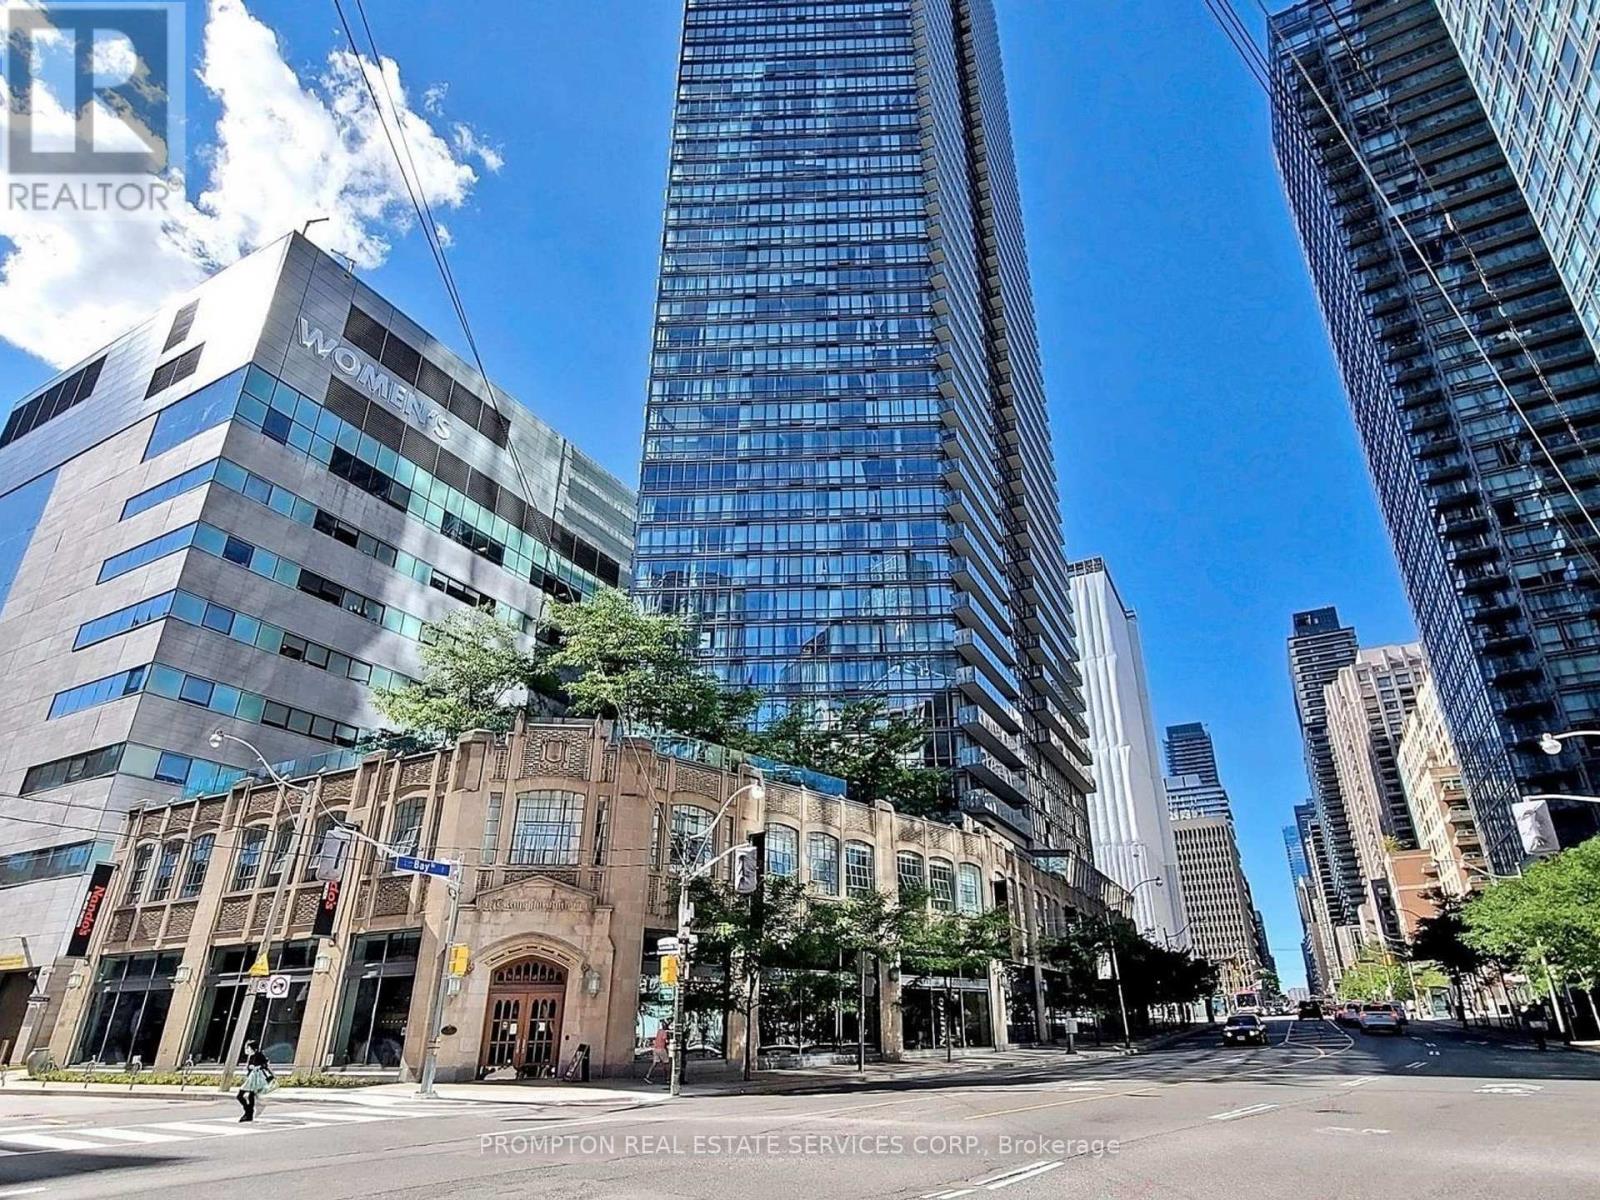
832 Bay Street #905
Bay Street Corridor, Toronto
2 months agoMLS® C13653808
PROMPTON REAL ESTATE SERVICES CORP.
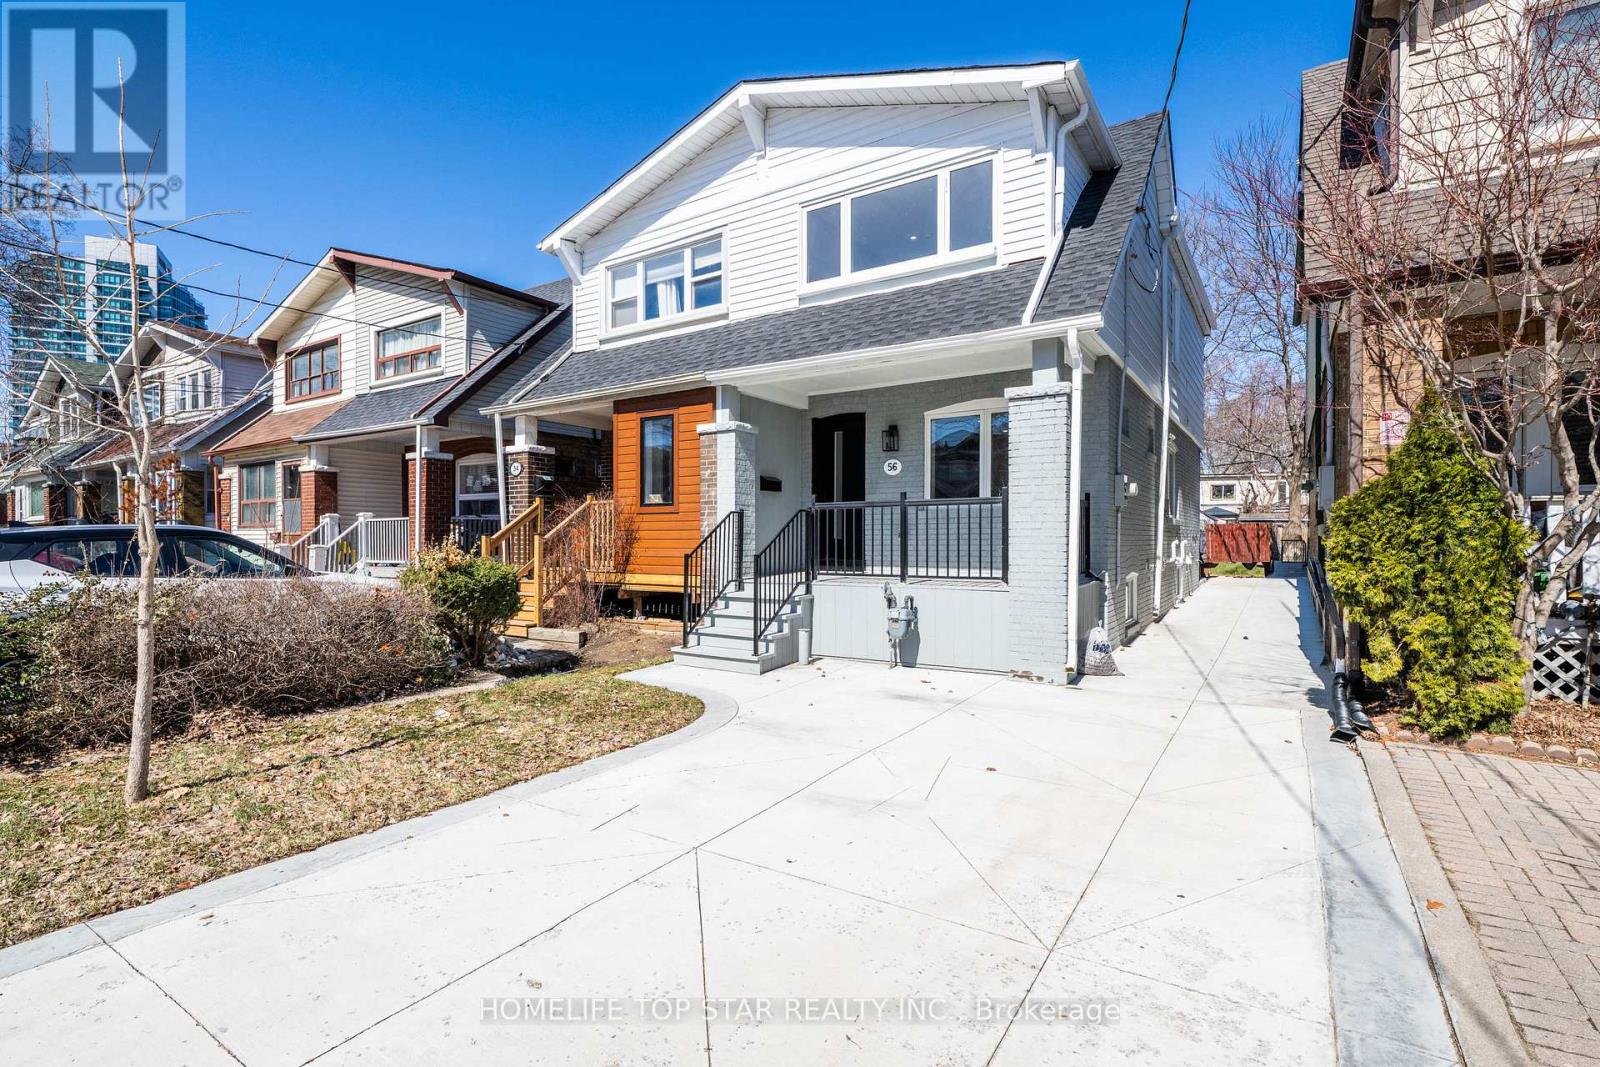
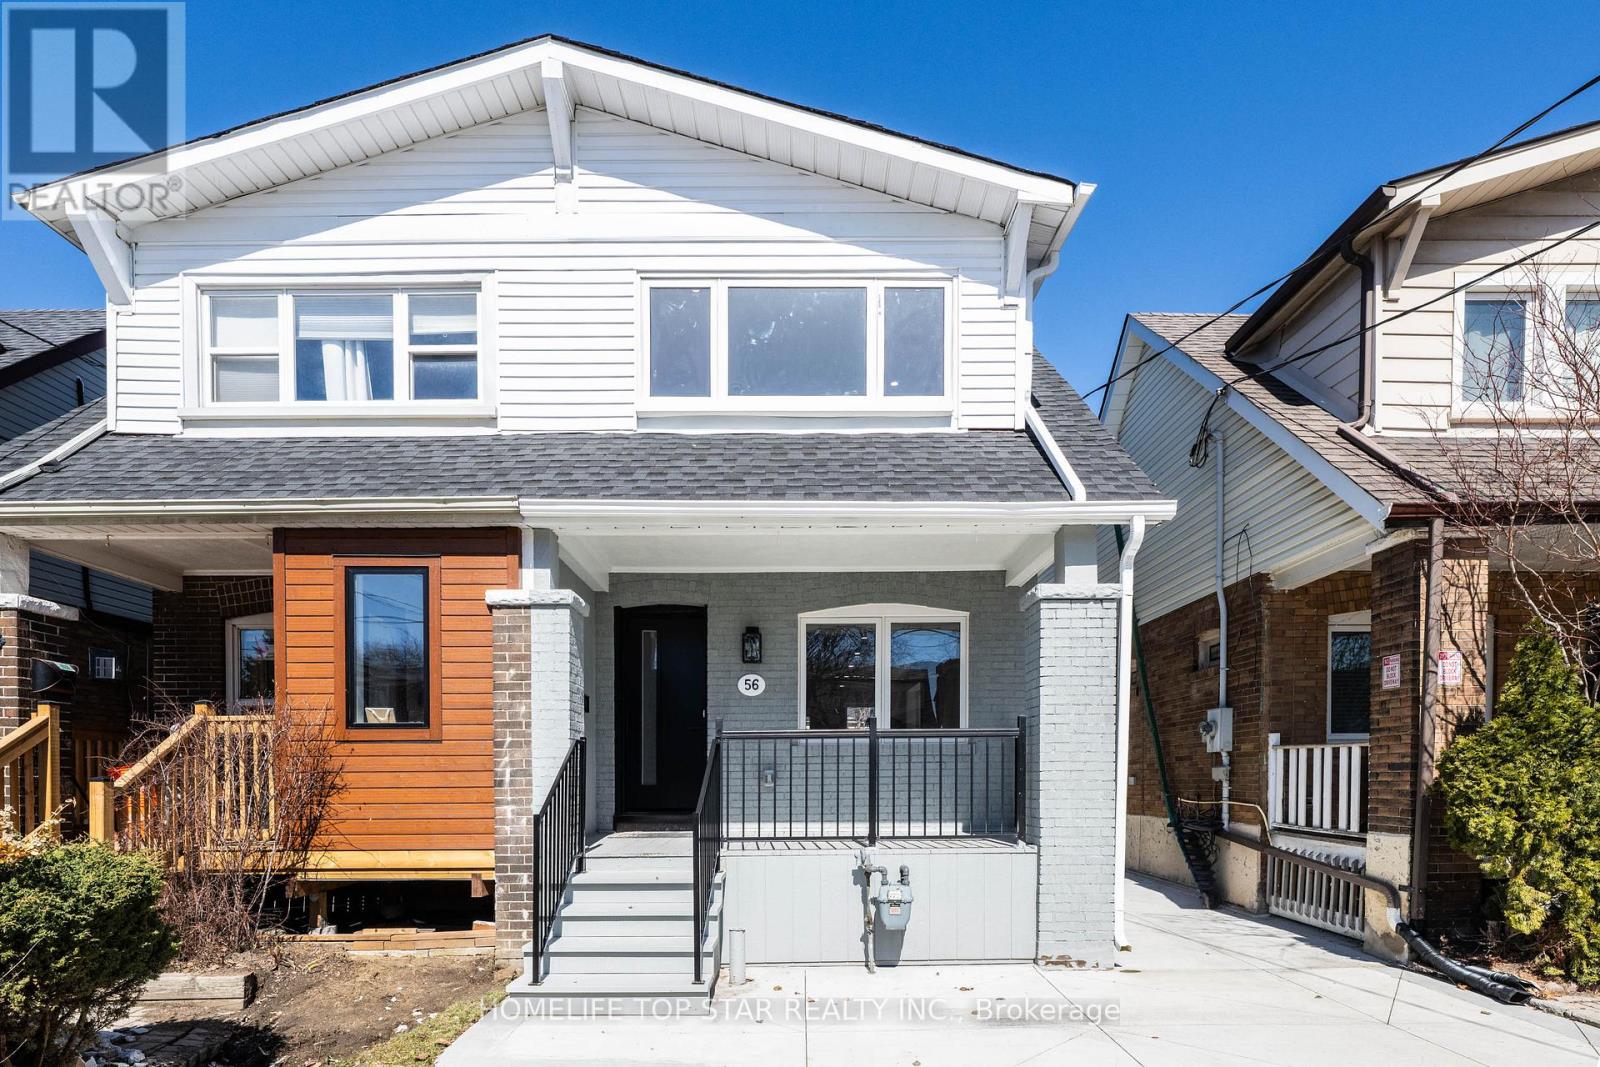
56 Mortimer Avenue
Broadview North, Toronto, Ontario M4K2A1
For sale· Added
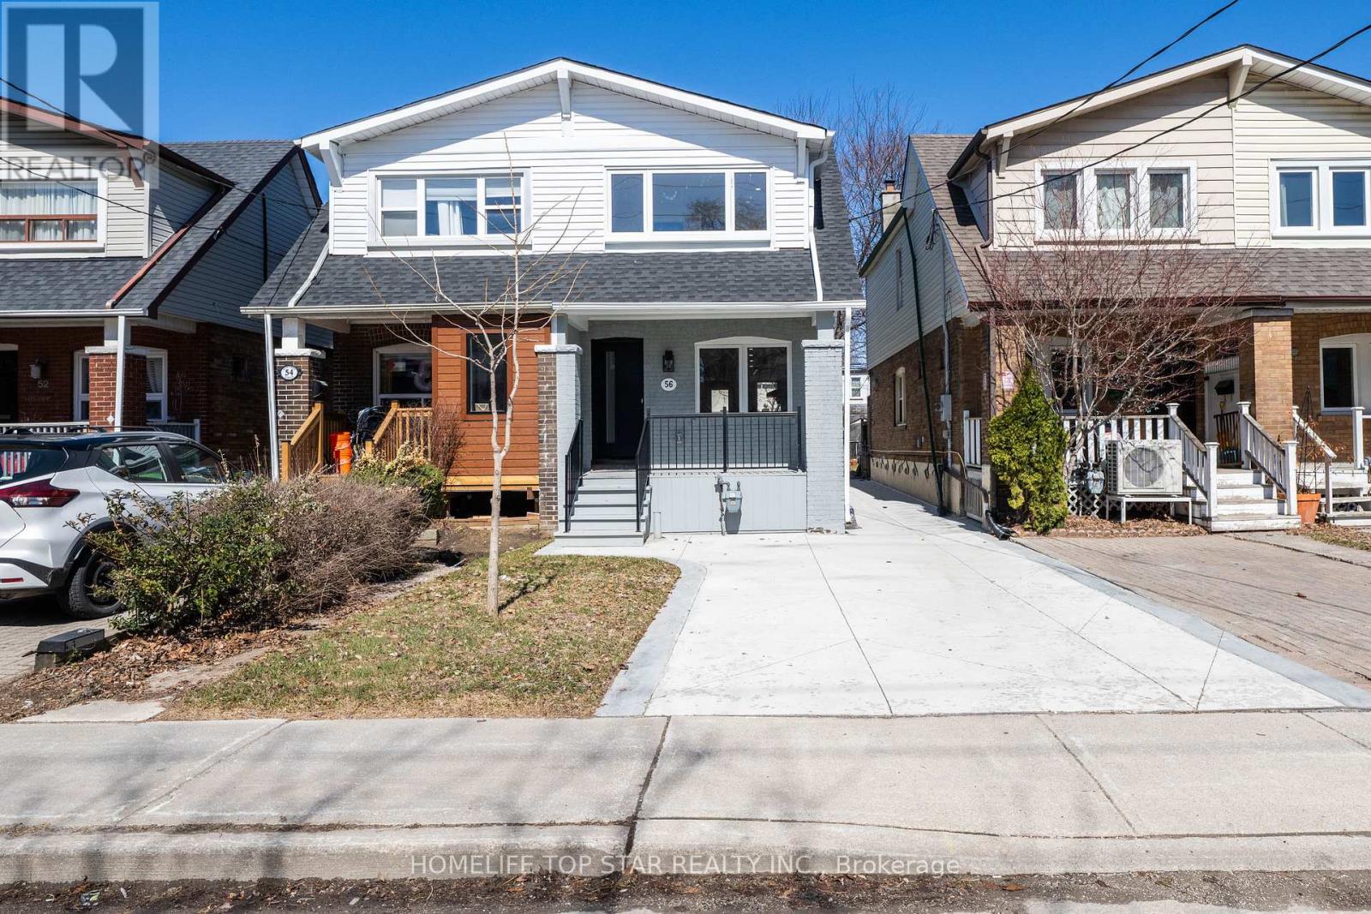
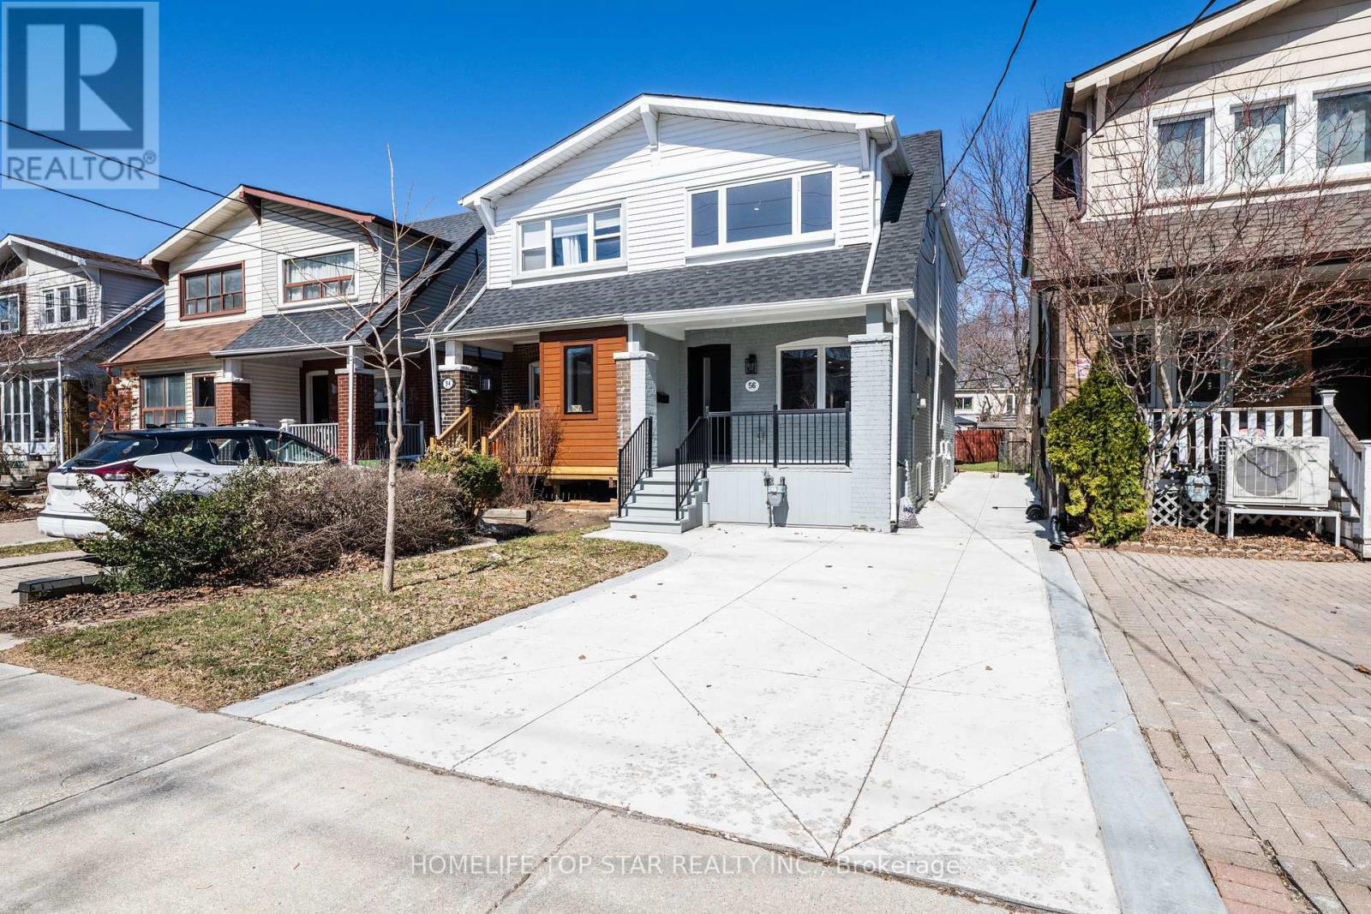
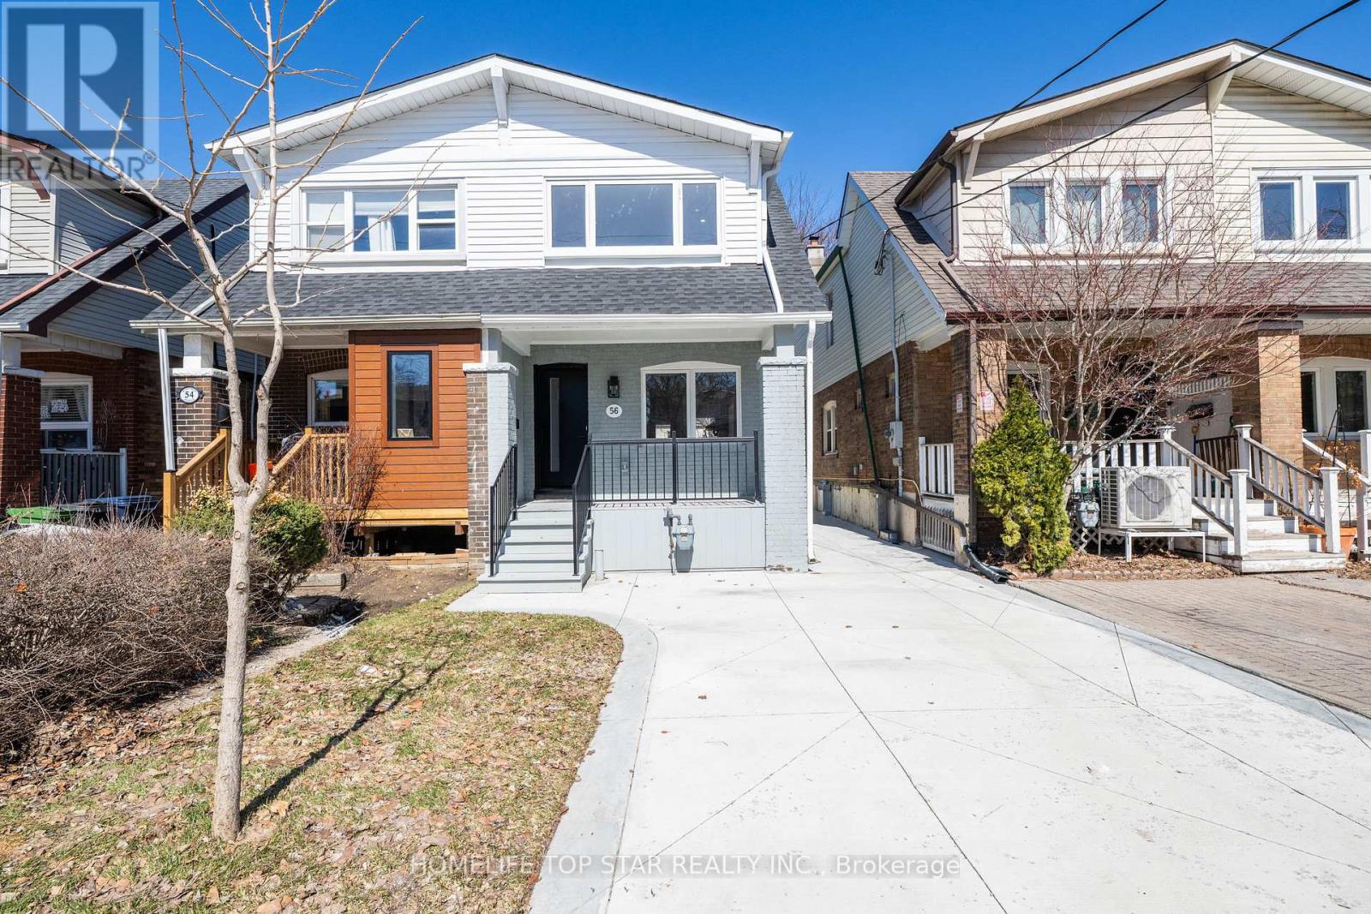
Stunning Fully Renovated Semi-Detached Home in Prime East York!!LEGAL BASEMENT APARTMENT !! Welcome to this beautifully Reimagined Home in the heart of East York Broad view and Pape Area. Completely gutted and Rebuilt with exceptional attention to Detail and Quality Craftsmanship throughout. This executive Home offers modern living at its finest with Premium Finishes from top to bottom. Over Cad $250k spent in ultimate upgrading and rebuilding. The main and upper levels feature a bright, open-concept layout with brand-new Engineered wood flooring, upgraded insulation, and newer walls. The Designer Kitchen is a true Show stopper, complete with custom cabinetry, sleek built-in appliances, Gas Cook-Top, and a large Central Island-perfect for entertaining and everyday living. Enjoy the Elegant Living space highlighted by a Stylish Electric Fireplace and a Custom Feature wall, creating a warm and inviting atmosphere. Upstairs, you'll find generously sized bedrooms with thoughtfully designed Custom Closet Organizers, offering both comfort and functionality. The Fully Finished basement includes a Legal Apartment, ideal for rental income or extended family living, featuring its own modern finishes and private space. Additional upgrades include New Electrical and Mechanical systems, Built-in Furnace, and brand-new appliances throughout-offering peace of mind and true move-in readiness. Located in a desirable, family-friendly neighborhood close to parks, schools, transit, and all amenities. "This home is a rare opportunity for the discerning homeowner seeking refined living, exceptional space, and elevated finishes."
Map data © OpenStreetMap contributors
No open houses are scheduled for this home.
Can't make it? Request a private viewing.
| Living room | Main level | 7 x 4 m |
| Kitchen | Main level | 4 x 3.66 m |
| Primary Bedroom | Second level | 4.12 x 3.66 m |
| Bedroom | Second level | 4.12 x 2.9 m |
| Bedroom | Second level | 3.2 x 2.6 m |
| Kitchen | Basement | 3.5 x 3.5 m |
| Bedroom | Basement | 3.66 x 3.05 m |