 For sale 50
$641,900
1+1 bed2 bath700–799 sq ft
35 Bastion Street #714
Niagara, Toronto
17 days agoMLS® C13835030
SAVE MAX SUPERSTARS
55 Mammoth Hall Trail
Malvern, Toronto, Ontario M1B1P5
For sale· Added
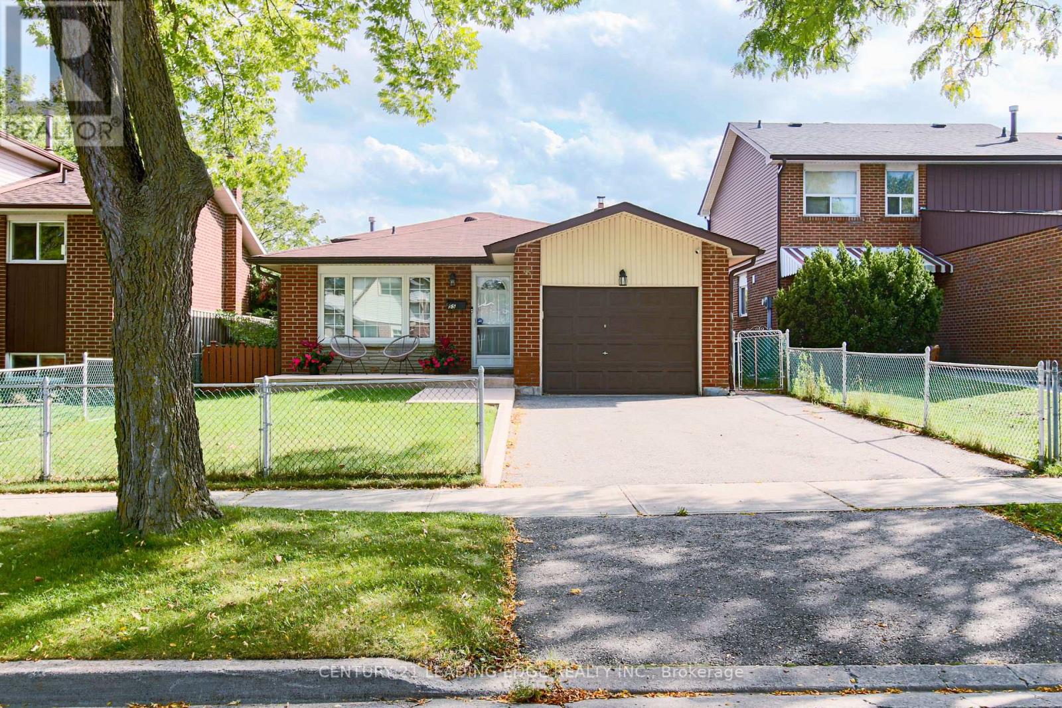
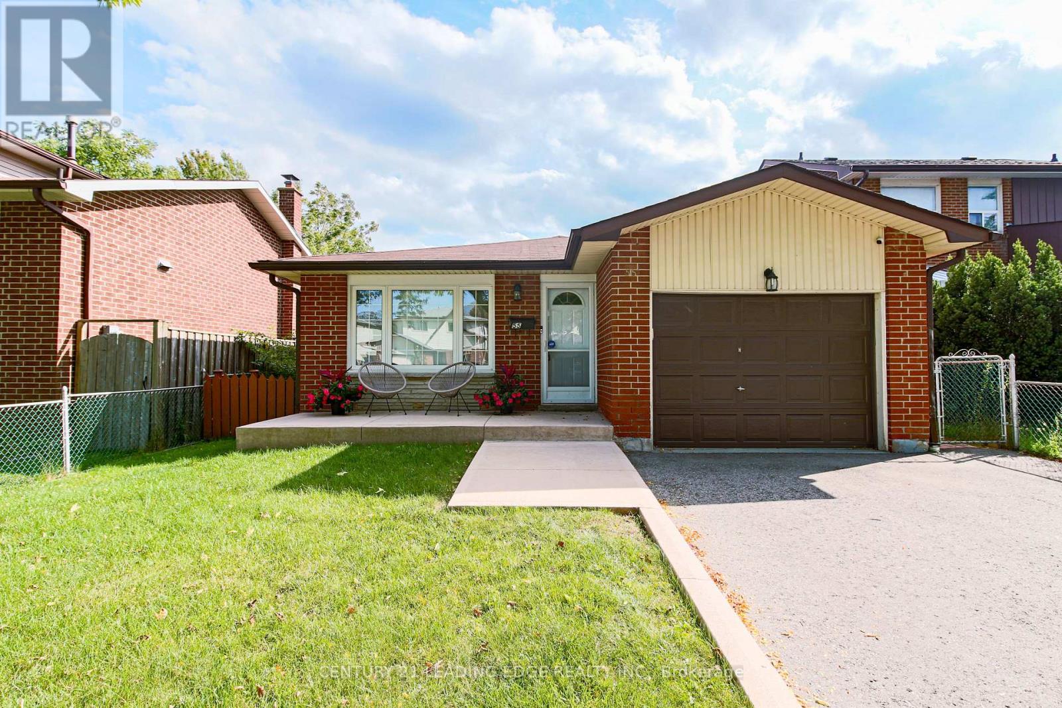
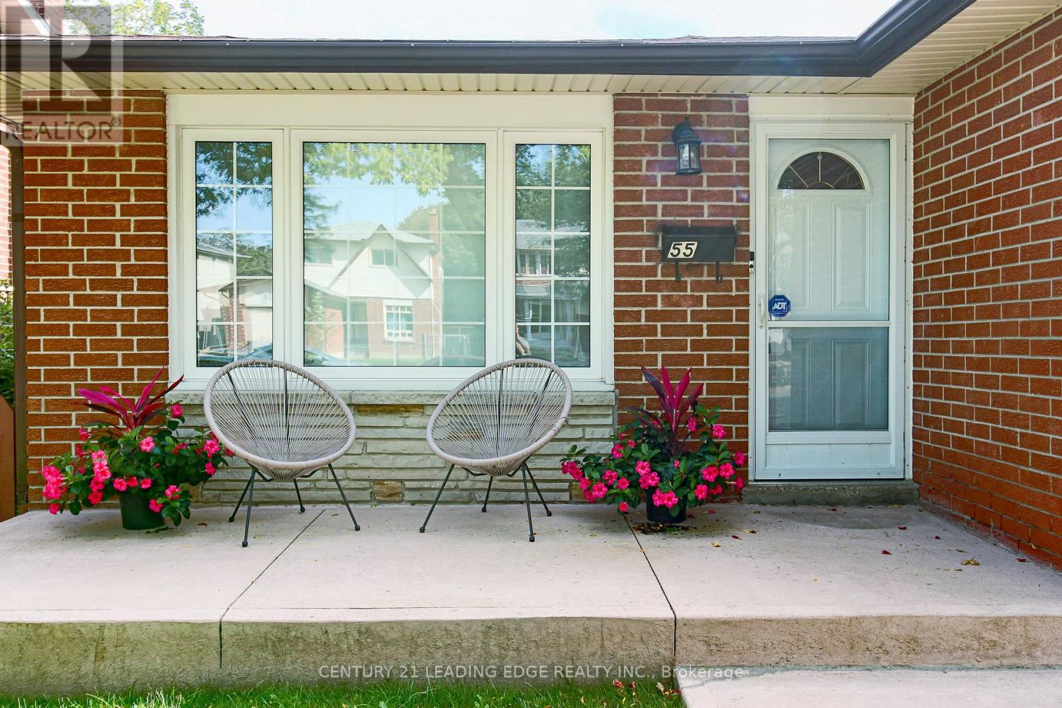
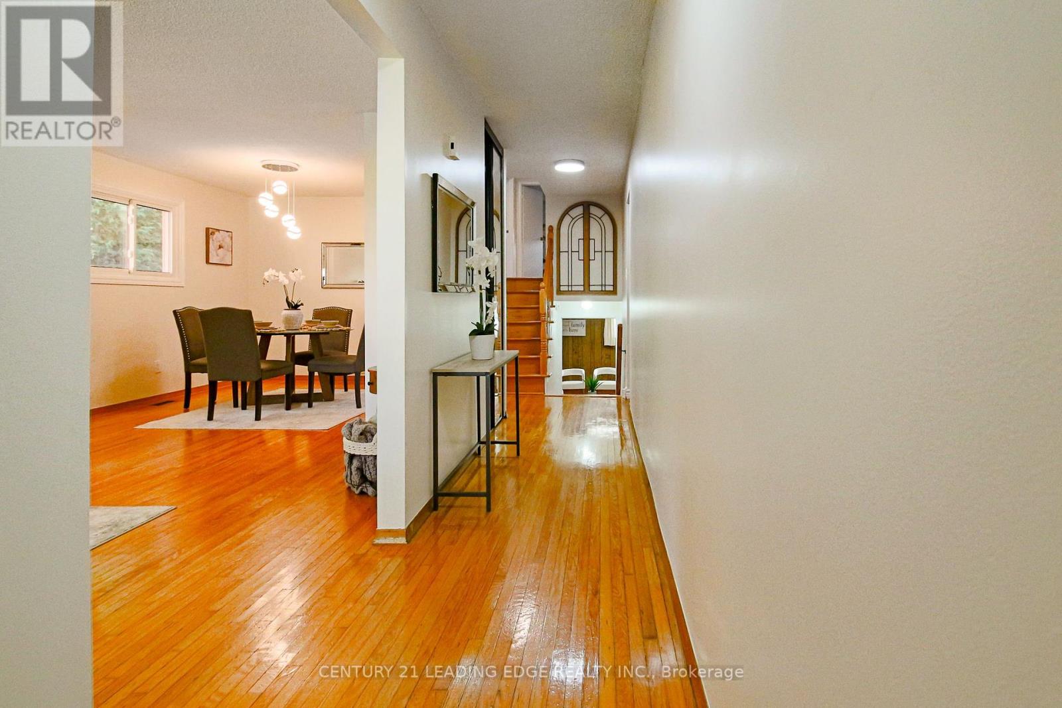
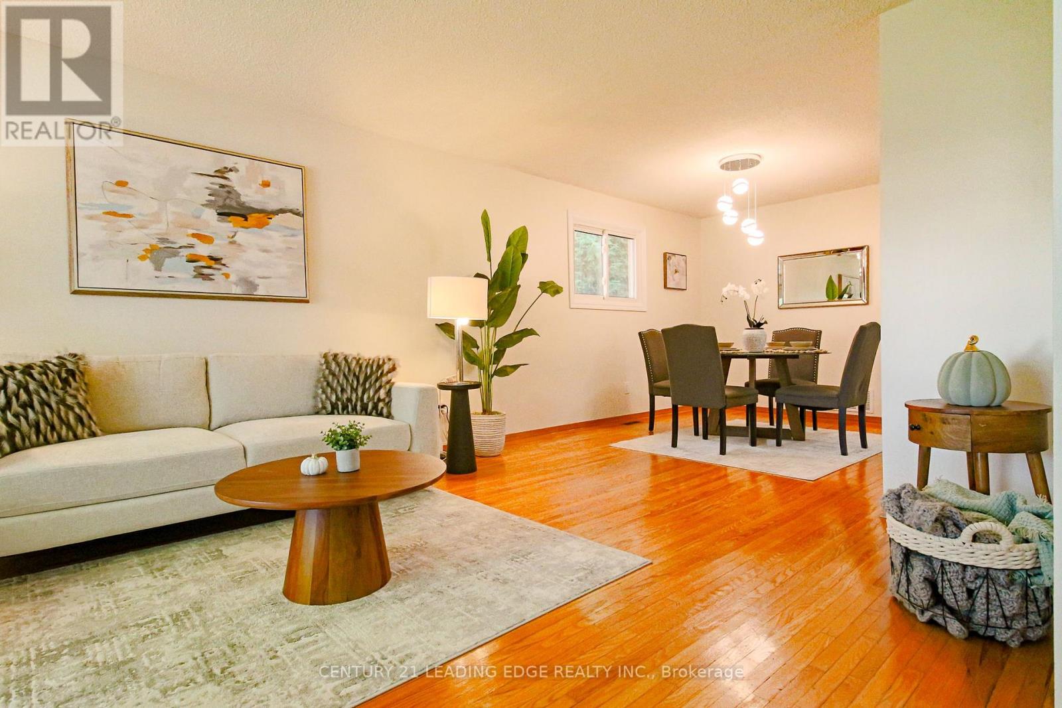
Location Location!!! Ready to Move-in Condition & Priced to Sell!!! Don't miss out on the opportunity to own this beautiful and well maintained freshly painted home. Shows a clear pride of ownership. This home is in a Family Friendly and Safe neighbourhood. Close to All Amenities, walking distance to school, public transit, shopping, mosque, church, parks and one minute to Hwy 401. This home has a double car driveway with an attached garage. The bright Main floor features a seamless flow from the spacious living room to dining room, inviting for everyday living and entertaining. Large kitchen with plenty of cabinetry and counter space, window and side door. Plenty of Natural light throughout. Upper floor with good sized 3 bedrooms and a large bathroom. Finished basement with above grade windows, features a large Rec room with fireplace, powder room and a laundry room. Plus a massive crawl space that easily handles all your seasonal storage needs. Step outside into your private, fully fenced backyard. Move right-in and start making memories! Public Open House Sat/Sun Oct 17/18, 2026 from 2pm-4pm.
Map data © OpenStreetMap contributors
Eastern time. Can't make it? Request a private viewing.
| Living room | Main level | 3.07 x 7.35 m |
| Dining room | Main level | 3.07 x 7.35 m |
| Kitchen | Main level | 3.07 x 3.35 m |
| Primary Bedroom | Upper Level | 2.8 x 4.24 m |
| Bedroom 2 | Upper Level | 3.72 x 2.47 m |
| Bedroom 3 | Upper Level | 2.92 x 2.71 m |
| Recreational, Games room | Basement | 5.61 x 3.9 m |
| Laundry room | Basement | 2.74 x 5.18 m |
| Foyer | Main level | 6.6 x 0.88 m |