 For rent 50
$9,000/mo
3 bed3 bath1,500–2,000 sq ft
28 Beaucourt Road
Stonegate-Queensway, Toronto
27 days agoMLS® W13803362
KELLER WILLIAMS REFERRED URBAN REALTY
50 Gardenvale Road
Stonegate-Queensway, Toronto, Ontario M8Z4C3
For rent· Added
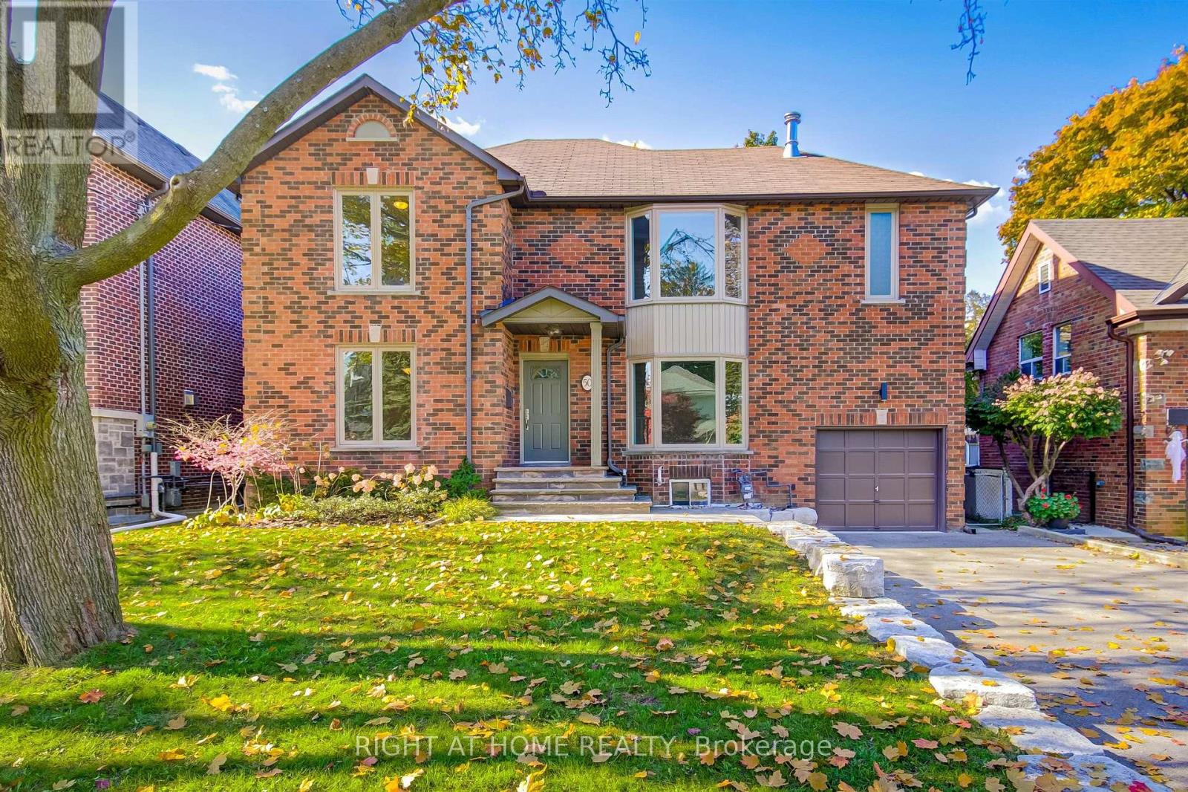
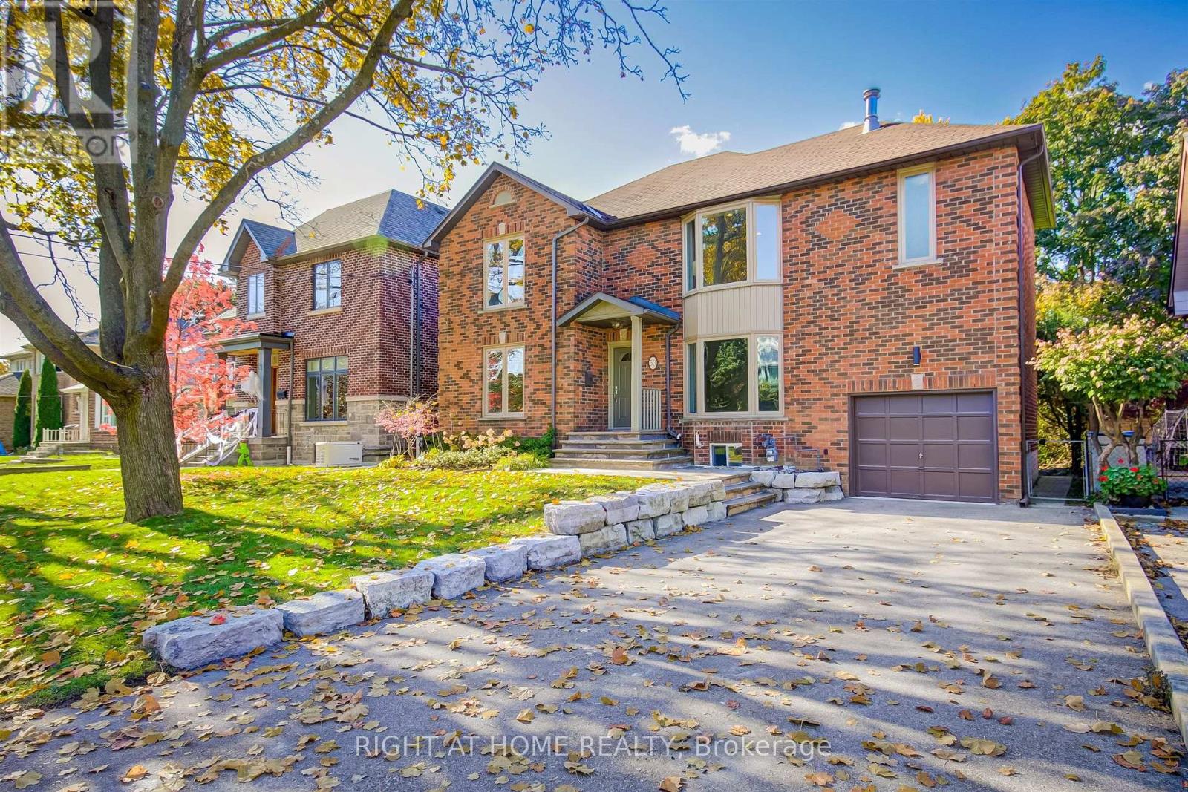
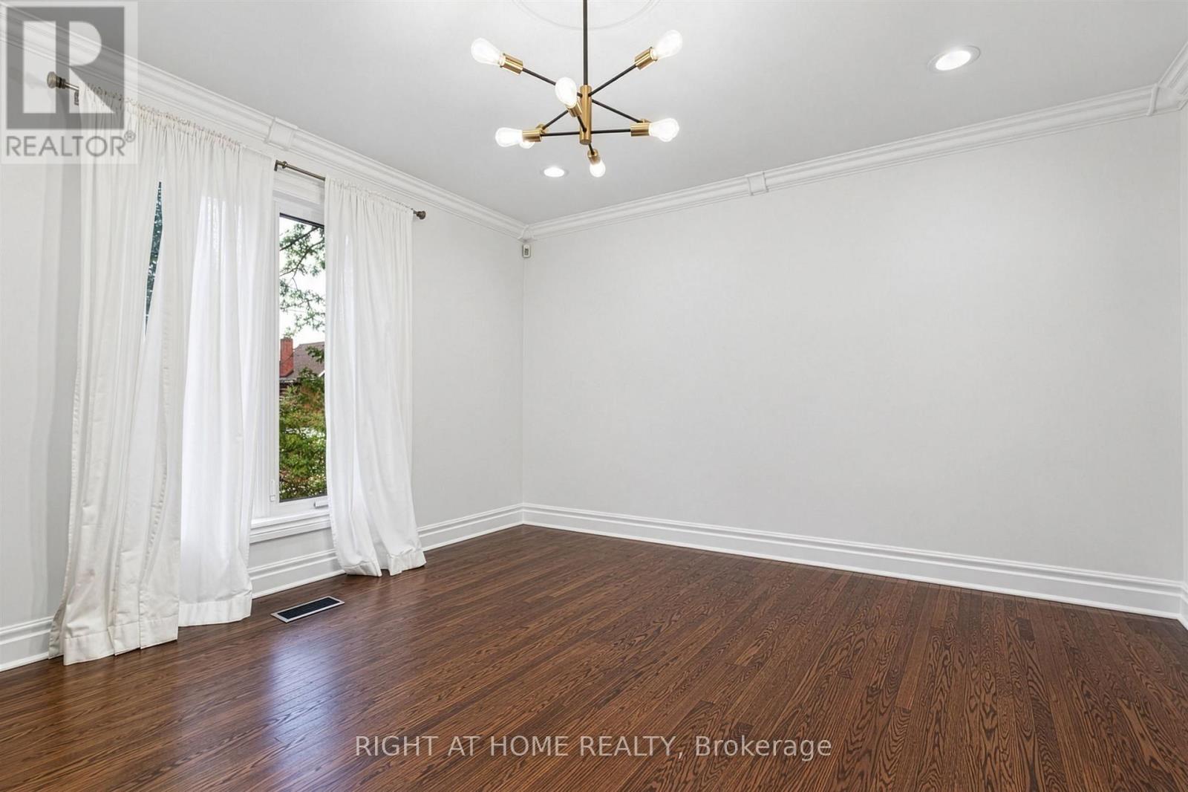
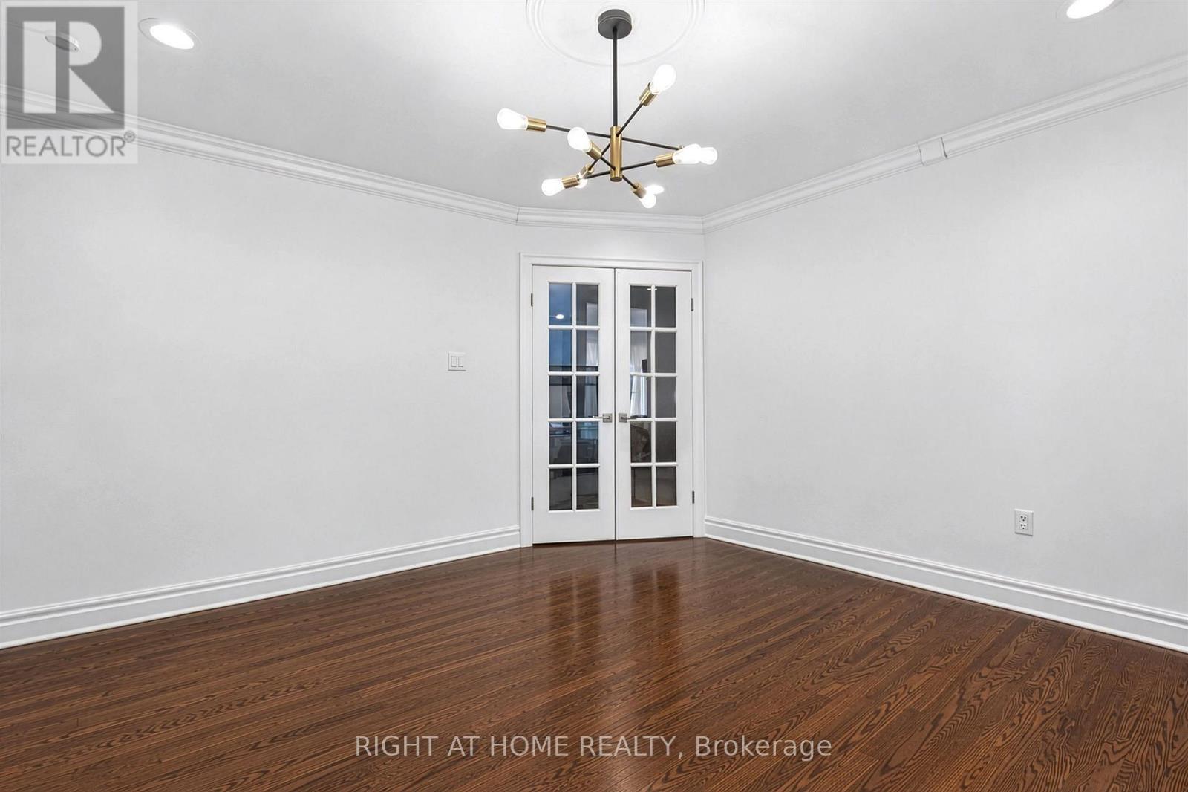
Welcome to 50 Gardenvale Rd.Experience premium executive living in this beautifully renovated ,2Storey family home ,perfectly nestled on a quiet tree lined street in the highly coveted Springbrook Gardens neighborhood in Etobicoke. Set on an expansive lot framed by mature trees and lush gardens, this family residence welcomes you via an elegant flagstone walkway. Boasting 3,036 sq. ft. of total living space,the exceptionally functional floor plan features a Large Living Room and formal Dining Room , built for entertaining. Both the bright spacious Eat-In Kitchen & family room feature walkouts to a an impressive backyard Deck with a beautiful west exposure, blending indoor comfort with outdoor leisure. On the second floor , 3 large bedrooms, a 5pc Bathroom and a secluded Primary retreat including an exquisite 6pc Ensuite and walk-In closet.Natural sunlight cascades throughout the entire family home via a grand central skylight on the second floor . Fully finished basement with a 3pc. Bathroom , Laundry room and large rec room,plus a bonus rec room / office /Gym. Just a five minute walk to Islington Station.Top ranked and rated schools , parks, trails and all the amazing amenities of The Kingsway!!!
Map data © OpenStreetMap contributors
No open houses are scheduled for this home.
Can't make it? Request a private viewing.
| Living room | Main level | 3.91 x 3.82 m |
| Office | Basement | 5.48 x 3.72 m |
| Laundry room | Basement | 4.05 x 1.54 m |
| Dining room | Main level | 3.94 x 3.61 m |
| Kitchen | Main level | 3.41 x 2.59 m |
| Eating area | Main level | 4.83 x 3.57 m |
| Family room | Main level | 5.36 x 3.89 m |
| Primary Bedroom | Second level | 5.01 x 4.86 m |
| Bedroom 2 | Second level | 3.9 x 3.7 m |
| Bedroom 3 | Second level | 2.93 x 3.5 m |
| Bedroom 4 | Second level | 3.74 x 3.12 m |
| Recreational, Games room | Basement | 6.49 x 4.94 m |