
 For rent 50
$12,000/mo
5+2 bed7 bath3,500–5,000 sq ft
154 Munro Boulevard
St. Andrew-Windfields, Toronto
1 month agoMLS® C13696194
BAY STREET GROUP INC.
49 Kenton Drive
Newtonbrook West, Toronto, Ontario M2R2H9
For rent· Added
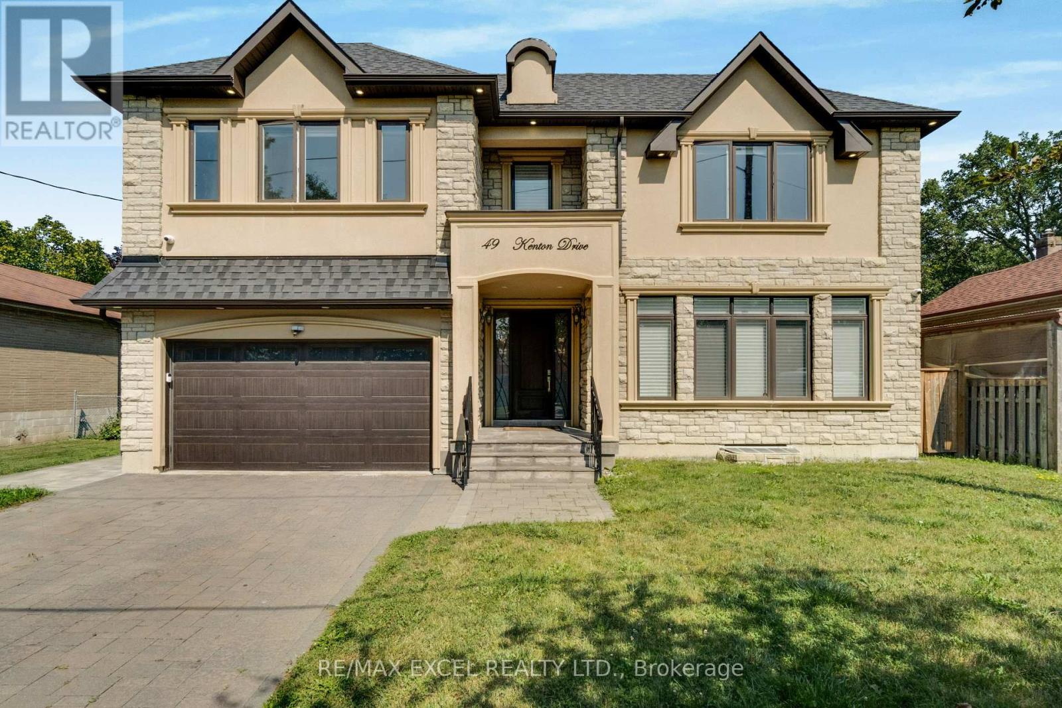
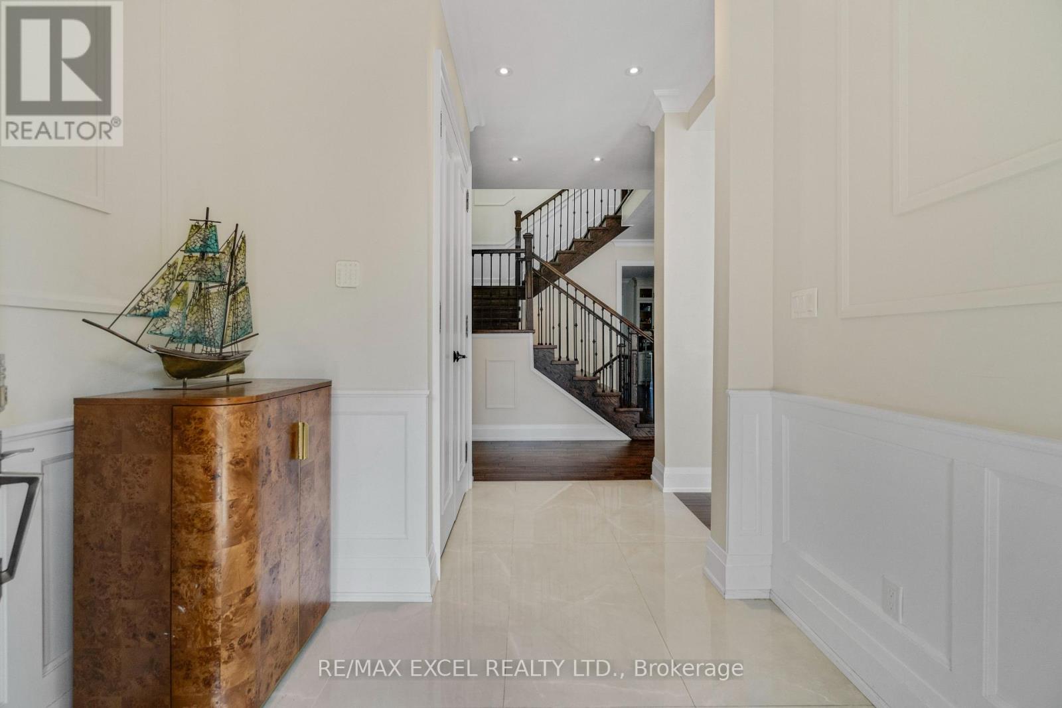
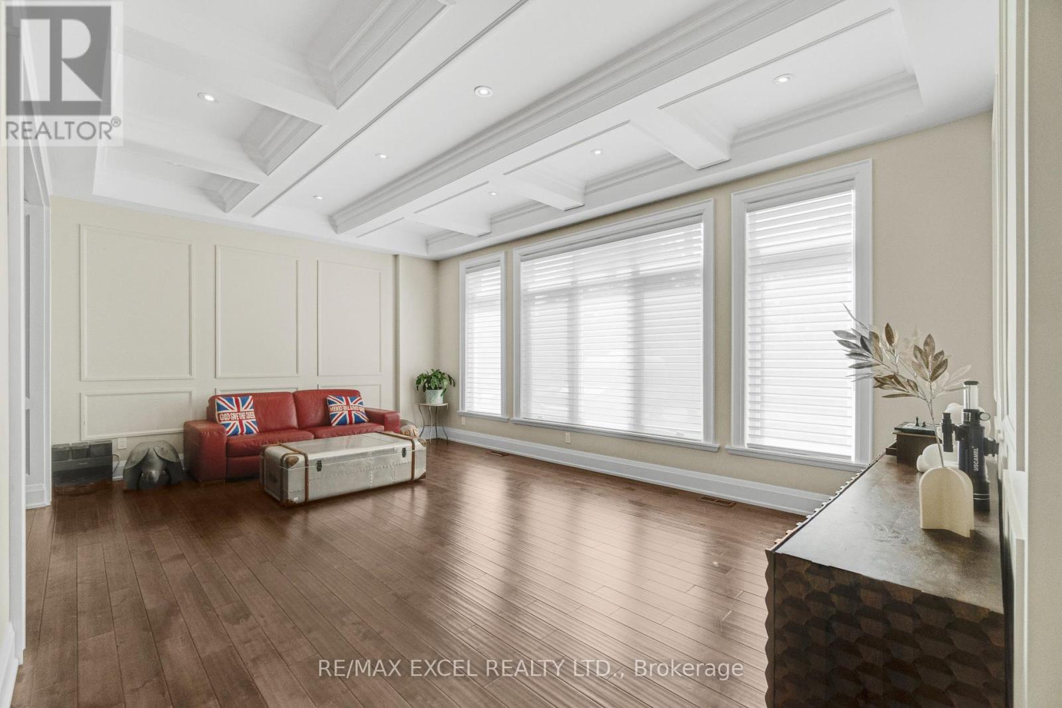
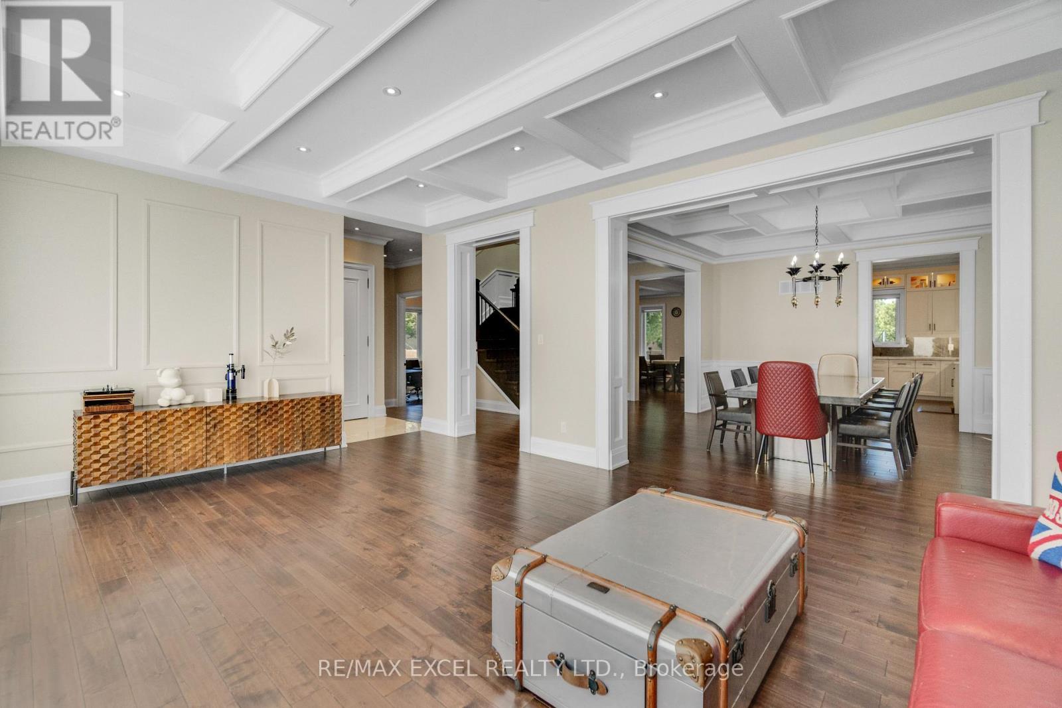
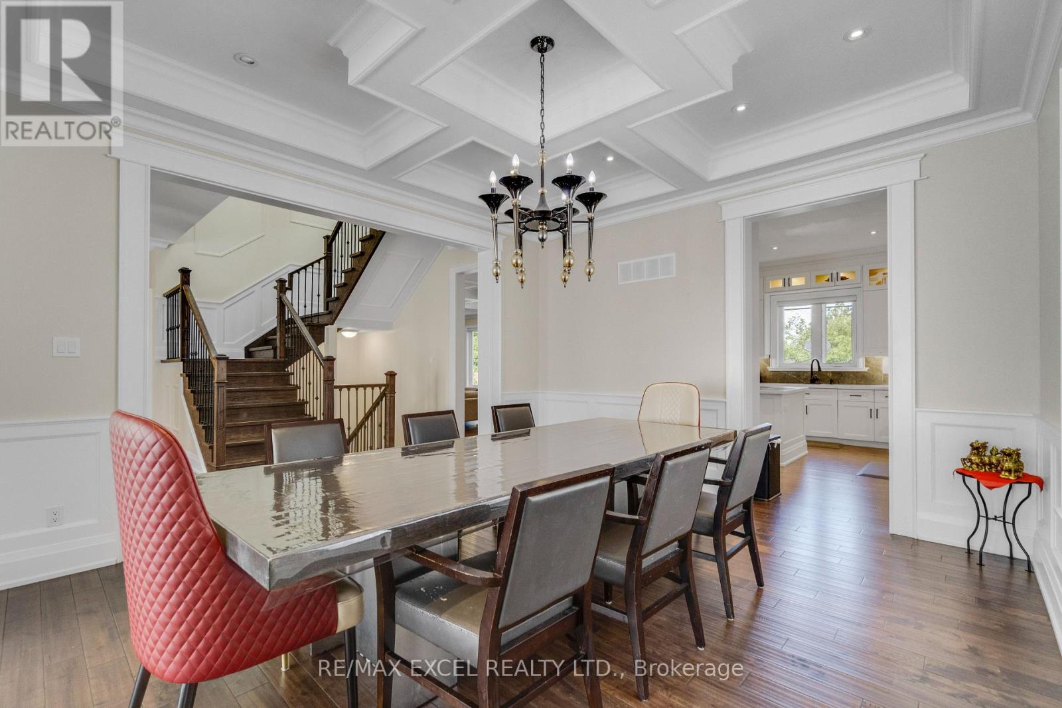
Beautiful Custom Home In Superb Location*4000 Sq.Ft Plus Bsmt*1800.Ft, 5+1 Bedrooms with 6 Bathrooms, Soaring Main Entrance*Open Concept, Gas F/P,Skylight*Hardwood Throughout*Cofferred Ceilings*Wainscoting*Huge Kitchen With 8Ft Island,Quartz Counter Top*Large Master W/Walk-In Closet Ensuite *Tons Of Ptlights & Natural Light*10Ft Main&9Ft 2nd Floor*2nd Fl Laundry*Double Car Garage*Large Deck, Private Backyard. Walkout From Basement*Office With Built-In Bookcase. Spacious, Well Lit Bedrooms, The basement has a movie theater and a Gym.
Map data © OpenStreetMap contributors
No open houses are scheduled for this home.
Can't make it? Request a private viewing.
| Dining room | Main level | 4.6 x 4.3 m |




