
 For sale 50
$439,000
1 bed1 bath500–599 sq ft
4955 Yonge Street #1616
Willowdale East, Toronto
13 days agoMLS® C13858520
BAY STREET INTEGRITY REALTY INC.
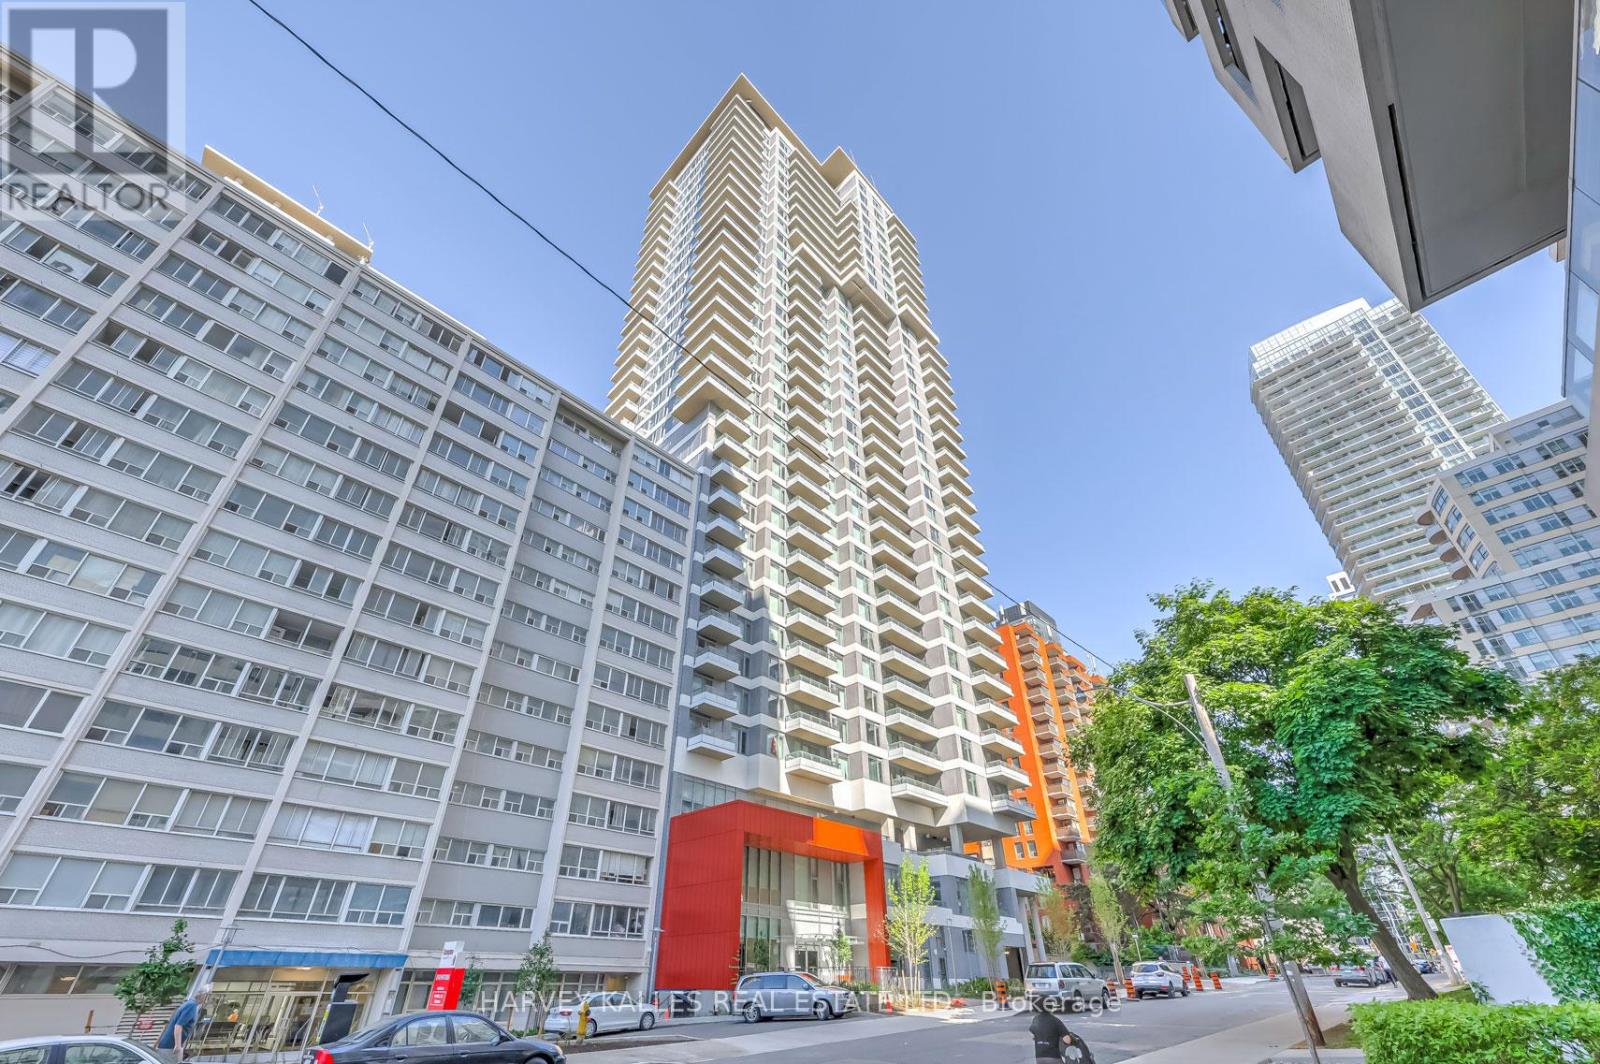
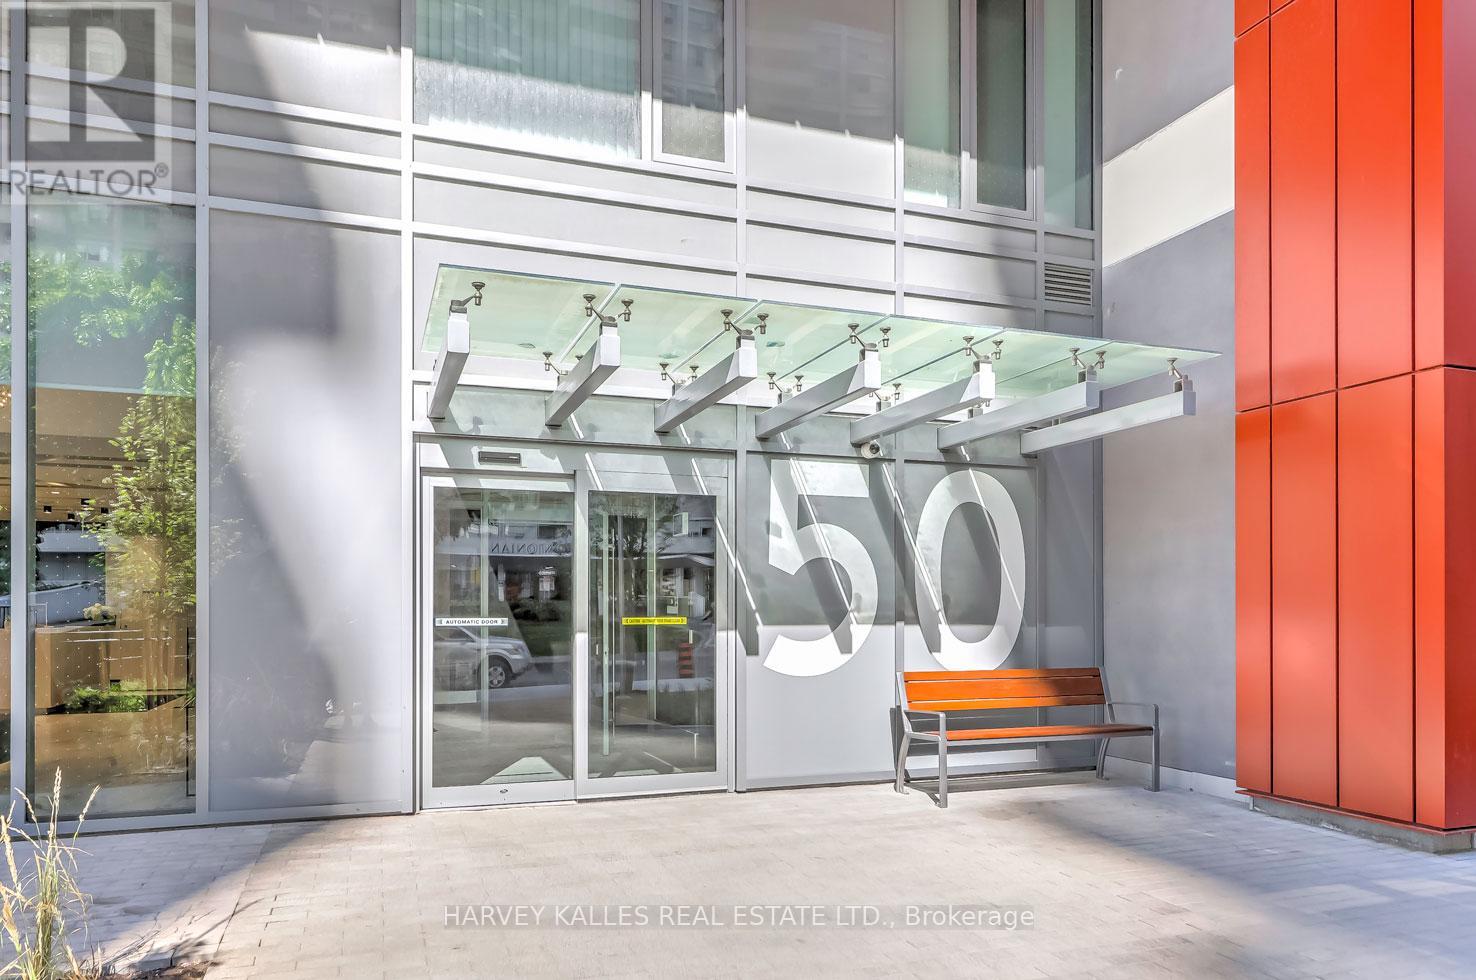
50 Dunfield Avenue #3415
Mount Pleasant West, Toronto, Ontario M4S0E4
For sale· Added
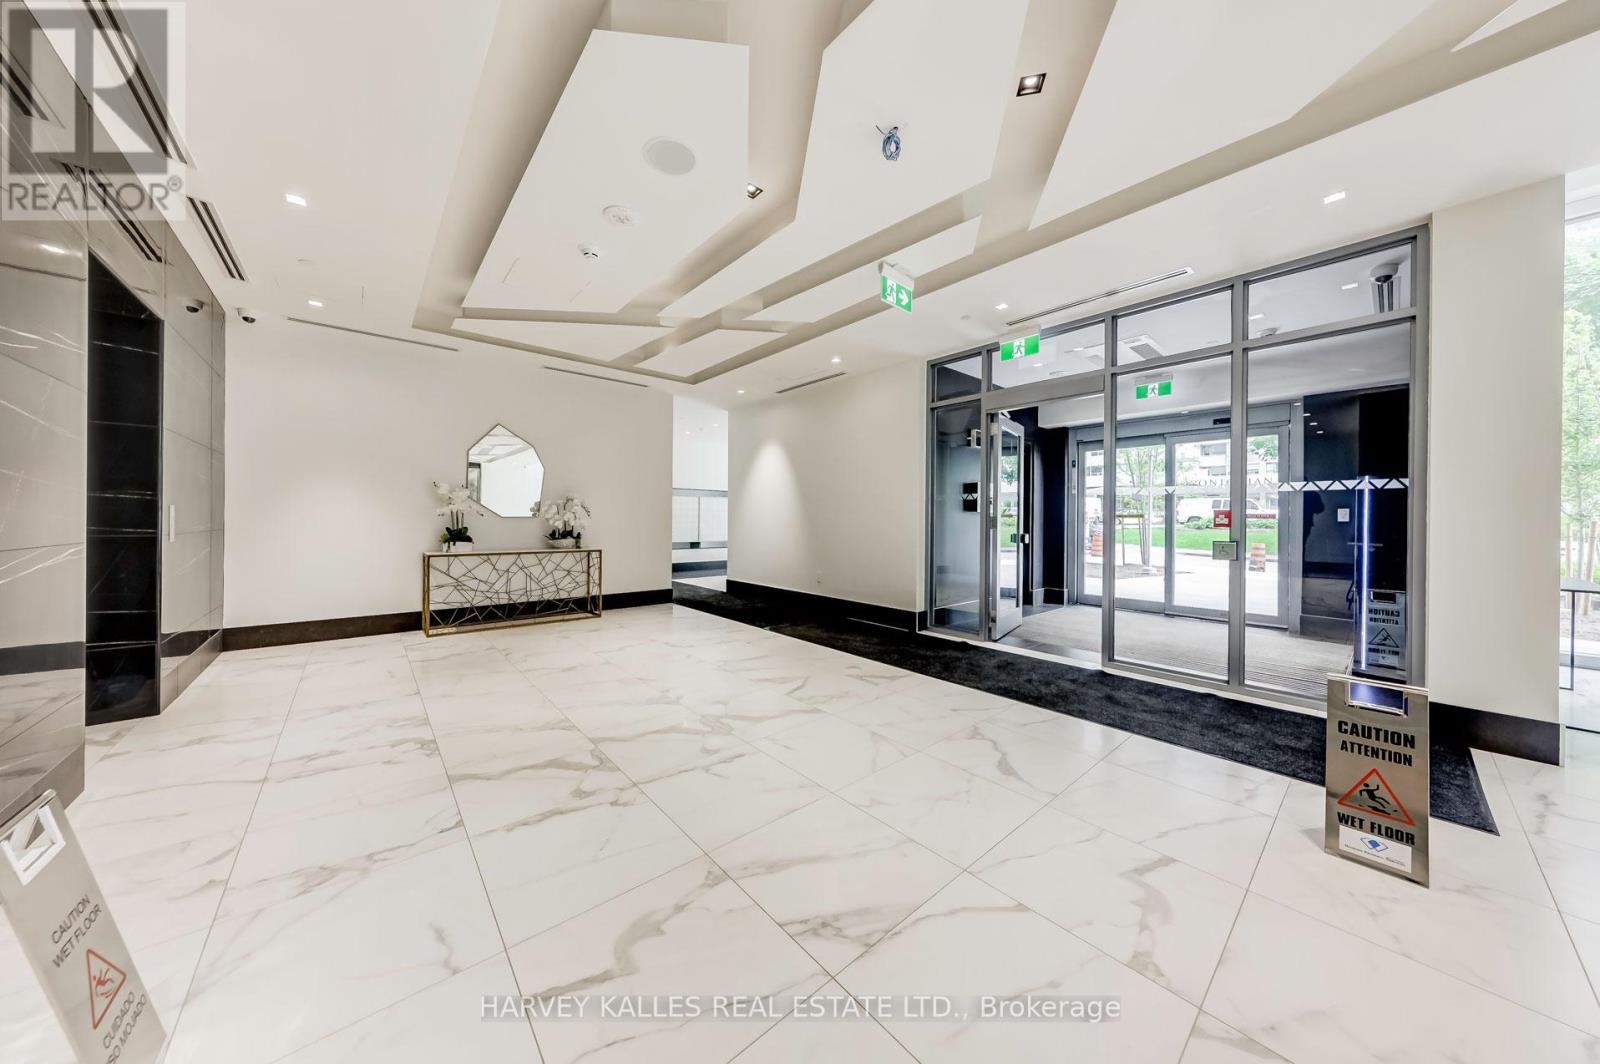
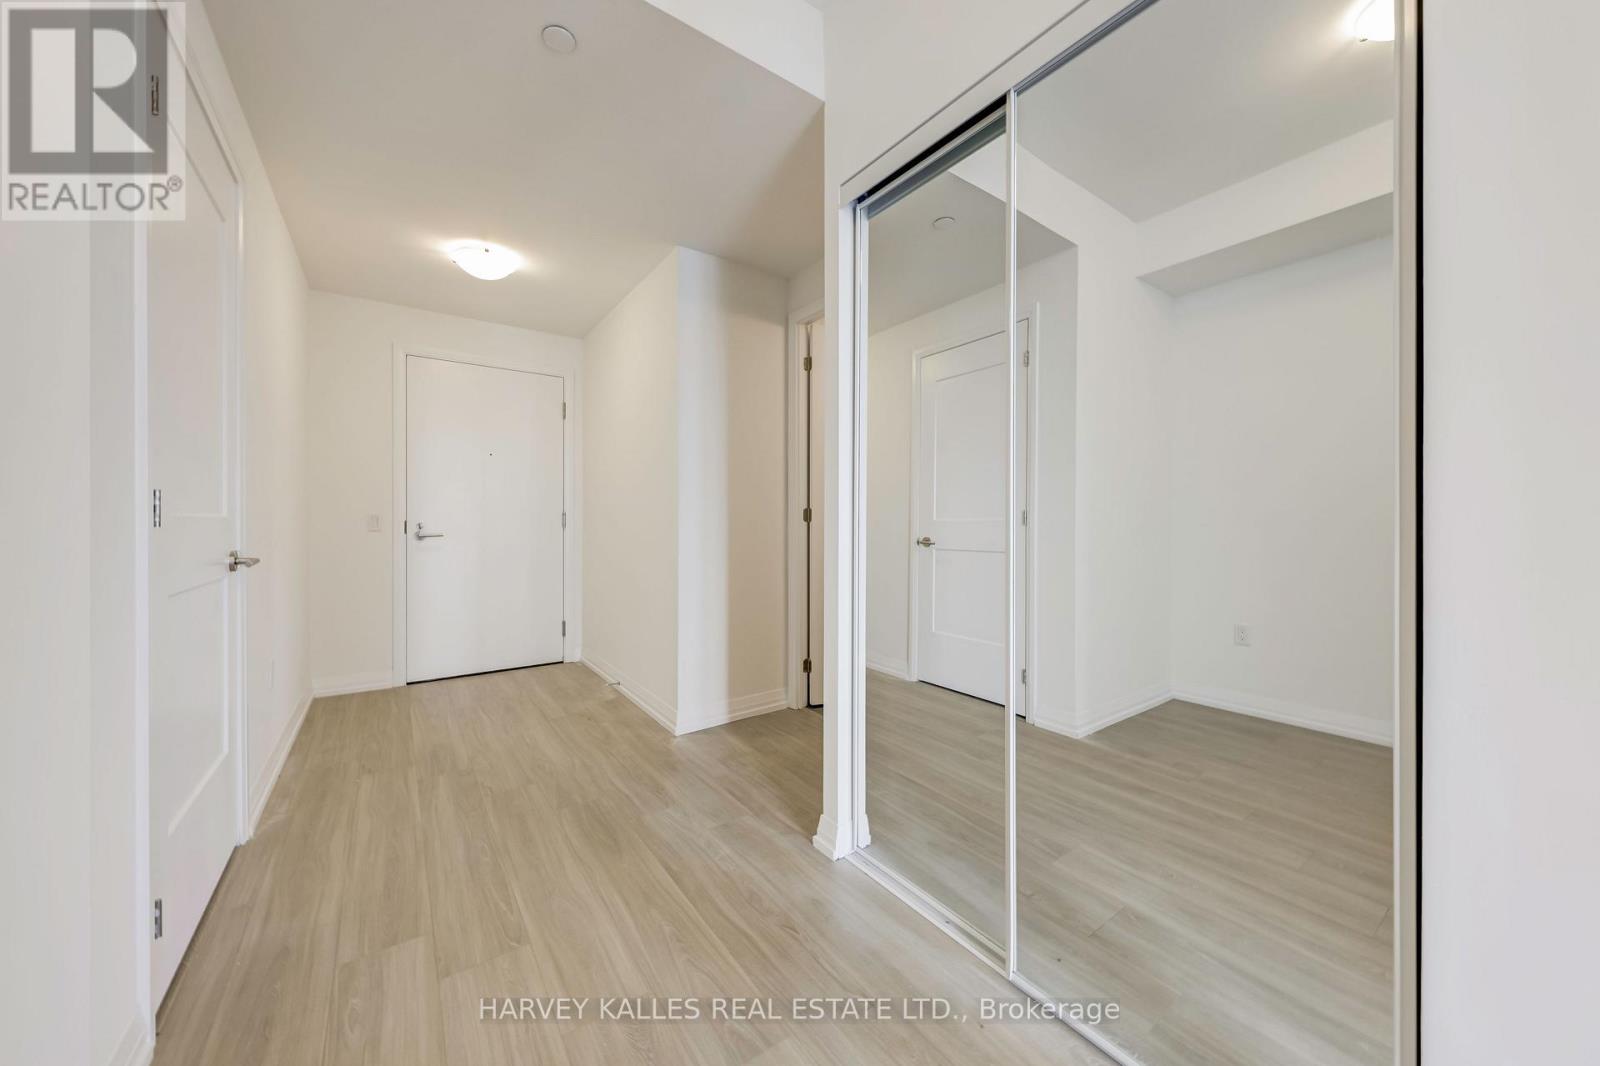
Welcome to your luxurious condo by Plazacorp, ideally situated in the vibrant Yonge & Eglinton neighbourhood! This beautiful suite features 1 bedroom plus a spacious den and 1 bathroom, with one of the building's most functional layouts. Enjoy modern built-in kitchen appliances, a generously sized balcony with breathtaking views, and expansive picture windows that fill the space with abundant natural light. Immaculately maintained, this exceptional residence offers the perfect blend of comfort, style, and urban convenience. Just steps from Eglinton Subway Station, with easy access to transit, shopping, dining, and banking - this home is perfect for professionals or families seeking convenience without compromise. A rare opportunity in one of Midtown's most sought-after addresses.
Map data © OpenStreetMap contributors
No open houses are scheduled for this home.
Can't make it? Request a private viewing.
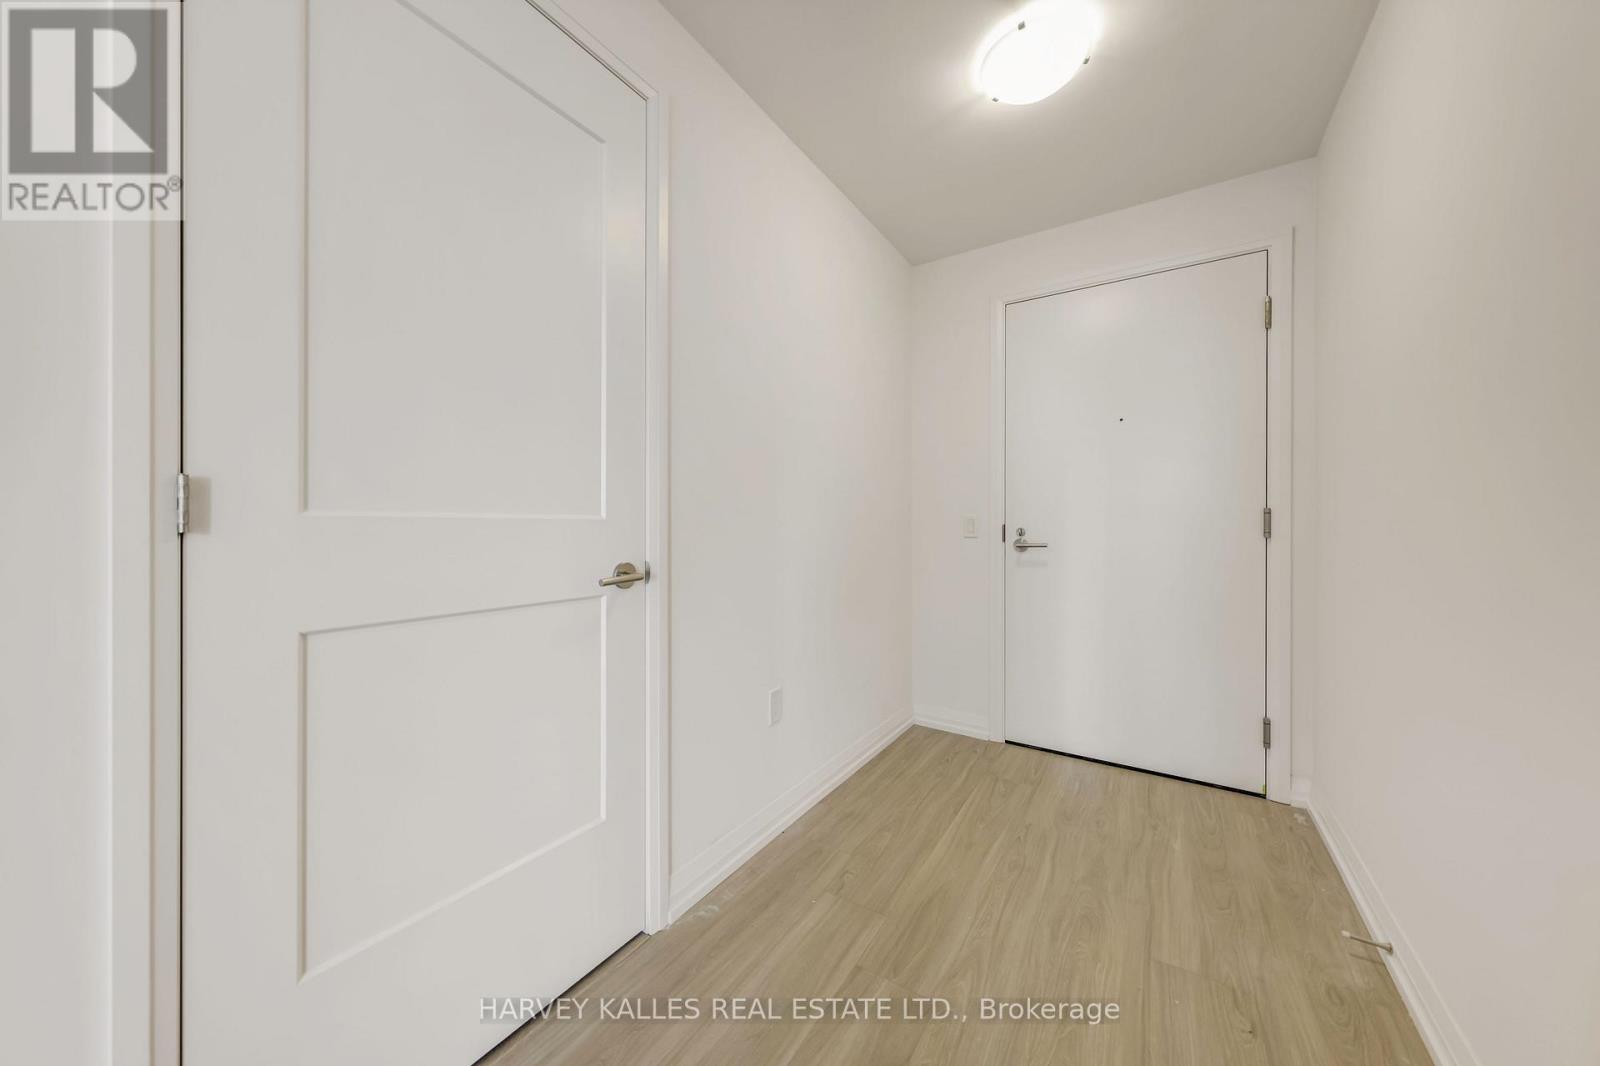
| Foyer | Flat | 0 x 0 m |
| Living room | Flat | 5.21 x 3.05 m |
| Dining room | Flat | 5.21 x 3.05 m |
| Kitchen | Flat | 5.21 x 3.05 m |
| Primary Bedroom | Flat | 2.78 x 2.77 m |
| Den | Flat | 2.43 x 1.98 m |




