
 For sale 50
$375,000
1+1 bed1 bath900–999 sq ft
716 The West Mall #1405
Eringate-Centennial-West Deane, Toronto
15 days agoMLS® W13837116
RE/MAX REALTY SERVICES INC.
5 Parkway Forest Drive #1210
Henry Farm, Toronto, Ontario M2J1L2
For sale· Added
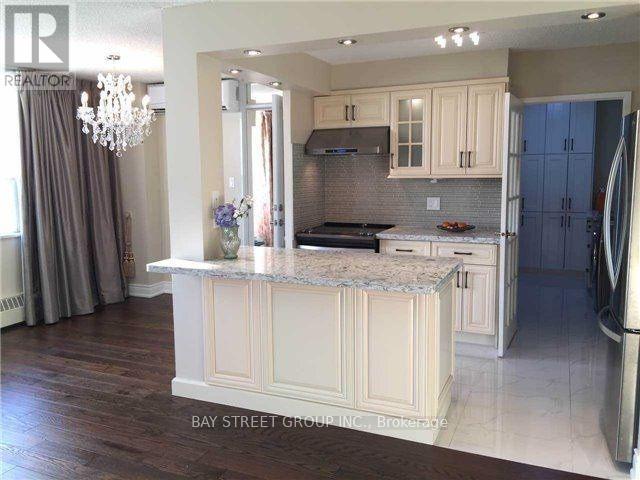
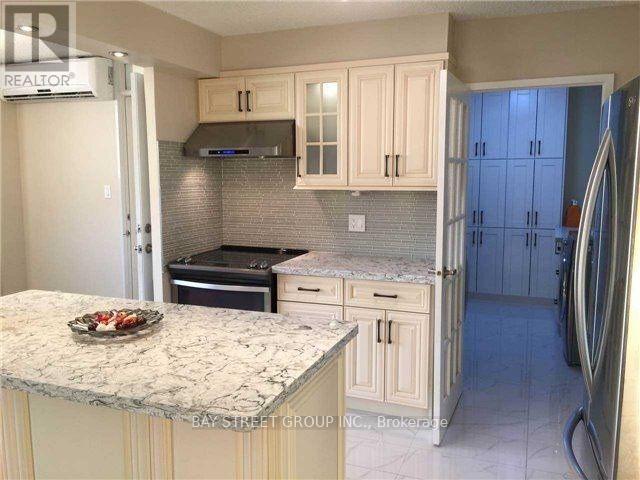
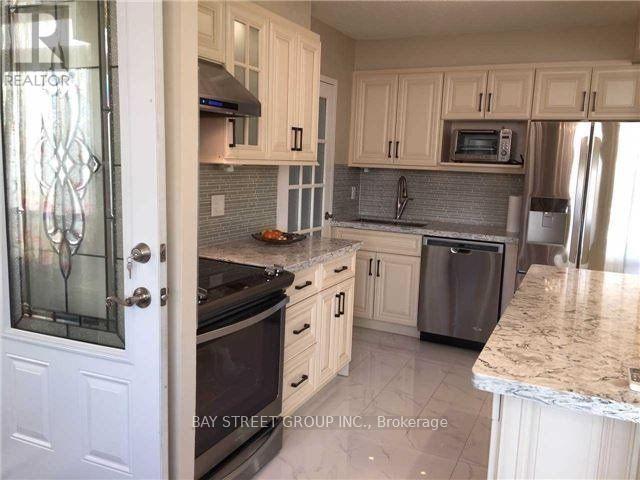
ALL utilities (hydro, heat, water, AC), plus Bell Fibe 1.5 Gbps Internet, and a free CRAVE subscriptionIt's Ready Foryour Enjoyment,Over $80K Spent..Fully Renovated(2016)Bright And Specials: Gorgeous Custom Kitchen Features Solid Hdwd Cabinets,Granite Counter-Top,S/S Appliances,Ceramic Backsplash&Pot Lights.Crystal Chandeliers,Engineering Hdwd Floor Throughout(Lauzon Zero Voc), Freshly Painted( Natura Benjamin Moore),New Doors & Windows, Modern Window Coverings, Fully Renovated Bathroom..Great Location, lose To Transit And All Amenities.
Map data © OpenStreetMap contributors
No open houses are scheduled for this home.
Can't make it? Request a private viewing.
| Living room | Main level | 601 x 3.35 m |
| Dining room | Main level | 2.6 x 2.6 m |
| Kitchen | Main level | 2.6 x 3.35 m |
| Primary Bedroom | Main level | 4.6 x 3.2 m |
| Bedroom 2 | Main level | 3.65 x 2.75 m |
| Bedroom 3 | Main level | 3.55 x 2.6 m |
| Den | Main level | 3.05 x 2.75 m |




