 For sale 50
$2,950,000
4+1 bed6 bath3,500–5,000 sq ft
3 Amber Crescent
Maple Leaf, Toronto
14 days agoMLS® W13842002
RE/MAX WEST REALTY INC.
47 Bevdale Road
Willowdale West, Toronto, Ontario M2R1L8
For sale· Added
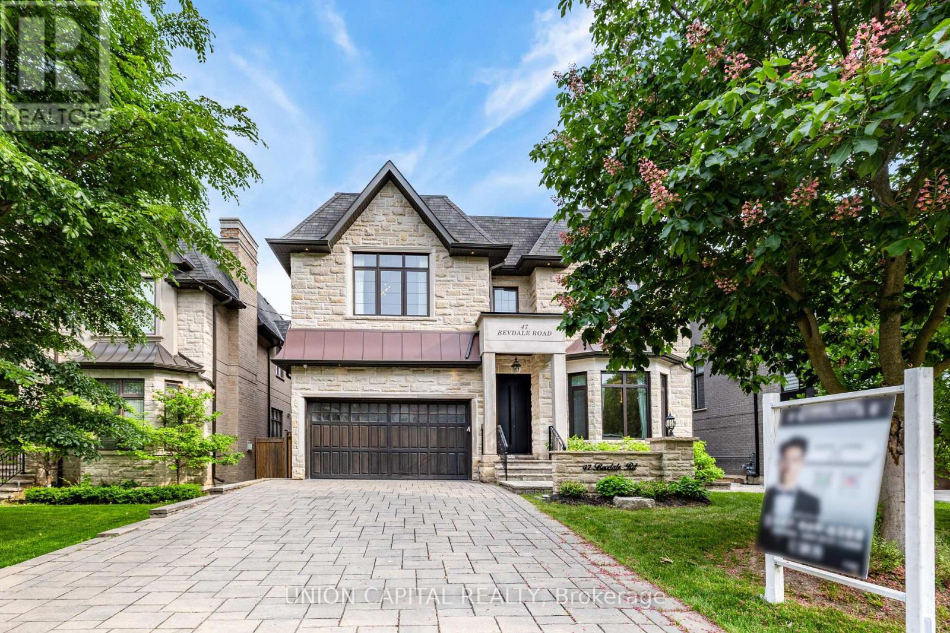
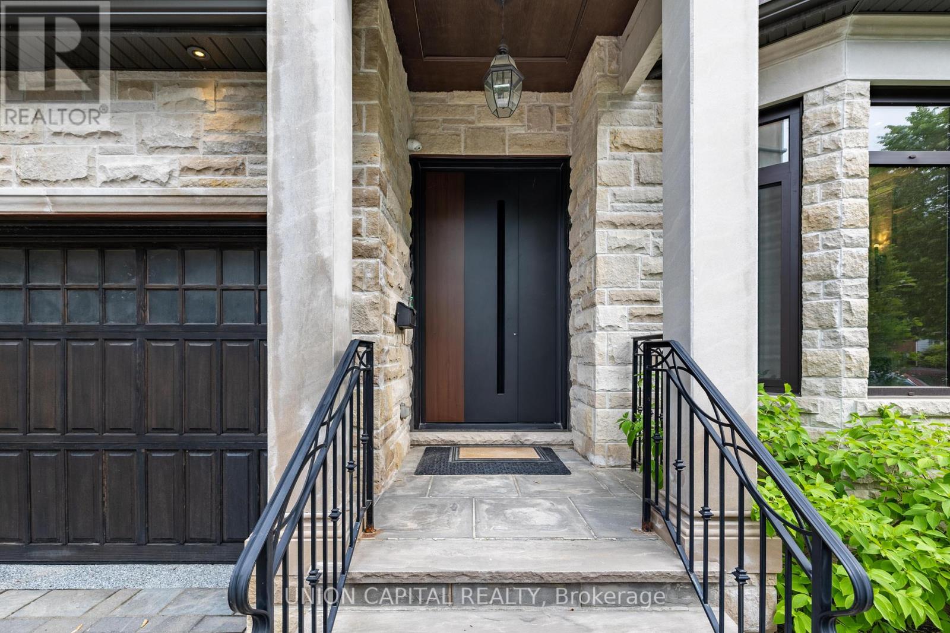
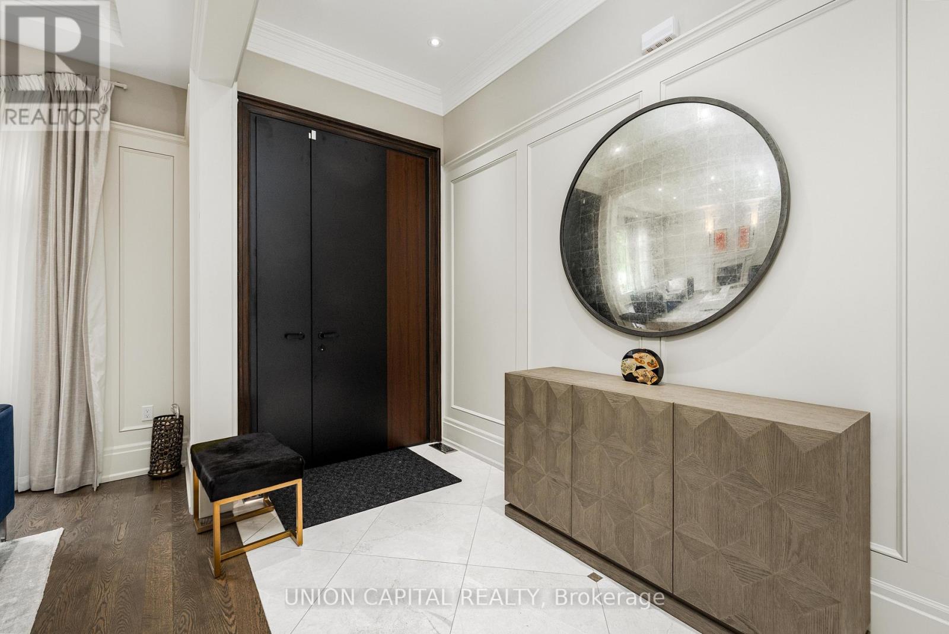
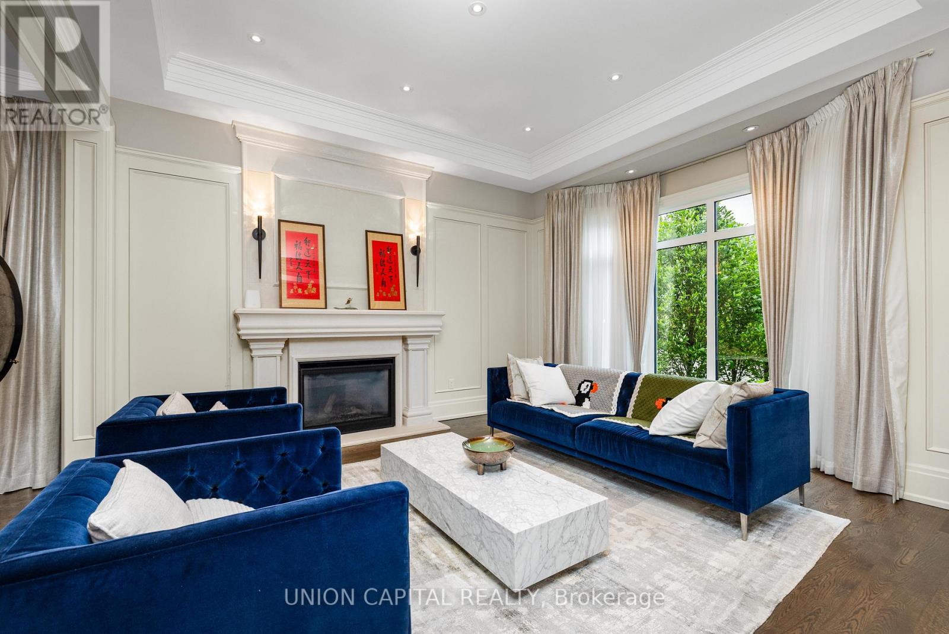
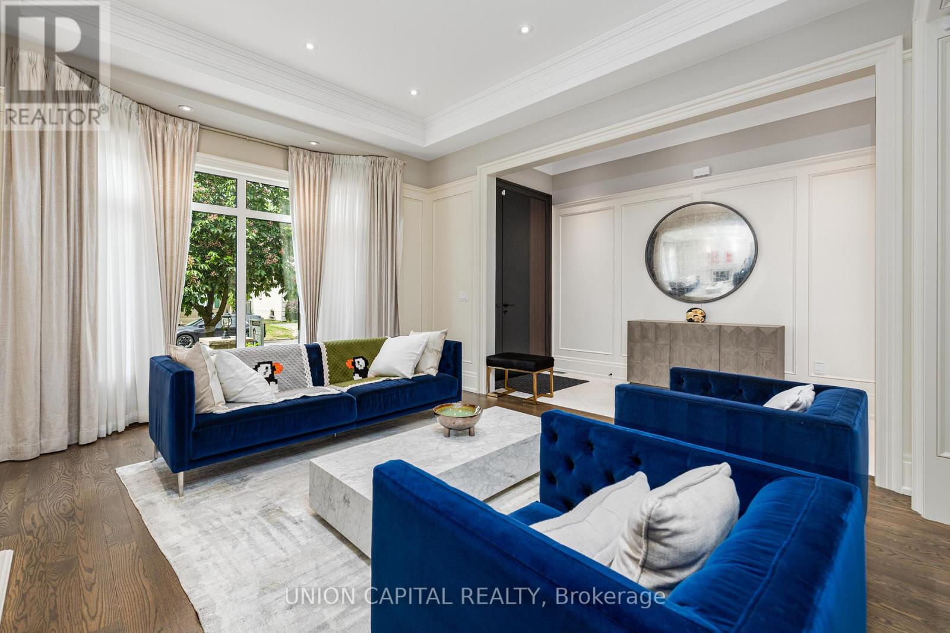
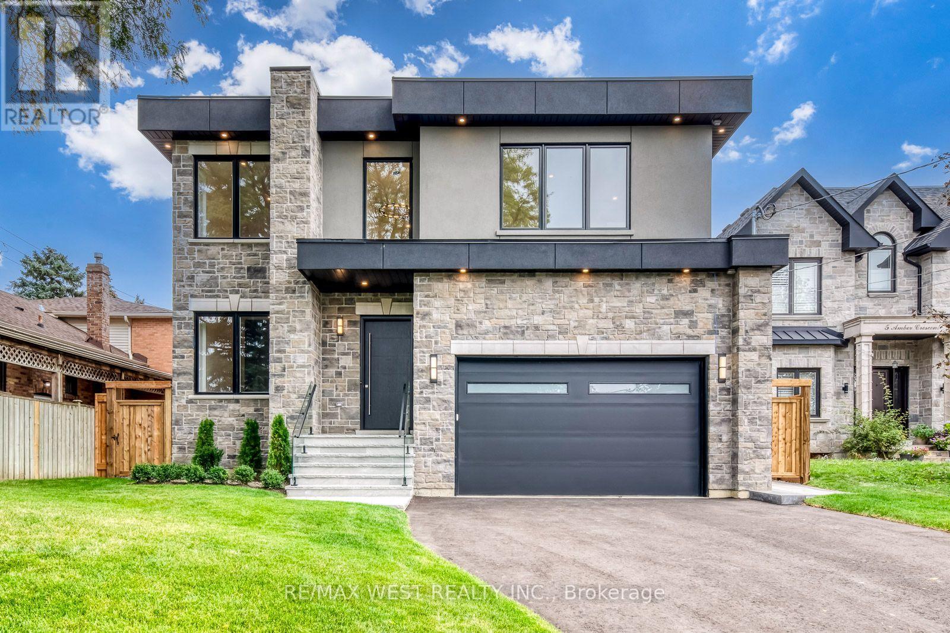
Luxury Custom-Built Home On A Rare Extra-Deep Lot In Prestigious Willowdale West. Featuring 5+2 Bedrooms, 7 Bathrooms, Including 2 Primary Suites With Heated Floor Ensuites. Exceptional Craftsmanship Throughout With Coffered Ceilings, Hardwood & Marble Floors, Custom Millwork, Built-Ins, And A Chef's Kitchen With Premium Appliances. Professionally Finished Walk-Out Basement With Rec Room, Wet Bar, Wine Cellar & Gym. Recent Upgrades Include Smash-Proof Windows (2025), Renovated Bathrooms (2025), And Designer Rambling Renovators Light Fixtures Throughout.
Map data © OpenStreetMap contributors
No open houses are scheduled for this home.
Can't make it? Request a private viewing.
| Recreational, Games room | Lower level | 10.7 x 4.96 m |
| Bedroom | Lower level | 4.22 x 4.1 m |
| Living room | Main level | 5.25 x 4.44 m |
| Dining room | Main level | 4.76 x 4.28 m |
| Family room | Main level | 5.8 x 5.19 m |
| Kitchen | Main level | 5.87 x 4.28 m |
| Library | Main level | 3.06 x 3.06 m |
| Primary Bedroom | Second level | 6.67 x 4.96 m |
| Bedroom 2 | Second level | 4.58 x 4 m |
| Bedroom 3 | Second level | 4.28 x 3.66 m |
| Bedroom 4 | Second level | 4.28 x 6 m |