 For sale 50
$2,200,000
5+1 bed6 bath3,000–3,500 sq ft
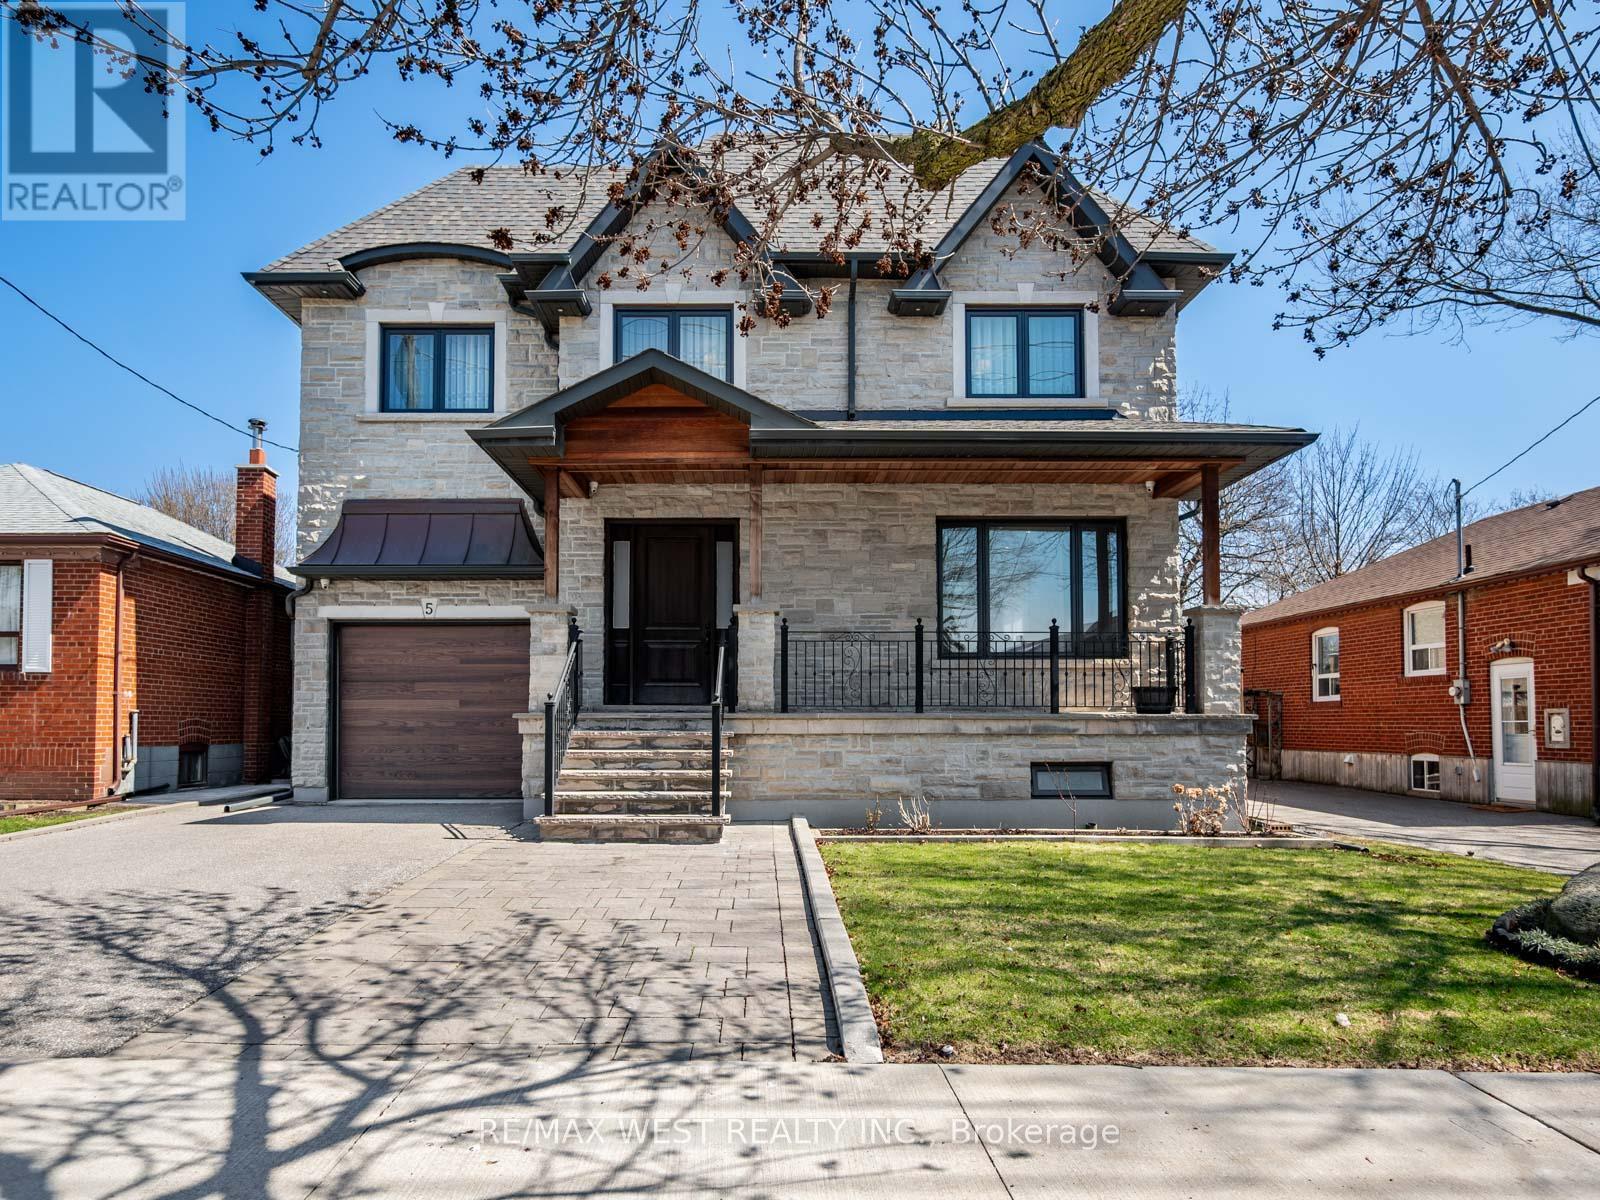
5 Paula Boulevard
Alderwood, Toronto
19 days agoMLS® W13824916
RE/MAX WEST REALTY INC.
21 Bearwood Drive
Edenbridge-Humber Valley, Toronto, Ontario M9A4G5
For sale· Added
Where timeless elegance meets modern luxury, this exceptional residence is set on a coveted cul-de-sac just steps from James Gardens. Renovated in 2016, the home features extensive custom millwork, marble and porcelain finishes, oak hardwood floors, and a premium Jenn Air kitchen. It offers 4 bedrooms, 4.5 bathrooms, an open-concept family room with fireplace, and an oak paneled study/home office. The true pièce de résistance is the spectacular multi-tier backyard oasis. Walk out from the upper level to an expansive entertainment deck with a structural canopy and Jacuzzi retreat overlooking manicured grounds. The fully finished walkout basement features a custom wet Bar, entertainment lounge, workout area, spacious laundry room, and direct access to the tranquil backyard and outdoor BBQ area, creating a seamless two-level setting for entertaining. Located in the prestigious Edenbridge-Humber Valley neighborhood, close to mature Parkland, top Schools, Humber River trails, Transit, and Golf clubs, this home offers privacy, elegance, and immediate enjoyment, with excellent long-term potential.
Map data © OpenStreetMap contributors
No open houses are scheduled for this home.
Can't make it? Request a private viewing.
| Bedroom | Second level | 4.93 x 3.99 m |
| Bedroom 2 | Second level | 3.73 x 3.68 m |
| Laundry room | Basement | 2.44 x 2.34 m |
| Furnace | Basement | 3.99 x 2.83 m |
| Foyer | Main level | 5.33 x 2.77 m |
| Bedroom 3 | Second level | 3.68 x 3.02 m |
| Bedroom 4 | Second level | 3.58 x 2.72 m |
| Great room | Main level | 9.25 x 3.81 m |
| Dining room | Main level | 4.27 x 3.35 m |
| Kitchen | Main level | 4.47 x 3.99 m |
| Study | Main level | 2.9 x 2.54 m |
| Recreational, Games room | Basement | 7.56 x 3.25 m |
| Family room | Basement | 7.56 x 3.25 m |