
 For rent 50
$5,190/mo
3+2 bed4 bath2,000–2,500 sq ft
1 Malabar Place
Banbury-Don Mills, Toronto
2 months agoMLS® C13614822
HOMELIFE LANDMARK REALTY INC.
450 Midland Avenue
Birchcliffe-Cliffside, Toronto, Ontario M1N4A5
For rent· Added
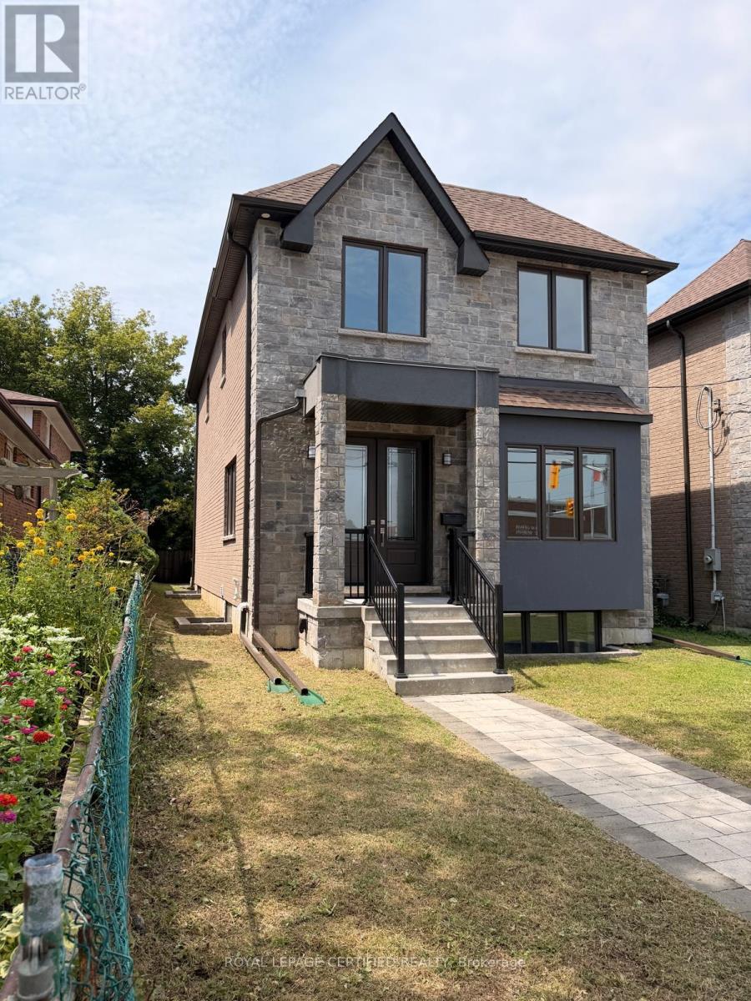
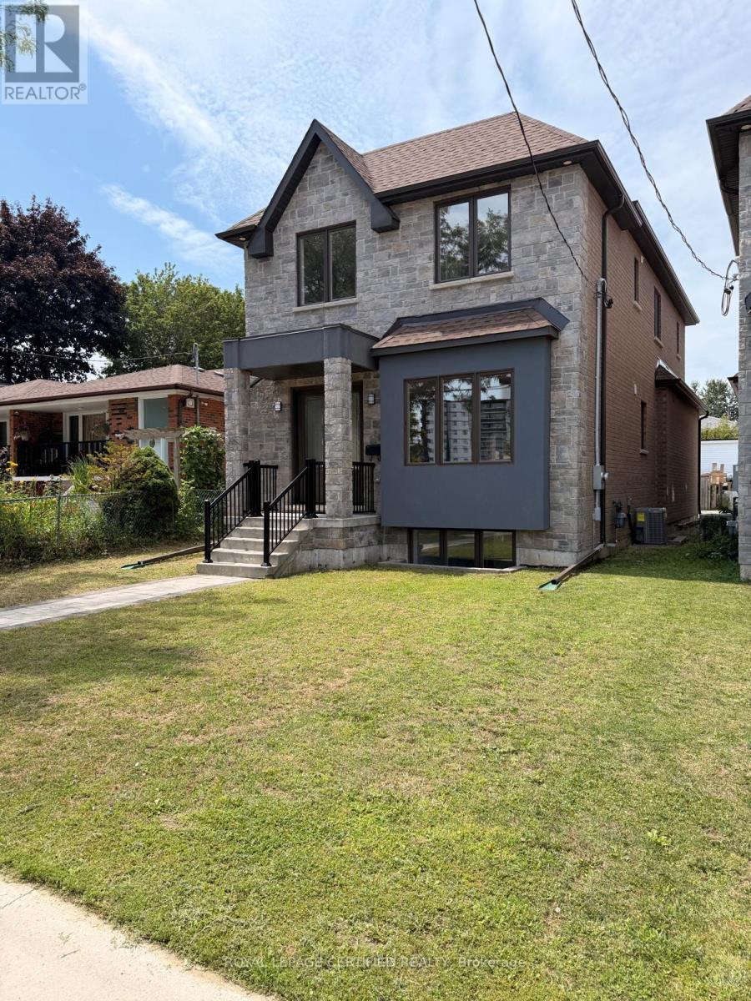
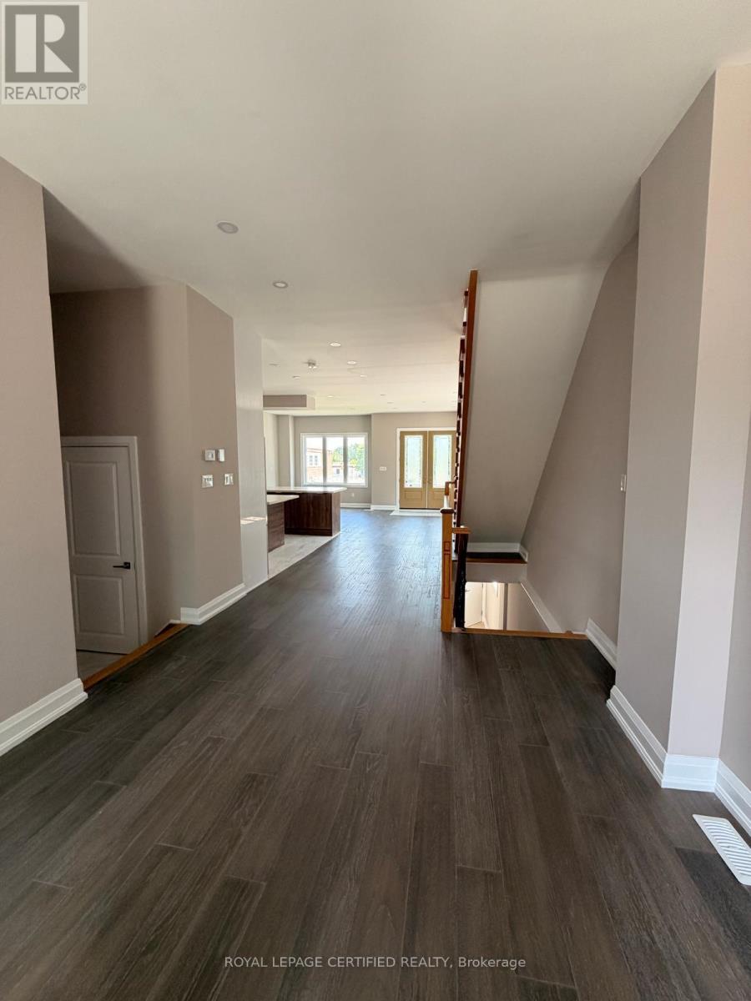
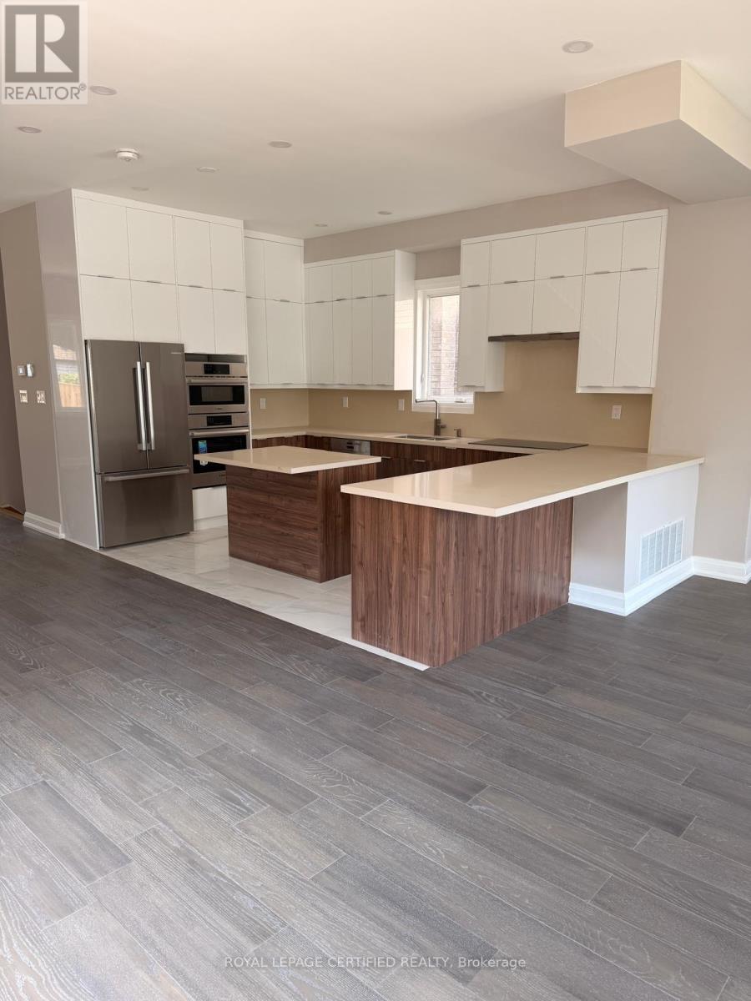
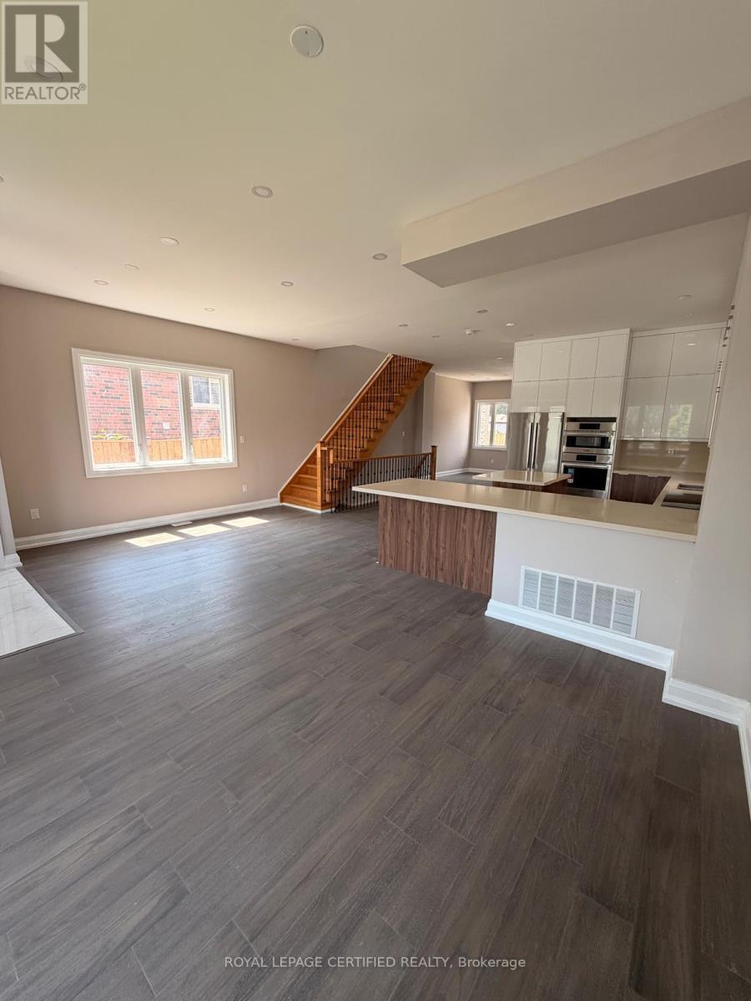
***BRAND New*** Executive Custom Home Built By Reputed Builder. Outstanding Architectural Charm With True Quality, Craftsmanship And Finishes. 4 Bedrooms Detached With 3 Full Bathrooms on 2nd Floor - This Is A Must See! Stunning Basement With Walk Out, 1 Bedroom & 3Pc Bath For Potential In-Law Suite Or Extended Family. Main Floor 9' Ceiling, Stone & Brick. Hardwood Floors Throughout, Quality Kitchen With Granite Counters, Centre Island, Gorgeous Primary Bedroom With 5 Pc Ensuite, W/I Closet & Coffered Ceiling. 17 Mins To Downtown By Go, Close To All Amenities, TTC, School, Lake, Bluffers Park, R. H. King Academy. Close To Everything, Schools, Public Transit, Shopping, Go Transit. Act Now!!!
Map data © OpenStreetMap contributors
No open houses are scheduled for this home.
Can't make it? Request a private viewing.
| Living room | Main level | 6.65 x 3.73 m |
| Den | Basement | 2.97 x 1.67 m |
| Dining room | Main level | 4.57 x 2.44 m |
| Family room | Main level | 5 x 3.48 m |
| Kitchen | Main level | 4.57 x 3.12 m |
| Primary Bedroom | Second level | 4.26 x 3.86 m |
| Bedroom 2 | Second level | 4.14 x 3.05 m |
| Bedroom 3 | Second level | 3.65 x 3.35 m |
| Bedroom 4 | Second level | 2.98 x 2.89 m |
| Family room | Basement | 4.87 x 3.35 m |
| Bedroom | Basement | 4.27 x 3.04 m |




