
 For sale 50
$349,000
0 bed1 bath0–499 sq ft
19 Avondale Avenue #208
Willowdale East, Toronto
21 days agoMLS® C13820940
RE/MAX REALTY SERVICES INC.
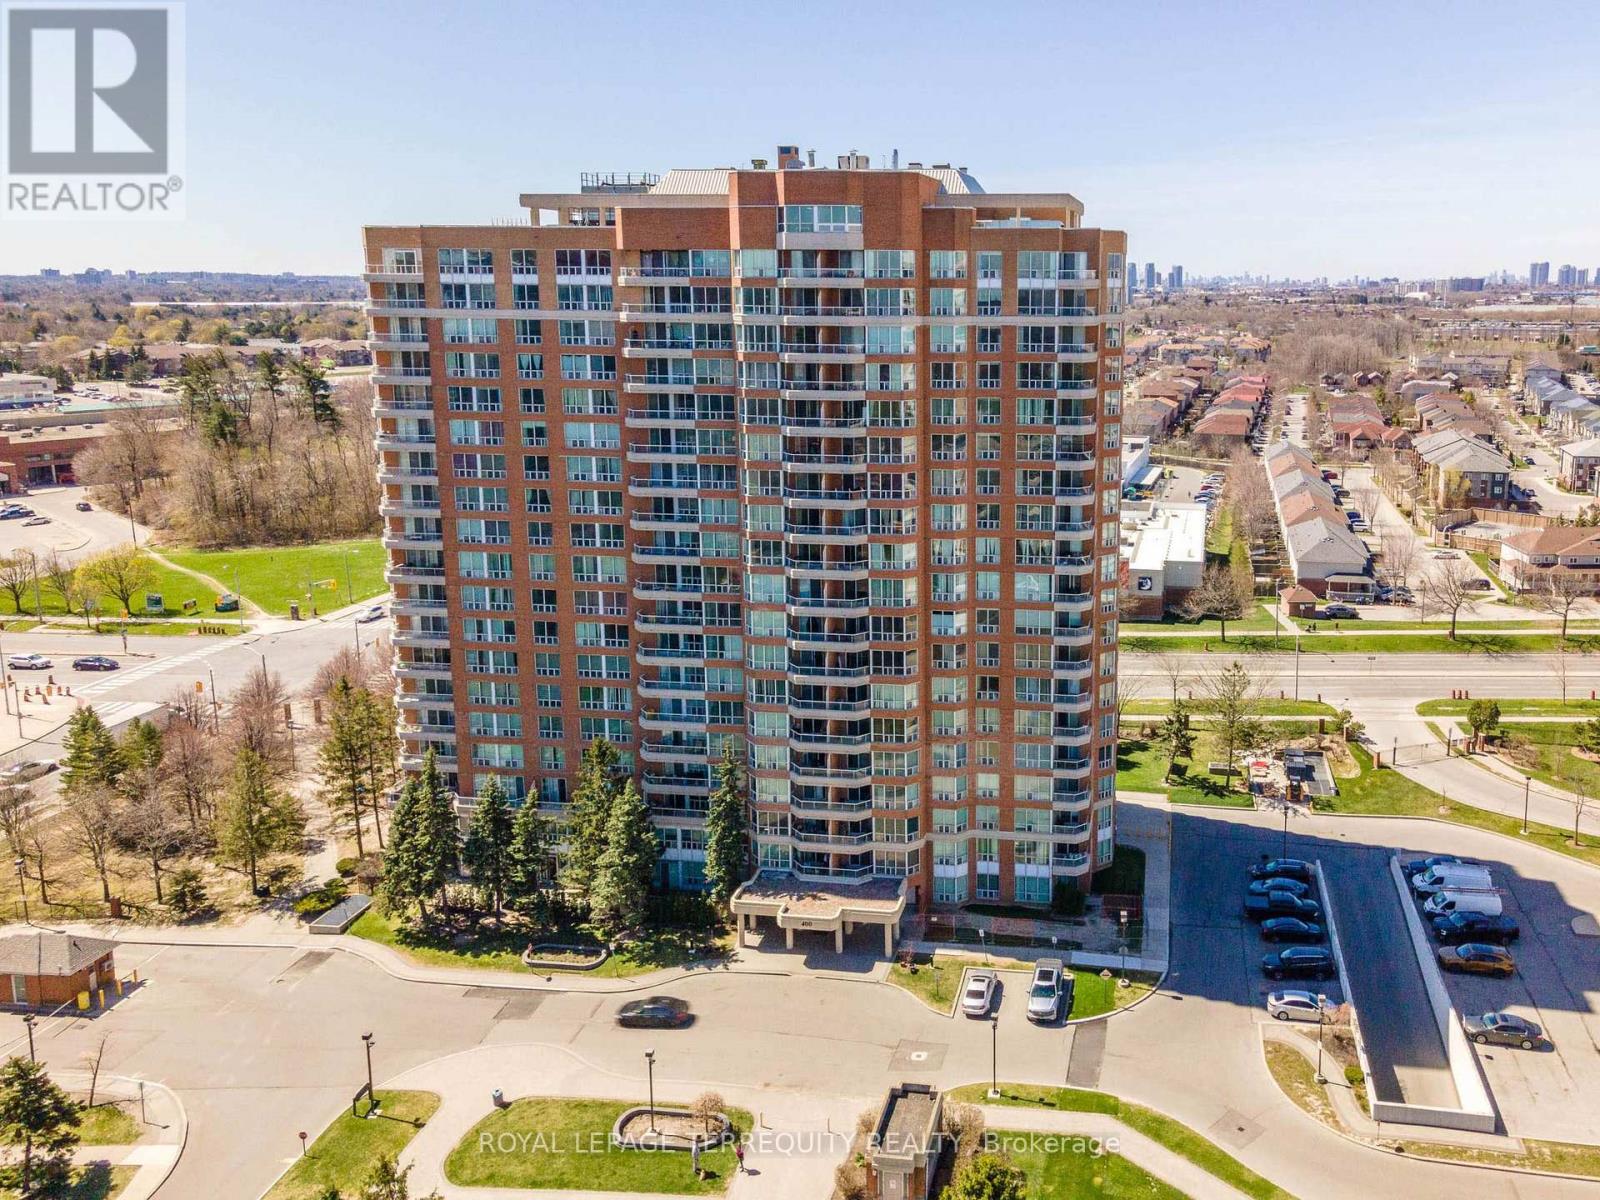
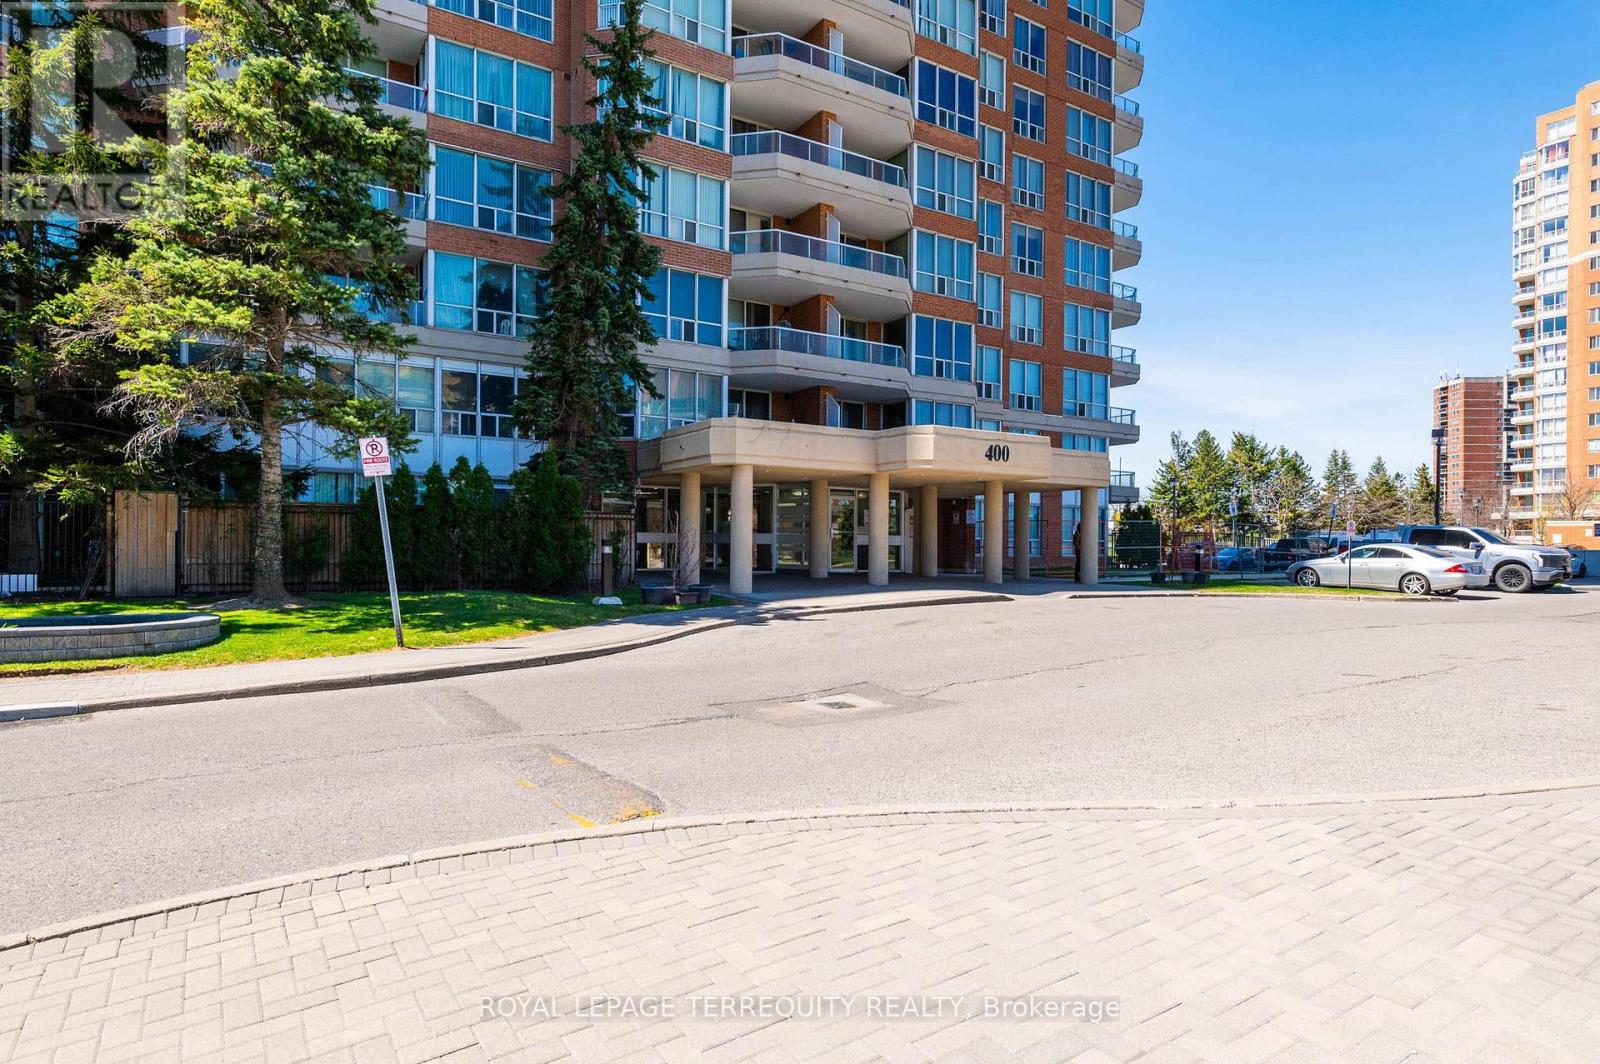
400 Mclevin Avenue #602
Malvern, Toronto, Ontario M1B5J4
For sale· Added
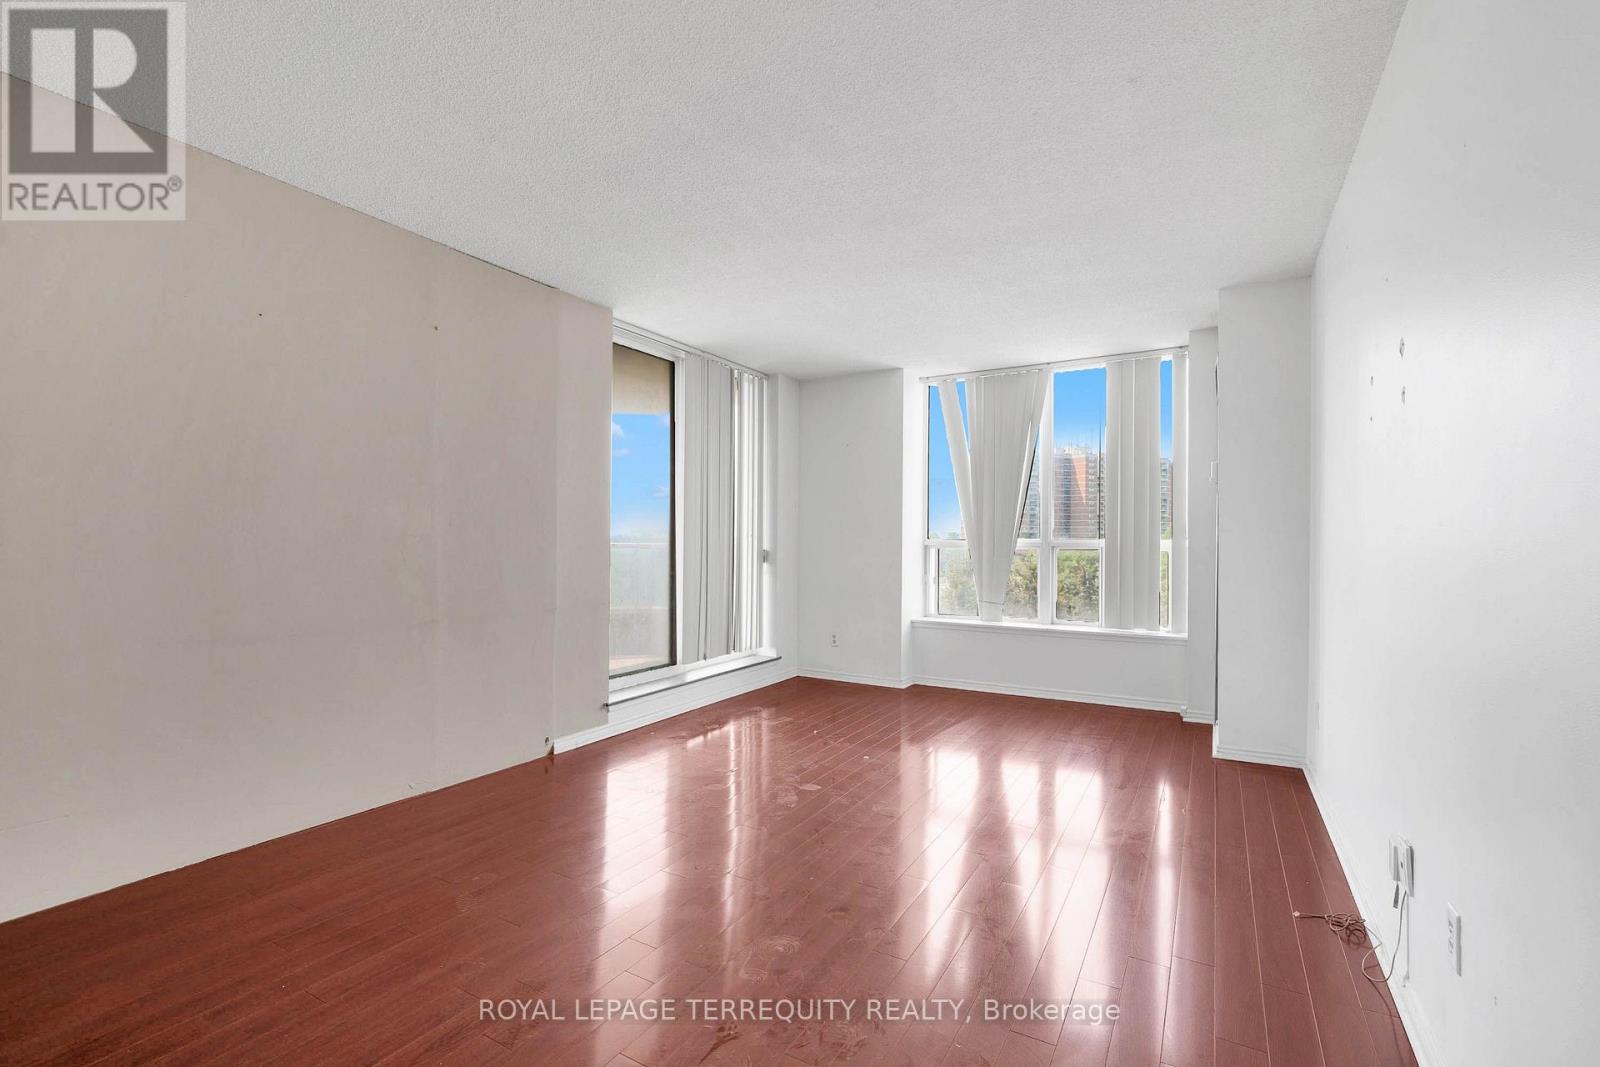
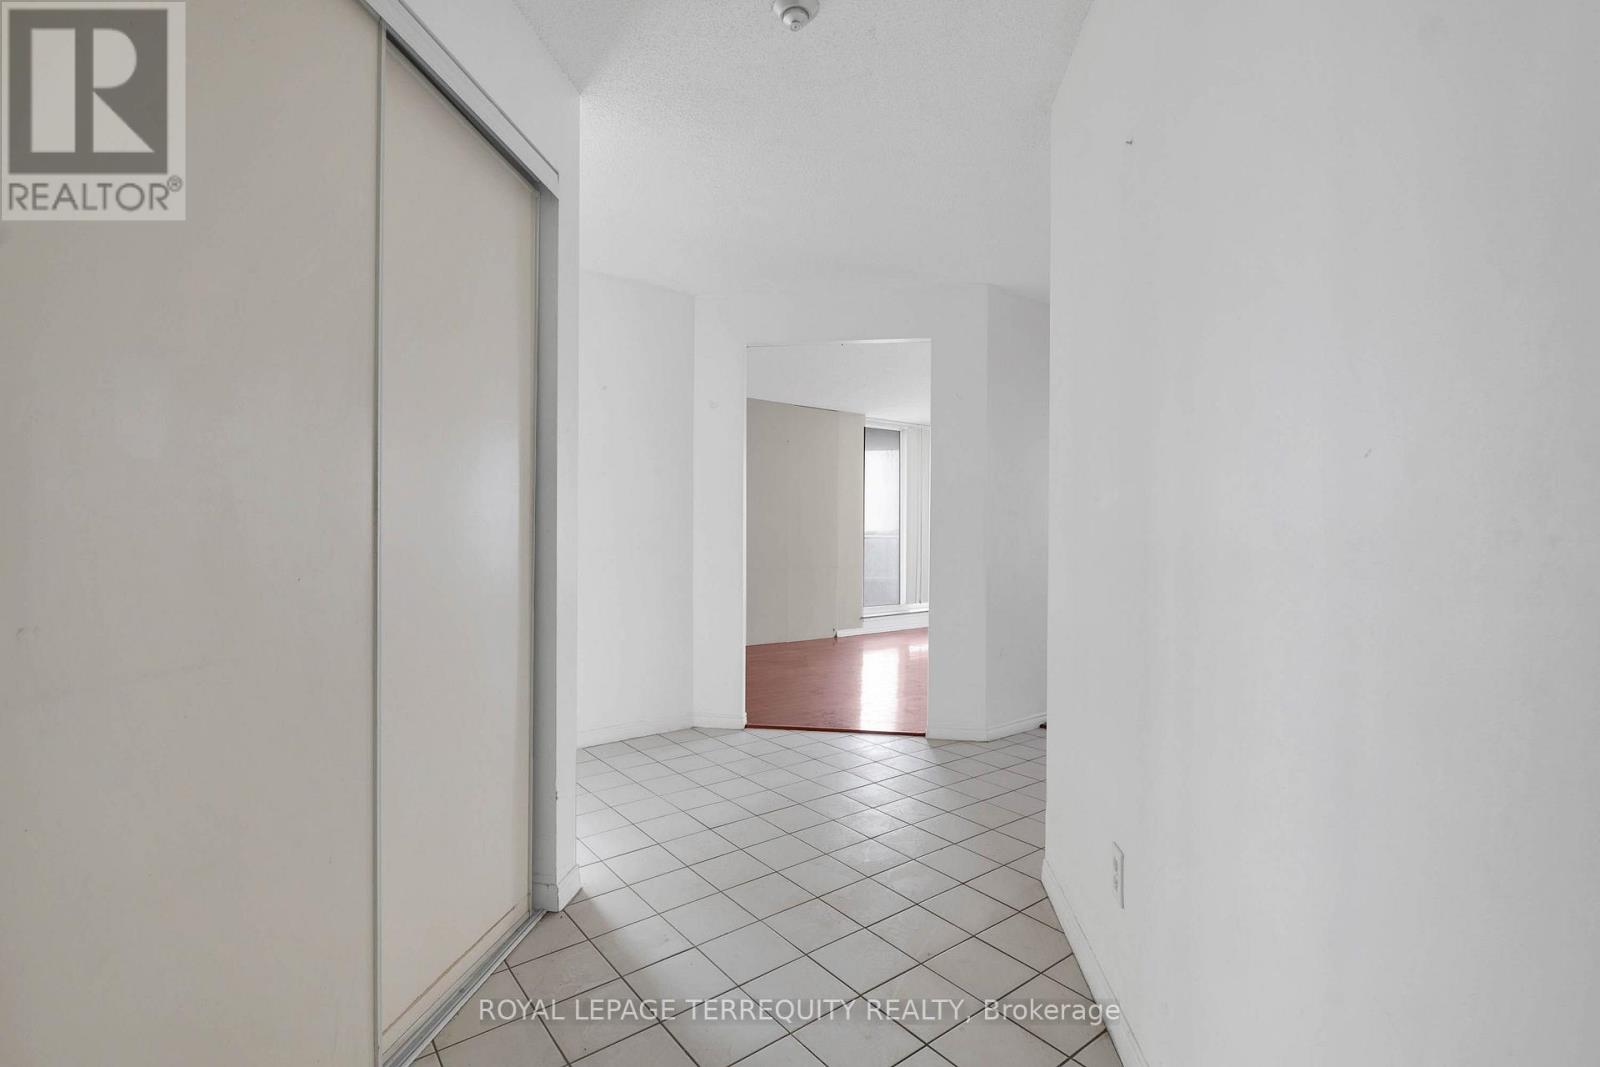
Spacious Two Bedroom Condo In Well Maintained Mayfair Building. Sun Filled Clean & Well Kept Unit Close To All The Amenities: Shopping, Doctors Office, Ttc, Hwy 401. Huge Balcony. State Of The Art Recreation Facility With Fully Equip Gym. Swimming pool, jacuzzi, sauna and party room (100+ capacity), gymnasium, Outdoor Tennis Court. Within a 10 min walk to Nofrils, Shoppers Drug Mart, Fresh land, A&W, medical center, diagnostic centers, eye doctor, dentist, Malvern mall, bank, food court, public library, soccer field, community recreation center etc. Within 5 min drive to Mosque, Church, Temple, gas station, fast food corner etc. Property sold "as is, as per Schedule "A"
Map data © OpenStreetMap contributors
No open houses are scheduled for this home.
Can't make it? Request a private viewing.
| Oct 10, 2026 | $399,900 | ▼ $15,100 |
| Sep 9, 2026 | $415,000 | First recorded price |
Price changes since Sep 9, 2026.
| Living room | Flat | 4.8 x 3.5 m |
| Dining room | Flat | 3.05 x 2.6 m |
| Kitchen | Flat | 5.8 x 2.61 m |
| Primary Bedroom | Flat | 5.29 x 3.35 m |
| Bedroom 2 | Flat | 3.34 x 3.05 m |




