
 For sale 50
$641,900
1+1 bed2 bath700–799 sq ft
35 Bastion Street #714
Niagara, Toronto
16 days agoMLS® C13835030
SAVE MAX SUPERSTARS
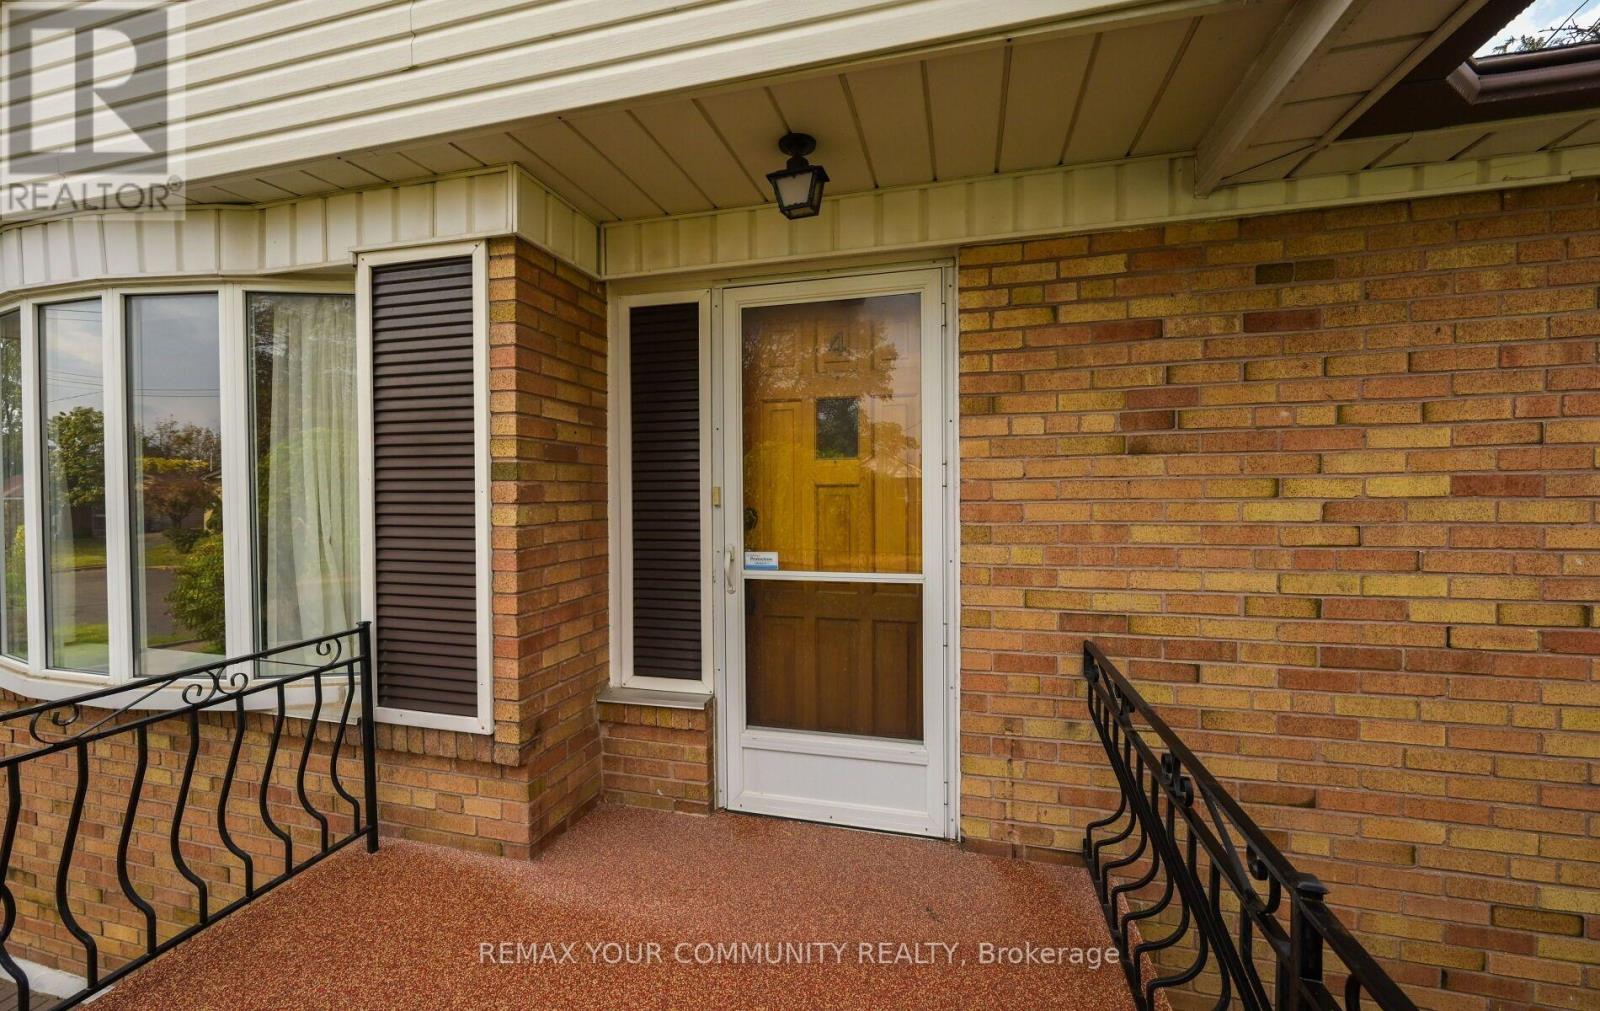
4 Hughes Place
Wexford-Maryvale, Toronto, Ontario M1R2B8
For sale· Added
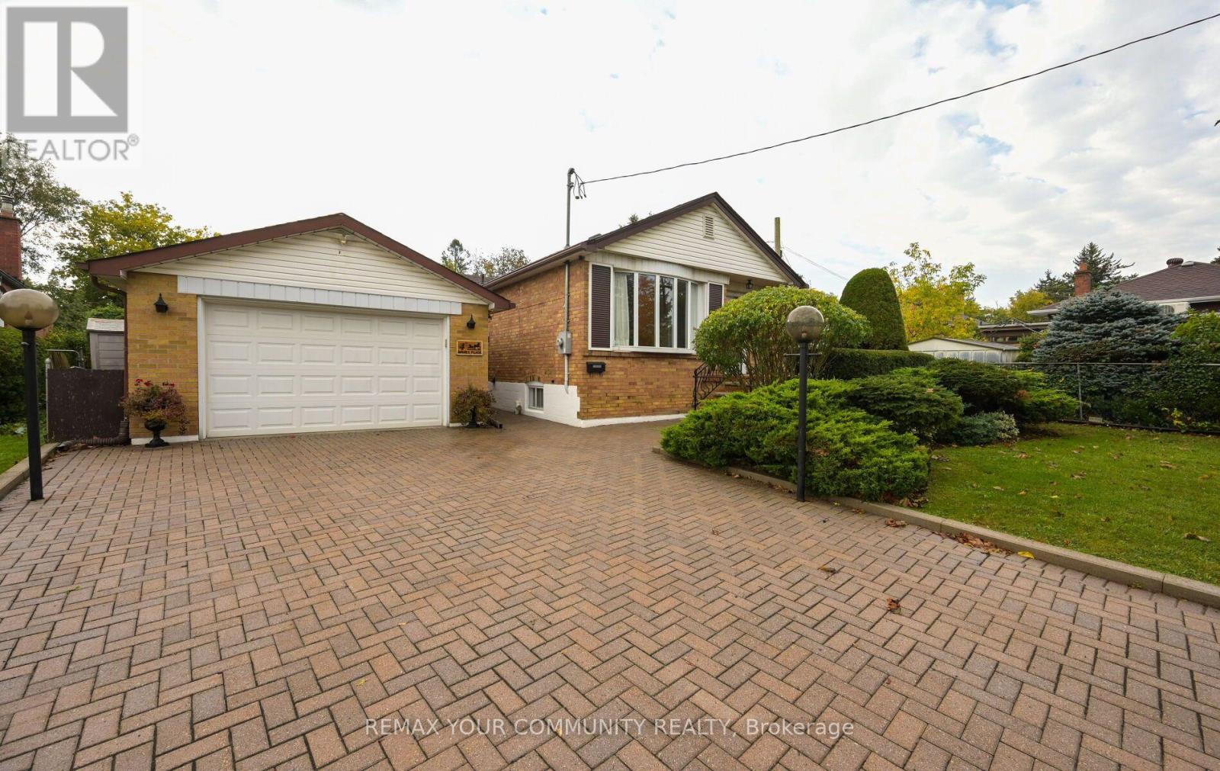
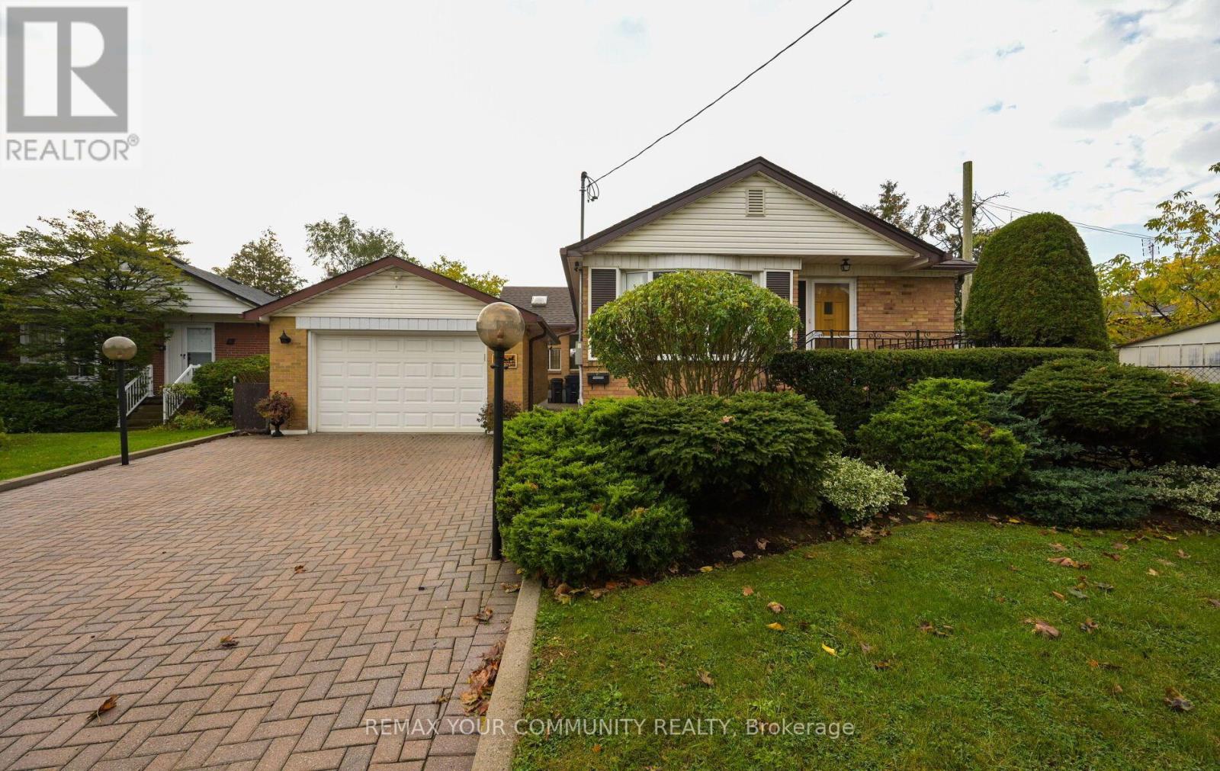
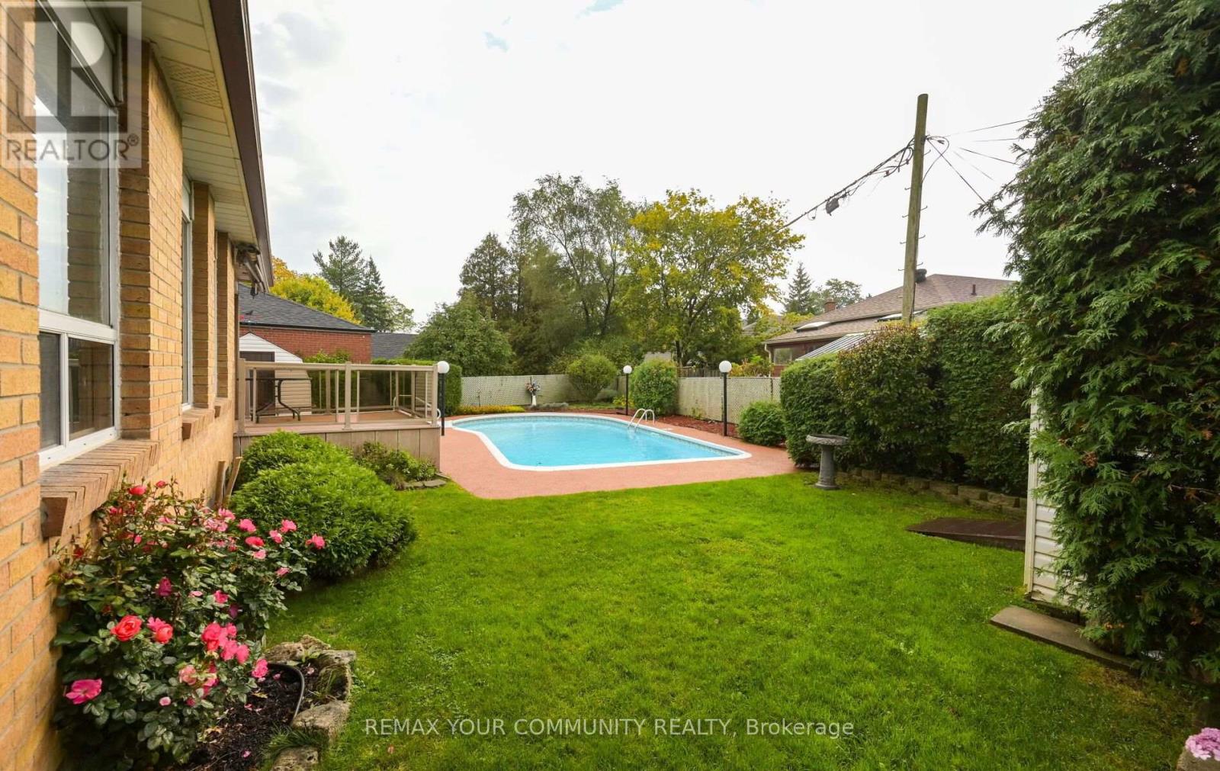
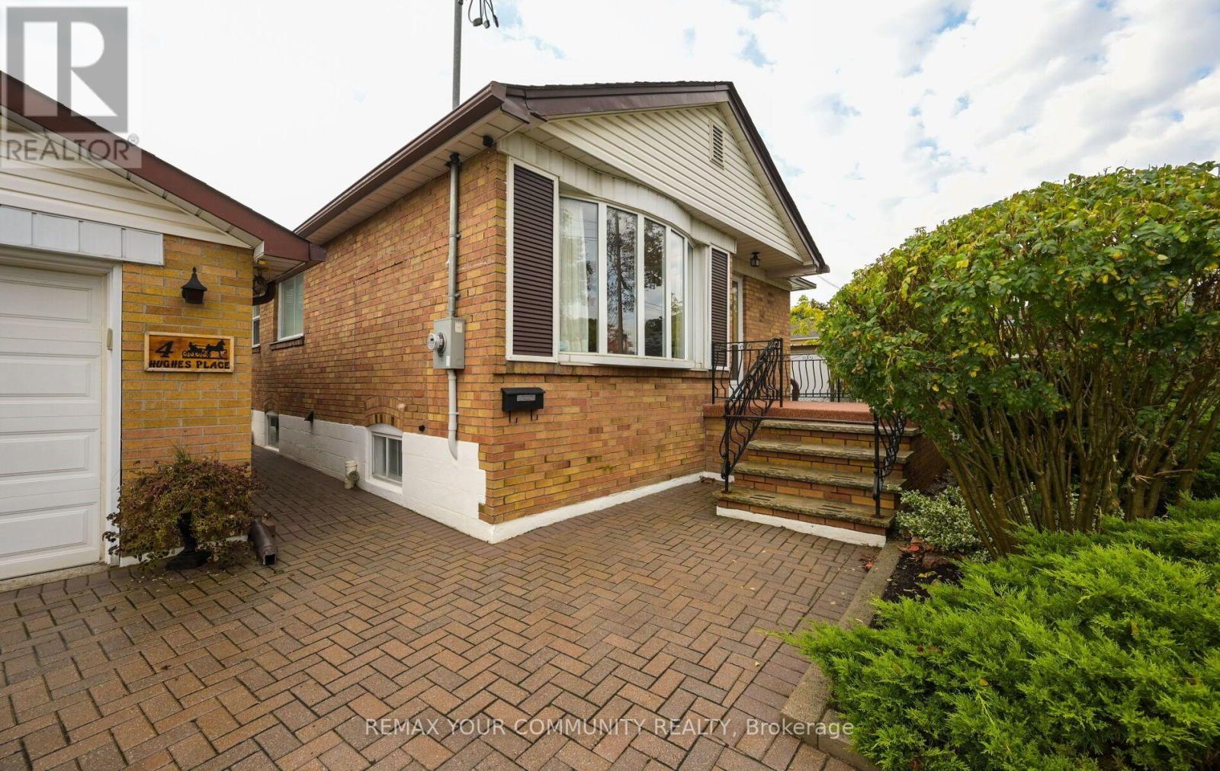
Rare Cul-De-Sac Opportunity in Prime Wexford-Maryvale! Tucked away on a quiet court, this classic mid-century bungalow sits on an impressive 52' x 108' lot complete with a detached garage and an inviting inground pool. Featuring a functional layout with a fully finished basement, the home is in original condition-offering an incredible blank canvas for contractors, end-users looking to renovate and personalize, or builders ready to design a custom dream home in a high-demand neighborhood. Unbeatable location steps from local parks, shopping along Lawrence, and easy access to the DVP and Eglinton Crosstown LRT. Endless potential on a premium quiet lot!
Map data © OpenStreetMap contributors
No open houses are scheduled for this home.
Can't make it? Request a private viewing.
| Kitchen | Main level | 2.79 x 2.31 m |
| Dining room | Main level | 3.3 x 2.76 m |
| Living room | Main level | 4.22 x 3.3 m |
| Bedroom | Main level | 3.18 x 3.02 m |
| Bedroom 2 | Main level | 3.18 x 3.02 m |
| Office | Main level | 2.03 x 1.5 m |
| Sunroom | Main level | 3.25 x 4.57 m |
| Recreational, Games room | Basement | 5.69 x 3.18 m |
| Bedroom | Basement | 3.38 x 2.41 m |




