
 For rent 50
$2,950/mo
1+2 bed2 bath700–1,100 sq ft
37 Seventeenth Street
New Toronto, Toronto
1 month agoMLS® W13765714
ROYAL LEPAGE REAL ESTATE SERVICES LTD.
38 Iannuzzi Street #1512
Niagara, Toronto, Ontario M5V0S2
For rent· Added
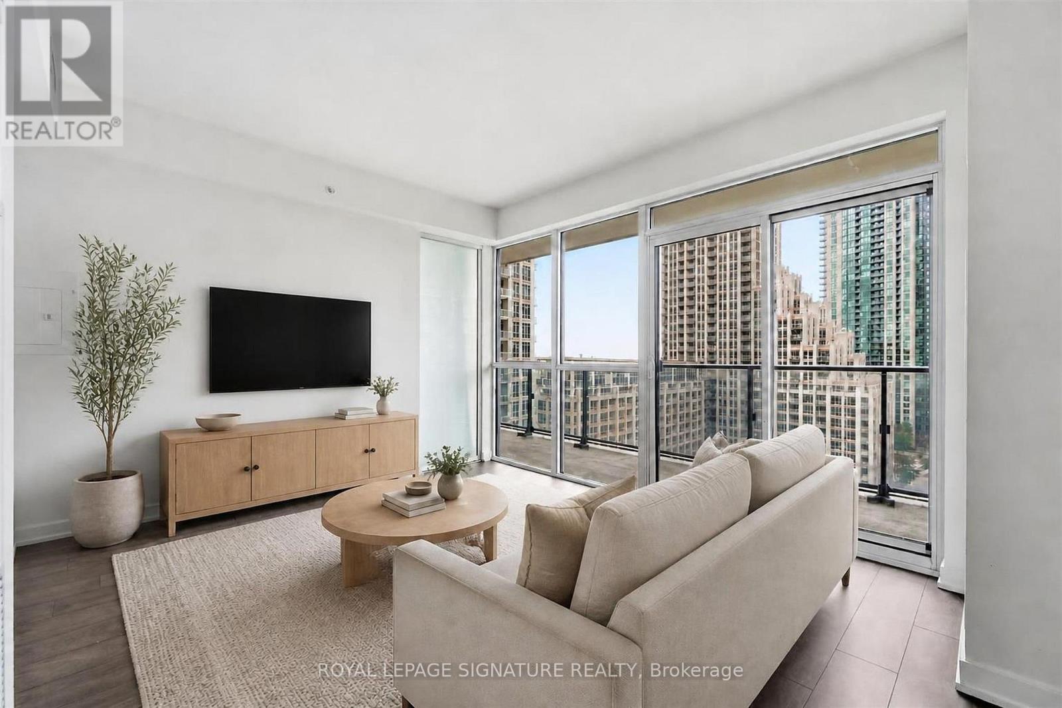
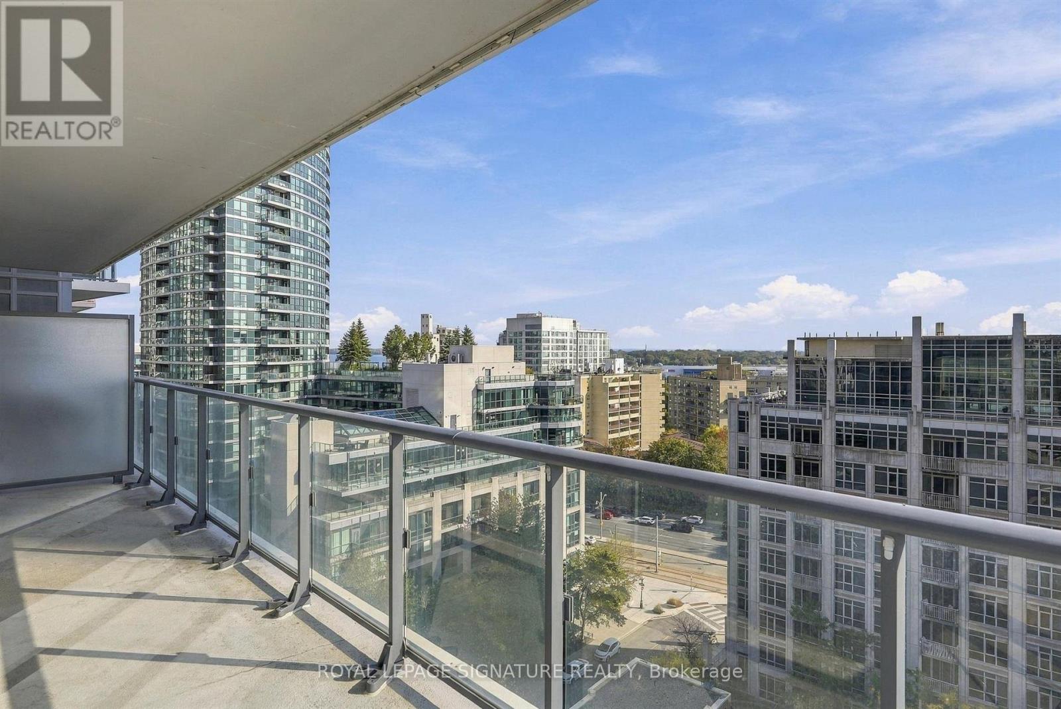
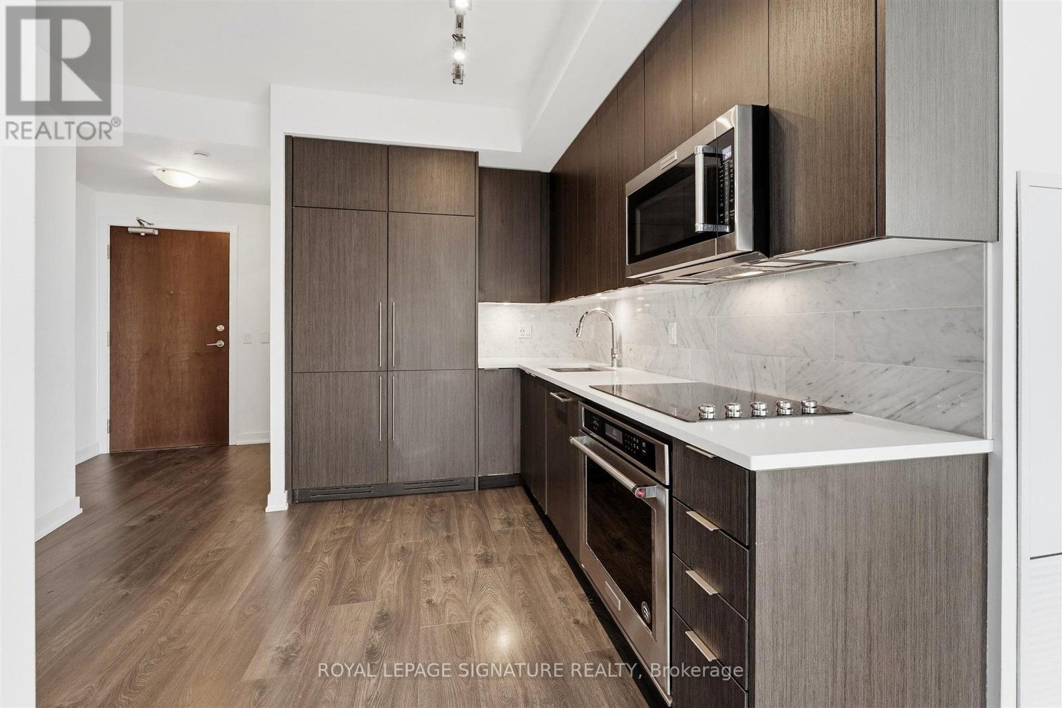
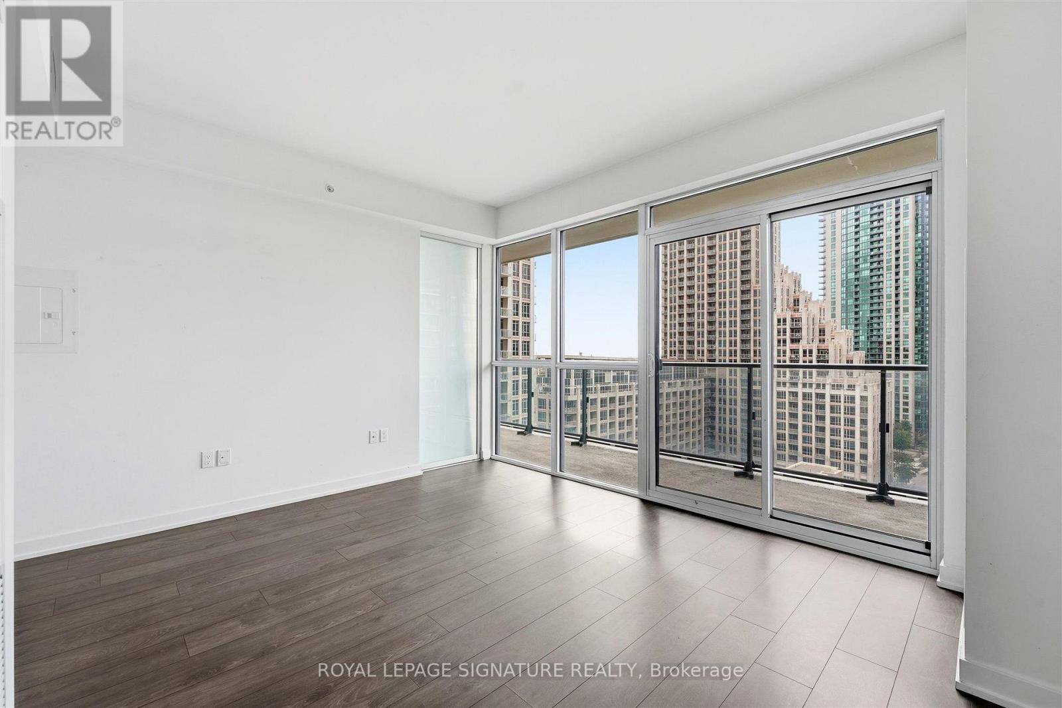
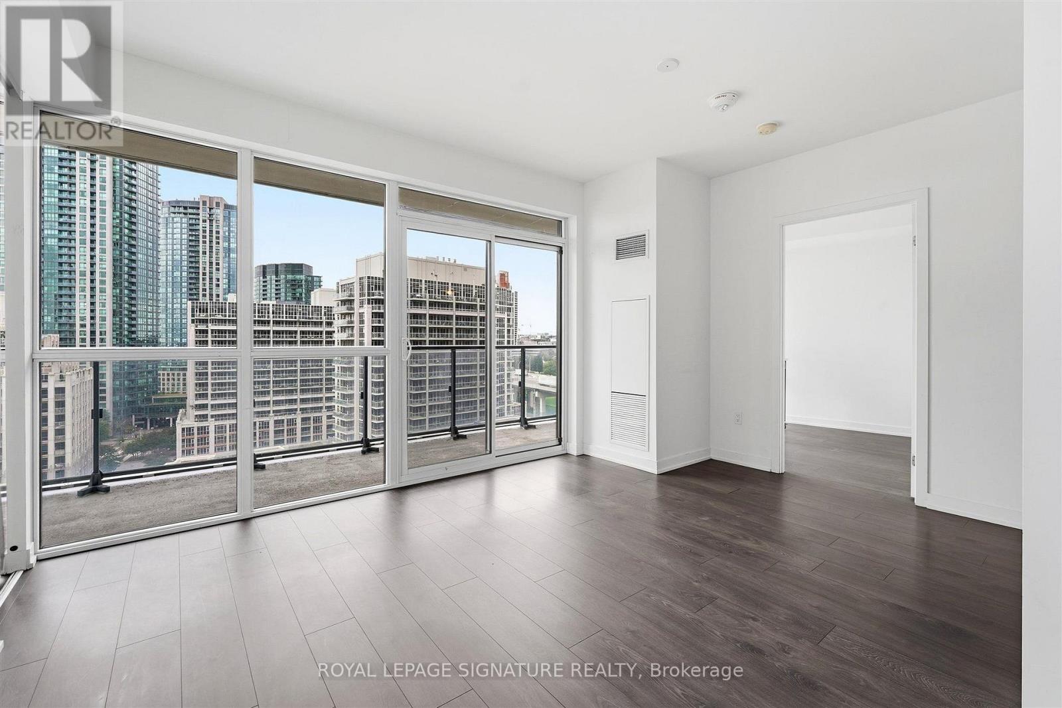
Welcome to this bright and spacious 3-bedroom, 2-bathroom corner suite in the heart of Toronto's Fort York neighbourhood! Featuring floor-to-ceiling windows, beautiful lake and city views, and an open-concept living and dining area with plenty of natural light. The modern kitchen offers sleek cabinetry, built-in appliances, and a functional layout. Enjoy your private balcony overlooking the city and Lake Ontario. Conveniently located just steps from the waterfront, parks, trails, restaurants, shops, and public transit. Easy access to King West, Liberty Village, and downtown Toronto. A great opportunity to live in one of the city's most convenient waterfront communities!
Map data © OpenStreetMap contributors
No open houses are scheduled for this home.
Can't make it? Request a private viewing.
| Kitchen | Main level | 3.05 x 3.1 m |
| Living room | Main level | 4.6 x 3.73 m |
| Primary Bedroom | Main level | 2.67 x 3.51 m |
| Bathroom | Main level | 1.45 x 2.74 m |
| Bedroom 2 | Main level | 2.39 x 2.44 m |
| Bedroom 3 | Main level | 2.44 x 3.02 m |
| Bathroom | Main level | 1.73 x 2.92 m |




