
 For sale 50
$648,000
1+1 bed1 bath500–599 sq ft
501 St. Clair Avenue West #510
Casa Loma, Toronto
7 days agoMLS® C13868988
ROYAL LEPAGE TERREQUITY SW REALTY
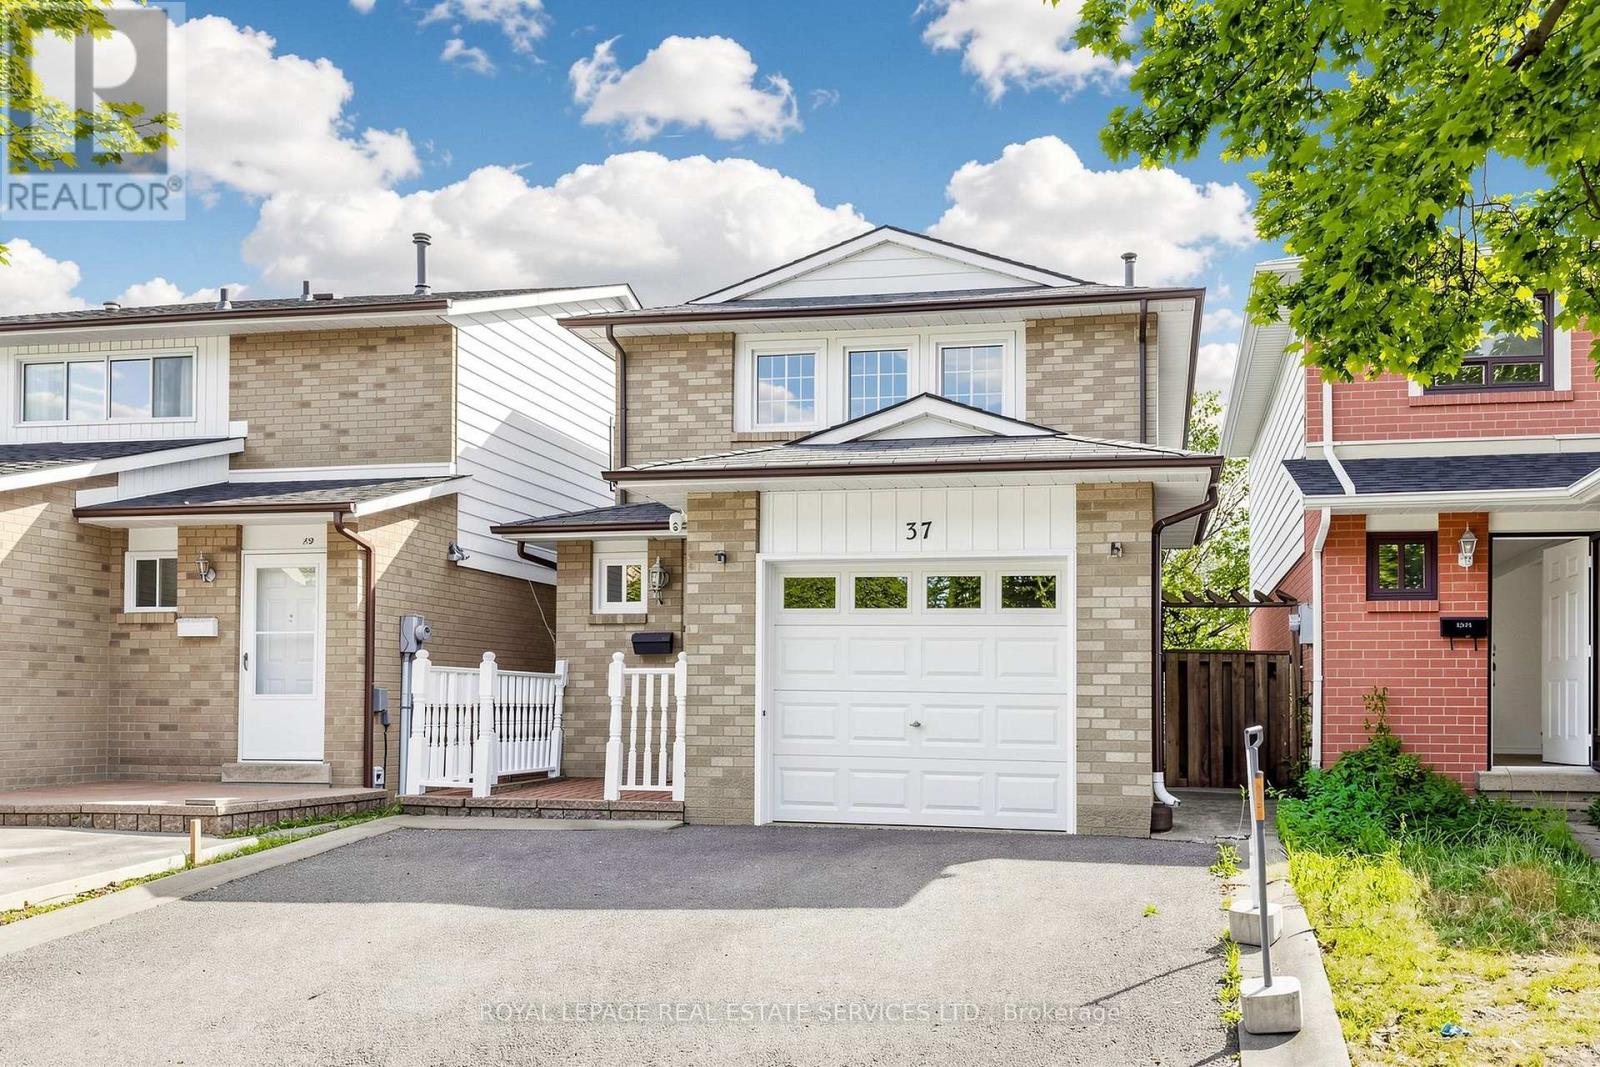
37 Woodsview Avenue
West Humber-Clairville, Toronto, Ontario M9W6B9
For sale· Added
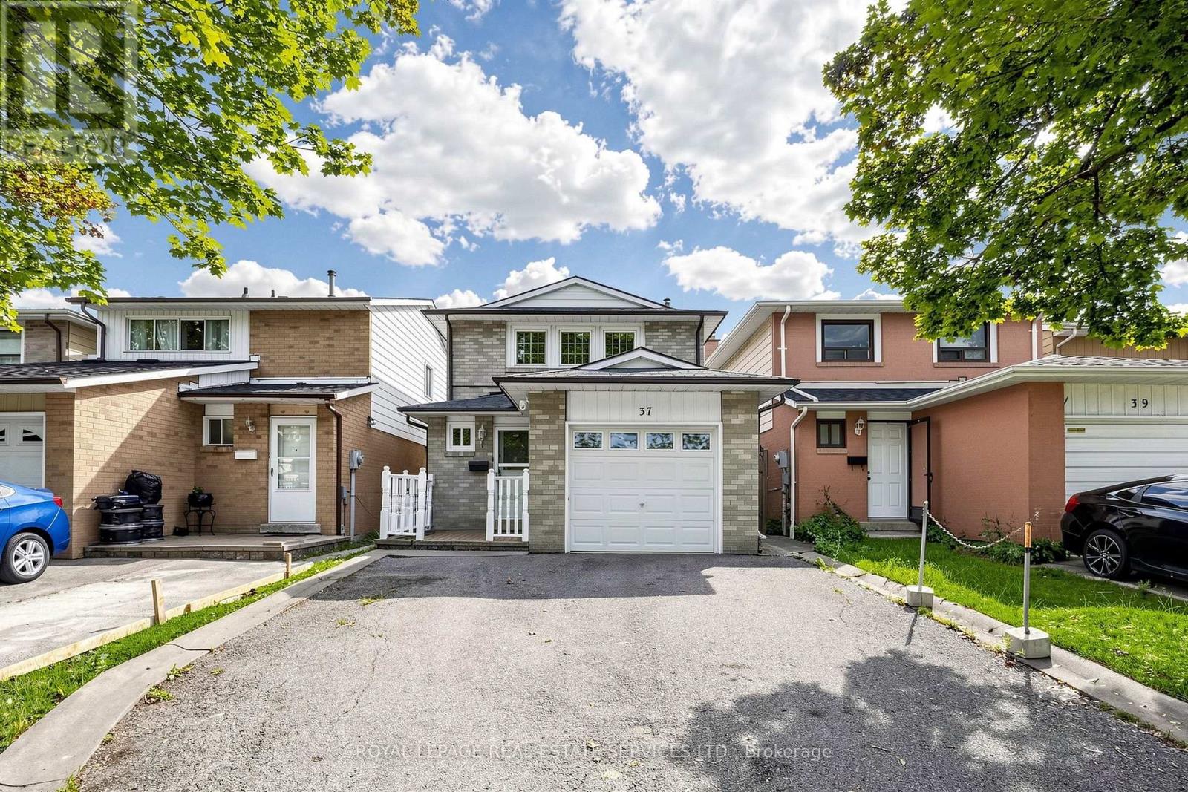
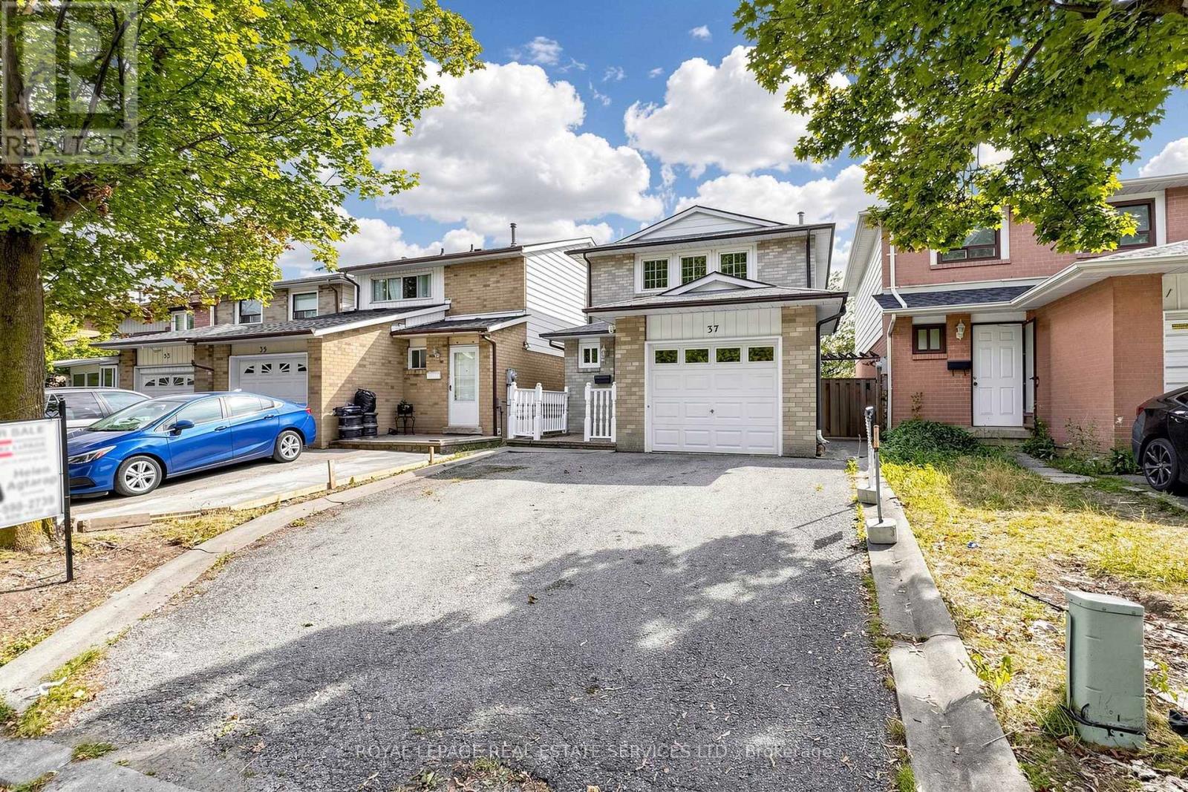
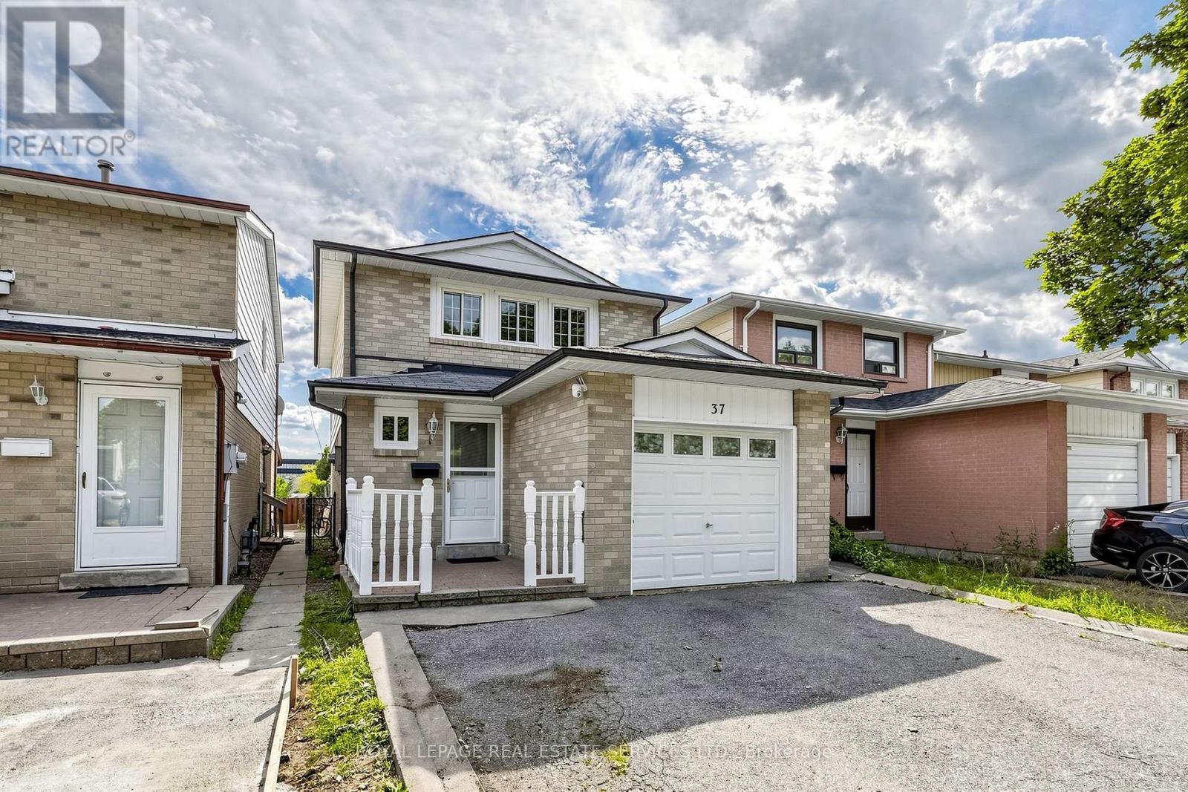
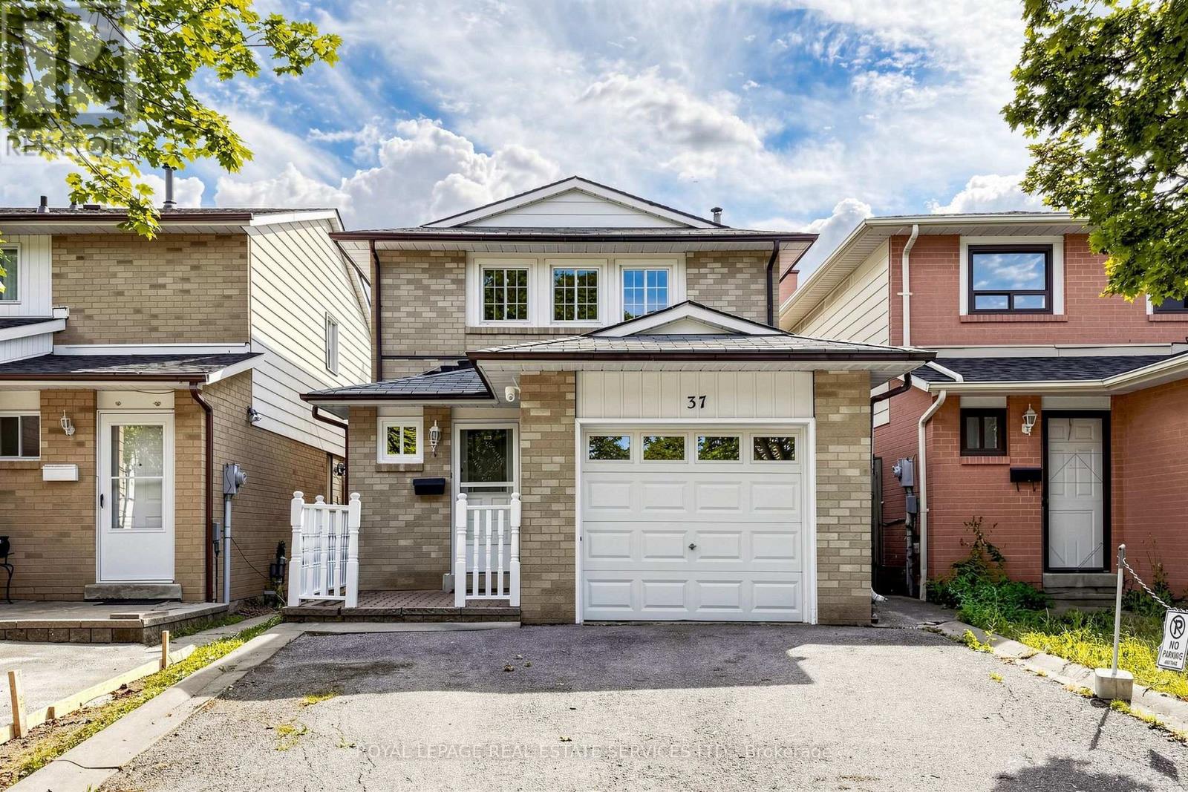
Location says it all. Situated right across the Humber College and just steps to Etobicoke Gen Hospital, with the LRT and abundant transportation access, highways and shopping. Own prime property in Toronto, a lovely, well maintained home, carpet-free, freshly painted all throughout. The main floor boasts of a spacious, bright and open concept layout. Kitchen looks great with the granite countertops, backsplash, California shutters, new Kitchen drawers and lots of storage. Three spacious bedrooms upstairs and 2 in the basement suitable for first time buyers, or multi-generational family or investors with rental potential. Enjoy the fully-fenced backyard, that provides privacy for entertaining. Book your showings now.
Map data © OpenStreetMap contributors
No open houses are scheduled for this home.
Can't make it? Request a private viewing.
| Sep 24, 2026 | $840,000 | ▼ $40,000 |
| Sep 4, 2026 | $880,000 | First recorded price |
Price changes since Sep 4, 2026.
| Living room | Main level | 6.15 x 3.01 m |
| Dining room | Main level | 2.34 x 2.8 m |
| Kitchen | Main level | 4.23 x 2.5 m |
| Primary Bedroom | Second level | 5.2 x 3.24 m |
| Bedroom 2 | Second level | 3.91 x 2.82 m |
| Bedroom 3 | Second level | 2.95 x 2.88 m |
| Bedroom 4 | Basement | 3.73 x 2.79 m |
| Bedroom 5 | Basement | 5 x 2.62 m |




